Skip main navigation
Closed
  • $749,900

    1957 Havasupai Drive, Bullhead City, AZ 86442

    4beds
    3,934sqft
    Single Family Residence
    Built in 1980
    2.41 Acres Lot
    $743,200 Zestimate®
    $191/sqft
    $2,878 Estimated rent

    Home value

    $743,200

    $661,000 - $840,000

    $2,878/mo

    Zestimate® history
    Loading
    Loading...

    Owner options

    List your home for rent

    $2,878/mo

    Rent Zestimate®

    Find your next renter with Zillow Rental Manager. Plus, with online applications, you can quickly screen prospective tenants – for free.

    Learn more

    $2,878/mo

    Rent Zestimate®

    Refinance and save

    $4,355/mo

    Est. payment

    Refinancing to a lower rate could help reduce your monthly payments and save thousands over the life of the loan.

    See today's rates

    $4,355/mo

    Est. payment

    Explore your selling options

    Work with a Zillow partner agent

    Leverage their expertise and Zillow's premium Showcase listings to get your home seen by more buyers.

    Get started

    List with your own agent

    Get your home in front of millions of buyers by listing it on Zillow.

    Learn how to do it

    Sell it yourself

    Take full control of how buyers see your home on Zillow by listing For Sale by Owner (FSBO).

    List your home

    What's special

    In-ground poolToy garageRv parkingCovered patioCozy wood-burning fireplaceSpacious centrally located kitchenBeautifully landscaped courtyard
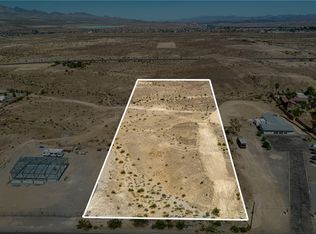
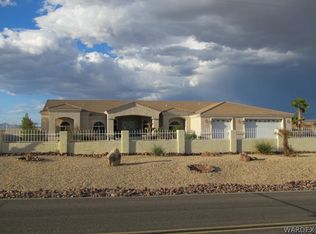
    Nestled on 2.41 acres of serene privacy, this exceptional 4-bedroom, 3.5-bath home offers breathtaking 360-degree panoramic views of the surrounding mountains. Located in a peaceful, quiet setting, this property combines luxurious living with the tranquility of nature. The home's freshly painted exterior leads you into a beautifully landscaped courtyard, the perfect spot to relax with a good book or your favorite drink, surrounded by lush greenery and serene views. As you step inside, the sunken living room welcomes you with a cozy wood-burning fireplace, complete with striking stack stone from floor to ceiling and a granite hearth. The elegant crown molding throughout adds a refined touch to the home s inviting spaces. The heart of the home is the spacious, centrally located kitchen, with granite countertops, backsplash that extends to the bottom of the cabinets, and a full suite of stainless-steel appliances, including a refrigerator. It also features a convenient eating bar adjacent to the family room, ideal for casual meals or entertaining. Both casual and formal dining areas provide options for every occasion. A highlight of the home is the bonus/game room, located off the family room. This versatile space includes a 3/4 bath and a wet bar, perfect for hosting guests or setting up a game area. It could also serve as a guest bedroom when needed. The primary suite offers a private retreat with a sitting area, walk-in closet, double-door closet, and a spa-like bath with a dual sink vanity, large tile shower with built-in shelves, and a bench seat. All guest bedrooms are generously sized and can easily accommodate queen-sized furniture. The expansive laundry room is designed for convenience, featuring ample storage cabinets. For car enthusiasts or those in need of extra storage, the 4-car garage with an additional 28x50 toy garage is a true standout, and comes complete with a 9-foot-high door, 220v electrical, and a half bath. It offers room for up to 8-10 vehicles, making it perfect for housing boats, side-by-sides, motorcycles, cars, and trucks. There is also RV parking with 50-amp service on the east side of the home. Step outside to the private backyard, accessible from either the family room or primary suite, and enjoy an in-ground pool, covered patio, and lush, mature landscaping all set against the backdrop of awe-inspiring mountain views.

    Zillow last checked:

    Listing updated:

    Listed by:

    John Haller steeler78@live.com,

    Premier Executives Real Estate

    Bought with:

    Steven Hartwell, SA712385000

    BH Keller Williams Arizona Living Realty

    Arianna Romero, SA702360000

    BH Keller Williams Arizona Living Realty

    Source: Momentum MLS,MLS#: 023232MLS LogoOriginating MLS: Western AZ Regional Real Estate Data Exchange

    Facts & features

    Interior

    Bedrooms & bathrooms
    • Bedrooms: 4
    • Bathrooms: 4
    • Full bathrooms: 1
    • 3/4 bathrooms: 2
    • 1/2 bathrooms: 1
    Rooms
    • Room types: Bonus Room, Family Room, Utility Room, Sitting Room
    Heating
    • Heat Pump, Central, Electric, Multiple Heating Units
    Cooling
    • Evaporative Cooling, Heat Pump, Multi Units, Central Air, Electric, Evaporative/Swamp
    Appliances
    • Included: Dryer, Dishwasher, Electric Oven, Electric Range, Disposal, Microwave, Refrigerator, Water Softener, Water Heater, Water Purifier, Washer
    • Laundry: Electric Dryer Hookup, Inside, Laundry in Utility Room
    Features
    • Breakfast Bar, Ceiling Fan(s), Dining Area, Dual Sinks, Granite Counters, Great Room, Main Level Primary, Primary Suite, Open Floorplan, Pantry, Shower Only, Separate Shower, Walk-In Closet(s), Window Treatments, Utility Room
    • Flooring: Carpet, Laminate, Tile
    • Windows: Low-Emissivity Windows, Window Coverings
    • Has fireplace: Yes
    • Fireplace features: Wood Burning
    Interior area
    • Total interior livable area: 3,934 sqft

    Property

    Parking
    • Total spaces: 7
    • Parking features: Air Conditioned Garage, Attached, Finished Garage, RV Access/Parking, Garage Door Opener
    • Attached garage spaces: 7
    Accessibility
    • Accessibility features: Low Threshold Shower
    Features
    • Levels: One
    • Stories: 1
    • Entry location: Breakfast Bar,Ceiling Fan(s),Counters-Granite/Ston
    • Patio & porch: Covered, Patio
    • Exterior features: Sprinkler/Irrigation, Landscaping
    • Has private pool: Yes
    • Pool features: Fiberglass, Heated, Private
    • Fencing: Block,Back Yard,Wrought Iron
    • Has view: Yes
    • View description: Mountain(s), Panoramic
    Lot
    • Size: 2.41 Acres
    • Dimensions: 164 x 642
    • Features: Irregular Lot, Public Road, Rolling Slope, Sloped, Street Level
    Details
    • Parcel number: 22015125A
    • Zoning description: R1L Res: Single Family Limited

    Construction

    Type & style
    • Home type: SingleFamily
    • Architectural style: One Story
    • Property subtype: Single Family Residence
    Materials
    • Stucco, Wood Frame
    • Roof: Tile
    Condition
    • New construction: No
    • Year built: 1980

    Utilities & green energy

    • Electric: 110 Volts, 220 Volts
    • Sewer: Septic Tank
    • Water: Well
    Green energy
    • Energy efficient items: Windows
    • Water conservation: Low-Flow Fixtures, Water-Smart Landscaping

    Community & HOA

    Community
    • Subdivision: Colorado River Estates
    HOA
    • Has HOA: No
    Location
    • Region: Bullhead City

    Financial & listing details

    • Price per square foot: $191/sqft
    • Tax assessed value: $793,530
    • Annual tax amount: $4,943
    • Date on market: 12/29/2024
    • Cumulative days on market: 12 days
    • Listing terms: Cash,Conventional
    • Road surface type: Paved

    Price history

    DateEventPrice
    3/12/2025Sold$749,900$191/sqft
    Source: Momentum MLS #023232 Report a problem
    1/18/2025Pending sale$749,900$191/sqft
    Source: Momentum MLS #023232 Report a problem
    1/11/2025Listed for sale$749,900$191/sqft
    Source: Momentum MLS #023232 Report a problem
    1/3/2025Pending sale$749,900$191/sqft
    Source: Momentum MLS #023232 Report a problem
    12/29/2024Listed for sale$749,900+78.5%$191/sqft
    Source: Momentum MLS #023232 Report a problem
    7/25/2011Sold$420,000-12.5%$107/sqft
    Source: Public Record Report a problem
    7/18/2011Price change$479,900+1.1%$122/sqft
    Source: PARKWAY PLACE REAL ESTATE #848780 Report a problem
    5/25/2011Price change$474,900-1%$121/sqft
    Source: Parkway Place Real Estate #853600 Report a problem
    3/19/2011Price change$479,900+1%$122/sqft
    Source: Parkway Place Real Estate #853600 Report a problem
    3/17/2011Price change$475,000-1%$121/sqft
    Source: Parkway Place Real Estate #853600 Report a problem
    12/1/2010Price change$479,900-2%$122/sqft
    Source: Parkway Place Real Estate #853600 Report a problem
    9/29/2010Price change$489,900-2%$125/sqft
    Source: Desert Concepts Realty LLC #853600 Report a problem
    8/23/2010Price change$499,900-12.3%$127/sqft
    Source: Desert Concepts Realty LLC #853600 Report a problem
    6/9/2010Listed for sale$569,900+225.7%$145/sqft
    Source: Desert Concepts Realty LLC #853600 Report a problem
    4/23/2003Sold$175,000+6.8%$44/sqft
    Source: Public Record Report a problem
    6/30/1999Sold$163,933$42/sqft
    Source: Public Record Report a problem

    Public tax history

    YearProperty taxesTax assessment
    2026$5,122 +3.6%$79,353 +3.1%
    2025$4,943 +5.7%$76,978 +7.3%
    2024$4,675 +4.2%$71,755 +28.3%
    2023$4,485 -0.8%$55,927 +9.8%
    2022$4,521 +3%$50,926 +8.1%
    2021$4,390 +7.5%$47,129 +15.5%
    2019$4,083 $40,816 +1%
    2018$4,083 +3%$40,400 +10.6%
    2017$3,962 +12%$36,521 -0.6%
    2016$3,539 +8%$36,744 +5.9%
    2015$3,277 $34,709 +15.6%
    2014-- $30,014 +4.9%
    2013-- $28,615 +9.4%
    2012-- $26,166 -10.1%
    2011-- $29,121 -19.4%
    2010-- $36,141 -10.4%
    2009-- $40,351 +3.9%
    2008-- $38,855
    2007-- --
    2006-- --
    2005-- --
    2004-- --
    2003-- --
    2002-- --
    Find assessor info on the county website

    Neighborhood: 86442

    Nearby schools

    GreatSchools rating
    Sell for more on Zillow
    Get a Zillow Showcase℠ listing at no additional cost and you could sell for .
    $743,200
    2% more
    +$14,864
    With Zillow Showcase(estimated)
    $758,064
    Sell for more on Zillow
    Get a Zillow Showcase℠ listing at no additional cost and you could sell for .
    $743,200
    2% more
    +$14,864
    With Zillow Showcase(estimated)
    $758,064