Welcome to this stunning Echo Ridge model with a newer HVAC and park-like backyard in a highly sought-after senior community that offers an abundance of amenities and a welcoming atmosphere. Inside, you'll find 2 bedrooms, 2 offices, custom French doors into the office, crown molding, and plantation shutters. The kitchen boasts granite countertops, custom cabinets, stainless steel appliances, an island, and a double pantry. The living room includes a custom cozy gas fireplace. Both bathrooms have been beautifully remodeled with tile shower surrounds, granite countertops, updated light fixtures, and more. The primary bedroom has a walk-in closet with custom built-ins. Additional upgrades include exterior paint, partial newer fencing, a Tesla EV supercharger, a newer sprinkler system, a replaced water heater, and a whole house fan. Nestled on a private 0.25-acre lot, the backyard is a park-like oasis featuring mature trees, two raised 8x10 planter beds, 10 fruit trees (Peaches, Apple, Lemon, Orange, Apricot, Lime), artificial grass, a water fountain, a walking path, gazebo with a jacuzzi, a storage shed, and an outdoor kitchen complete with a BBQ, sink, fridge, and ice maker. Located in a quiet court, this home is an ideal blend of comfort and serenity.
Closed
$700,000
1957 Hawk Hill Ln, Lincoln, CA 95648
2beds
1,823sqft
Single Family Residence
Built in 2003
0.25 Acres Lot
$695,100 Zestimate®
$384/sqft
$2,950 Estimated rent
Home value
$695,100
$639,000 - $751,000
$2,950/mo
Zestimate® history
Owner options
List your home for rent
$2,950/mo
Rent Zestimate®
Find your next renter with Zillow Rental Manager. Plus, with online applications, you can quickly screen prospective tenants – for free.
$2,950/mo
Rent Zestimate®
Refinance and save
$4,801/mo
Est. payment
Refinancing to a lower rate could help reduce your monthly payments and save thousands over the life of the loan.
$4,801/mo
Est. payment
Explore your selling options
Work with a Zillow partner agent
Leverage their expertise and Zillow's premium Showcase listings to get your home seen by more buyers.
Get startedList with your own agent
Get your home in front of millions of buyers by listing it on Zillow.
Learn how to do itSell it yourself
Take full control of how buyers see your home on Zillow by listing For Sale by Owner (FSBO).
List your homeWhat's special
Fruit treesCozy gas fireplaceWater fountainPark-like backyardMature treesArtificial grassCrown molding
Zillow last checked:
Listing updated:
Listed by:
Roxanne McCaslin DRE #01228906 916-240-2773,
eXp Realty of California Inc,
Patricia Holter DRE #02027313 916-676-3394,
eXp Realty of California Inc
Bought with:
Bill Davidson, DRE #01099153
Bill Davidson, Broker
Source: MetroList Services of CA,MLS#: 225022568Originating MLS: MetroList Services, Inc.
Facts & features
Interior
Bedrooms & bathrooms
- Bedrooms: 2
- Bathrooms: 2
- Full bathrooms: 2
Primary bathroom
- Features: Shower Stall(s), Double Vanity, Walk-In Closet(s)
Dining room
- Features: Bar, Space in Kitchen
Kitchen
- Features: Pantry Closet, Granite Counters, Kitchen Island, Kitchen/Family Combo
Heating
- Central
Cooling
- Central Air
Appliances
- Included: Gas Cooktop, Built-In Gas Oven, Dishwasher, Microwave
- Laundry: Cabinets, Inside Room
Features
- Flooring: Laminate, Tile
- Number of fireplaces: 1
- Fireplace features: Living Room, Gas
Interior area
- Total structure area: 0
- Total interior livable area: 1,823 sqft
Property
Parking
- Total spaces: 2
- Parking features: Attached, Garage Faces Front
- Attached garage spaces: 2
Lot
- Size: 0.25 Acres
- Features: Landscape Back, Landscape Front
Details
- Parcel number: 333174012000
- Zoning: Res
- Special conditions: Standard
Construction
Type & style
- Home type: SingleFamily
- Property subtype: Single Family Residence
Materials
- Stucco, Frame
- Foundation: Slab
- Roof: Tile
Condition
- Year built: 2003
Utilities & green energy
- Electric: 220 Volts
- Water: Public
- Utilities for property: Public, Sewer In & Connected
Community & HOA
Community
- Senior community: Yes
HOA
- Has HOA: Yes
- Amenities included: Barbecue, Playground, Car Wash Area, Pool, Clubhouse, Exercise Course, Recreation Room, Fitness Center, Game Court Exterior, Spa/Hot Tub, Tennis Court(s), Greenbelt, Trail(s), Gym, Park
- Services included: Common Areas, Organized Activities, Pool, Recreation Facility
- HOA fee: $176 monthly
Location
- Region: Lincoln
Financial & listing details
- Price per square foot: $384/sqft
- Tax assessed value: $714,000
- Date on market: 9/20/2026
Price history
| Date | Event | Price |
|---|---|---|
| 3/27/2025 | Sold | $700,000+0.7%$384/sqft |
Source: MetroList Services of CA #225022568 Report a problem | ||
| 3/5/2025 | Pending sale | $695,000$381/sqft |
Source: MetroList Services of CA #225022568 Report a problem | ||
| 2/26/2025 | Listed for sale | $695,000+11.2%$381/sqft |
Source: MetroList Services of CA #225022568 Report a problem | ||
| 7/16/2019 | Sold | $625,000-3.1%$343/sqft |
Source: MetroList Services of CA #19038583 Report a problem | ||
| 6/14/2019 | Pending sale | $645,000$354/sqft |
Source: Coldwell Banker Residential Brokerage - Roseville-Granite Bay #19038583 Report a problem | ||
| 6/13/2019 | Listed for sale | $645,000$354/sqft |
Source: Coldwell Banker Residential Brokerage - Roseville-Granite Bay #19038583 Report a problem | ||
| 6/13/2019 | Pending sale | $645,000$354/sqft |
Source: Coldwell Banker Residential Brokerage - Roseville-Granite Bay #19038583 Report a problem | ||
| 6/12/2019 | Listed for sale | $645,000$354/sqft |
Source: Coldwell Banker Residential Brokerage - Roseville-Granite Bay #19038583 Report a problem | ||
| 6/10/2019 | Pending sale | $645,000$354/sqft |
Source: Coldwell Banker Residential Brokerage - Roseville-Granite Bay #19038583 Report a problem | ||
| 6/7/2019 | Listed for sale | $645,000+125.9%$354/sqft |
Source: Coldwell Banker Res. Brokerage #19038583 Report a problem | ||
| 2/11/2003 | Sold | $285,500$157/sqft |
Source: Public Record Report a problem | ||
Public tax history
| Year | Property taxes | Tax assessment |
|---|---|---|
| 2026 | -- | $714,000 +4.2% |
| 2025 | $7,090 +1% | $685,121 +2% |
| 2024 | $7,018 +3.5% | $671,688 +4.1% |
| 2023 | $6,781 -0.6% | $645,000 -0.1% |
| 2022 | $6,820 +2% | $645,607 +2% |
| 2021 | $6,686 -0.6% | $632,949 +1% |
| 2020 | $6,725 | $626,460 +69.3% |
| 2019 | $6,725 +77.6% | $370,081 +2% |
| 2018 | $3,788 +3.3% | $362,825 +2% |
| 2017 | $3,666 +2.5% | $355,712 +2% |
| 2016 | $3,577 +2.3% | $348,738 +1.5% |
| 2015 | $3,498 +2.7% | $343,500 +2% |
| 2014 | $3,406 | $336,773 +0.5% |
| 2013 | -- | $335,252 +13.3% |
| 2012 | -- | $296,000 |
| 2011 | -- | $296,000 -7.4% |
| 2010 | -- | $319,827 -0.2% |
| 2009 | -- | $320,588 +2% |
| 2008 | -- | $314,303 +2% |
| 2007 | -- | $308,141 +2% |
| 2006 | -- | $302,100 +2% |
| 2005 | -- | $296,178 +2% |
| 2004 | -- | $290,372 +82.1% |
| 2003 | -- | $159,500 +538% |
| 2002 | -- | $25,000 |
Find assessor info on the county website
Neighborhood: 95648
Nearby homes
- $561,3002 bd2 ba1.5k sqft1967 Hawk Hill Ln, Lincoln, CA 95648Off Market
- $512,6002 bd2 ba1.4k sqft1947 Hawk Hill Ln, Lincoln, CA 95648Off Market
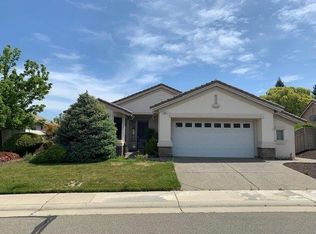
- $645,0002 bd2 ba1.8k sqft2079 Coldwater Ln, Lincoln, CA 95648Sold
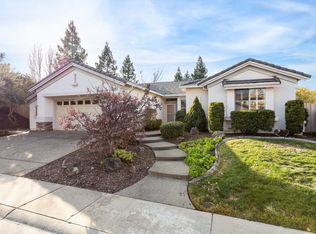
- $853,6002 bd2 ba2.5k sqft310 Vernal Ct, Lincoln, CA 95648Off Market
- $670,0002 bd2 ba1.6k sqft1977 Hawk Hill Ln, Lincoln, CA 95648Sold
- $536,9002 bd2 ba1.5k sqft1937 Hawk Hill Ln, Lincoln, CA 95648Off Market
- $621,6002 bd2 ba1.8k sqft2065 Coldwater Ln, Lincoln, CA 95648Off Market
- $718,1003 bd2 ba1.9k sqft1966 Hawk Hill Ln, Lincoln, CA 95648Off Market
Nearby schools
GreatSchools rating
- 9/10Twelve Bridges Elementary SchoolGrades: K-5Distance: 0.6 mi
- 9/10Twelve Bridges Middle SchoolGrades: 6-8Distance: 1.4 mi
- 8/10Twelve Bridges High SchoolGrades: 9-12Distance: 1.3 mi
Get a cash offer in 3 minutes
Find out how much your home could sell for in as little as 3 minutes with a no-obligation cash offer.
Estimated market value
$695,100
Get a cash offer in 3 minutes
Find out how much your home could sell for in as little as 3 minutes with a no-obligation cash offer.
Estimated market value
$695,100
- California
- Placer County
- Lincoln
- 95648
- 1957 Hawk Hill Ln
