Welcome Home!! Take a look at this fabulous 2 bedroom / 2.5 bathroom Townhome Condo in highly sought after McLean Chase, right in the Heart of Tyson's Corner. From the moment you walk up to the home, you are greeted by an inviting gated private patio space perfect for a bistro table and umbrella or bench with ottoman, or both! – a lovely space for a quiet cup of coffee in the morning or beverage after a long day. Step inside through the newly installed glass storm door and the warm wood vinyl plank floors with open floor plan invite you into a relaxing and comfortable first floor. The spacious living area provides plenty of room for entertaining family and friends. The gourmet kitchen with gas range has freshly updated slow-close cabinetry and bright quartz countertops with subway tile backsplash plus a bar station. Rounding out the main floor is a well-appointed half bath, beside a very large laundry room and storage area with full-size washer-dryer units, and a new gas water heater installed in 2022. Plush carpet carries up the stairs and into 2 oversized bedrooms, both with en-suite bathrooms. The primary bathroom offers a tub shower and dual vanity plus towel warmer rack, making this owner suite a true retreat! The second bedroom offers incredible natural light, its own bathroom with stall shower, plus updated lighting and exhaust fans for all bathrooms. An excellent use of space, there is a large hallway storage closet built into the space above the stairway, ready for those items you need while upstairs such as linens and bedding. Both bedrooms offer double closets with custom organization systems and newer ceiling fans with remotes. Wherever you are in this home you'll always feel cool, as it has a new HVAC system installed in 2021 that is energy efficient. What's not to love about this home! Solid construction makes the home quiet and peaceful. The new pedestrian bridge gives you a walking path to Tysons malls and all the plentiful surrounding shopping and dining options. There is a bus stop out front of the community, the silver line metro is nearby within walking distance, and ample parking outside your front door for your own or visitors vehicles. Condo fee covers ALL utilities except electric and cable/internet, plus enjoy access to a massive outdoor pool complex, with volleyball court, dog areas, playgrounds, on-site gym, and more! The McLean Chase location cannot be beat with Tysons Corner at your fingertips and fully walkable to shopping, restaurants and more. Super convenient access to all major roads for a commuters dream. Plus highly desirable Falls Church City offers a quaint small town feel just a few miles down the road, and downtown DC only a quick drive or metro ride away. Additional updates include; HVAC replaced 2021; Gas Water Heater 2022; Carpet 2022; Ceiling Fans in Bedrooms; Light Fixtures throughout; Bathroom Hardware; Medicine Cabinets; Kitchen Backsplash 2019; Kitchen Cabinets refreshed 2022; 2-inch Custom Blinds and fresh paint throughout.
Sold for $465,000
$465,000
1957 Kennedy Dr #1957, McLean, VA 22102
2beds
1,244sqft
Townhouse
Built in 1964
-- sqft lot
$481,000 Zestimate®
$374/sqft
$2,961 Estimated rent
Home value
$481,000
$457,000 - $505,000
$2,961/mo
Zestimate® history
Owner options
List your home for rent
$2,961/mo
Rent Zestimate®
Find your next renter with Zillow Rental Manager. Plus, with online applications, you can quickly screen prospective tenants – for free.
$2,961/mo
Rent Zestimate®
Refinance and save
$2,916/mo
Est. payment
Refinancing to a lower rate could help reduce your monthly payments and save thousands over the life of the loan.
$2,916/mo
Est. payment
Explore your selling options
Work with a Zillow partner agent
Leverage their expertise and Zillow's premium Showcase listings to get your home seen by more buyers.
Get startedList with your own agent
Get your home in front of millions of buyers by listing it on Zillow.
Learn how to do itSell it yourself
Take full control of how buyers see your home on Zillow by listing For Sale by Owner (FSBO).
List your homeWhat's special
Private patio spaceSolid constructionMclean chase locationMclean chaseBench with ottomanBar stationStall shower
Zillow last checked:
Listing updated:
Listed by:
Jack Goodwyn 571-623-0956,
Samson Properties,
Co-Listing Agent: Brittany Floyd 540-255-9164,
Samson Properties
Bought with:
Leonor LaCosta, 5001274
Keller Williams Capital Properties
Source: Bright MLS,MLS#: VAFX2178454
Facts & features
Interior
Bedrooms & bathrooms
- Bedrooms: 2
- Bathrooms: 3
- Full bathrooms: 2
- 1/2 bathrooms: 1
- Main level bathrooms: 1
Rooms
- Room types: Living Room, Dining Room, Bedroom 2, Kitchen, Bedroom 1, Laundry, Bathroom 1, Bathroom 2, Half Bath
Basement
- Area: 0
Heating
- Forced Air, Natural Gas
Cooling
- Central Air, Electric
Appliances
- Included: Microwave, Dishwasher, Disposal, Dryer, Oven/Range - Gas, Refrigerator, Stainless Steel Appliance(s), Washer, Gas Water Heater
- Laundry: Dryer In Unit, Washer In Unit, Main Level, Laundry Room
Features
- Combination Dining/Living, Crown Molding, Open Floorplan, Kitchen - Gourmet, Recessed Lighting, Bathroom - Stall Shower, Bathroom - Tub Shower, Upgraded Countertops, Wainscotting
- Flooring: Ceramic Tile, Luxury Vinyl, Carpet
- Has basement: No
- Has fireplace: No
Interior area
- Total structure area: 1,244
- Total interior livable area: 1,244 sqft
- Finished area above ground: 1,244
- Finished area below ground: 0
Property
Parking
- Parking features: Lighted, Unassigned, Parking Lot
Accessibility
- Accessibility features: Other
Features
- Levels: Two
- Stories: 2
- Exterior features: Lighting, Sidewalks, Street Lights
- Pool features: Community
- Fencing: Decorative,Picket
Details
- Additional structures: Above Grade, Below Grade
- Parcel number: 0392 42 1957
- Zoning: 220
- Special conditions: Standard
Construction
Type & style
- Home type: Townhouse
- Architectural style: Traditional
- Property subtype: Townhouse
Materials
- Combination
- Foundation: Slab
Condition
- Very Good
- New construction: No
- Year built: 1964
Utilities & green energy
- Sewer: Public Sewer
- Water: Public
Community & HOA
Community
- Security: Smoke Detector(s)
- Condo and coop fee: $675 monthly
- Subdivision: Mc Lean Chase
HOA
- Has HOA: No
- Amenities included: Common Grounds, Pool, Volleyball Courts
- Services included: Common Area Maintenance, Maintenance Structure, Gas, Heat, Maintenance Grounds, Management, Pool(s), Road Maintenance, Sewer, Snow Removal, Taxes, Water
Location
- Region: Mclean
Financial & listing details
- Price per square foot: $374/sqft
- Tax assessed value: $429,760
- Annual tax amount: $5,065
- Date on market: 5/9/2024
- Listing agreement: Exclusive Right To Sell
- Ownership: Condominium
Price history
| Date | Event | Price |
|---|---|---|
| 5/31/2024 | Sold | $465,000+3.4%$374/sqft |
Source:  Bright MLS #VAFX2178454 Report a problem Bright MLS #VAFX2178454 Report a problem | ||
| 5/15/2024 | Pending sale | $449,900$362/sqft |
Source: Bright MLS #VAFX2178454 Report a problem | ||
| 5/10/2024 | Contingent | $449,900$362/sqft |
Source: Bright MLS #VAFX2178454 Report a problem | ||
| 5/9/2024 | Listed for sale | $449,900+12.5%$362/sqft |
Source: Bright MLS #VAFX2178454 Report a problem | ||
| 12/2/2022 | Listing removed | -- |
Source:  RE/MAX International Report a problem RE/MAX International Report a problem | ||
| 11/11/2022 | Price change | $400,000-5.9%$322/sqft |
Source: Bright MLS #VAFX2101834 Report a problem | ||
| 11/3/2022 | Listed for sale | $425,000-5.5%$342/sqft |
Source: Bright MLS #VAFX2101834 Report a problem | ||
| 10/31/2022 | Listing removed | $449,900$362/sqft |
Source: Bright MLS #VAFX2097908 Report a problem | ||
| 10/7/2022 | Listed for sale | $449,900-0.5%$362/sqft |
Source: Bright MLS #VAFX2097908 Report a problem | ||
| 4/14/2022 | Sold | $452,000+2.7%$363/sqft |
Source: Bright MLS #VAFX2055084 Report a problem | ||
| 3/28/2022 | Pending sale | $440,000$354/sqft |
Source: Bright MLS #VAFX2055084 Report a problem | ||
| 3/25/2022 | Listed for sale | $440,000+17%$354/sqft |
Source: Bright MLS #VAFX2055084 Report a problem | ||
| 11/9/2018 | Sold | $376,100+0.3%$302/sqft |
Source: Public Record Report a problem | ||
| 10/17/2018 | Pending sale | $375,000$301/sqft |
Source: RE/MAX Select Properties #1008343624 Report a problem | ||
| 9/28/2018 | Listed for sale | $375,000+14.7%$301/sqft |
Source: RE/MAX SELECT PROPERTIES Report a problem | ||
| 2/28/2013 | Sold | $327,000-2.4%$263/sqft |
Source: Public Record Report a problem | ||
| 1/11/2013 | Listed for sale | $335,000$269/sqft |
Source: Help-U-Sell Federal City Realty #FX7989025 Report a problem | ||
Public tax history
| Year | Property taxes | Tax assessment |
|---|---|---|
| 2025 | $5,494 +5.8% | $455,550 +6% |
| 2024 | $5,194 +2.5% | $429,760 |
| 2023 | $5,065 +7.8% | $429,760 +9.2% |
| 2022 | $4,697 | $393,550 +4% |
| 2021 | -- | $378,410 +5% |
| 2020 | $4,445 +9.7% | $360,390 +9.7% |
| 2019 | $4,054 +1% | $328,650 +1% |
| 2018 | $4,014 +1.9% | $325,400 |
| 2017 | $3,941 +7.2% | $325,400 +7% |
| 2016 | $3,675 +1.6% | $304,110 -2% |
| 2015 | $3,618 -6.9% | $310,320 -7.9% |
| 2014 | $3,886 | $336,910 +17% |
| 2013 | -- | $287,960 +16% |
| 2012 | -- | $248,240 +5% |
| 2011 | -- | $236,420 |
| 2010 | -- | $236,420 -9.5% |
| 2009 | -- | $261,240 -21% |
| 2008 | -- | $330,680 +7.6% |
| 2007 | -- | $307,360 +57.2% |
| 2003 | -- | $195,540 +22% |
| 2002 | -- | $160,280 +26% |
| 2001 | -- | $127,205 |
Find assessor info on the county website
Neighborhood: 22102
Nearby homes
- $449,6002 bd3 ba1.2k sqft1949 Kennedy Dr #1949, McLean, VA 22102Off Market

- $475,0002 bd3 ba1.2k sqft1953 Kennedy Dr, Mc Lean, VA 22102Sold
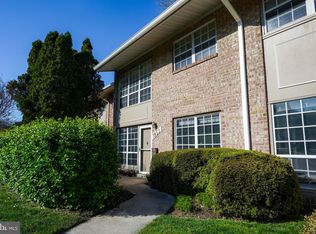
- $--2 bd2 ba1.2k sqft1957 Kennedy Dr, Mc Lean, VA 22102Off Market

- $---- bd-- ba-- sqft1963 Kennedy Dr, Mc Lean, VA 22102Off Market
- $---- bd-- ba-- sqft1955 Kennedy Dr, Mc Lean, VA 22102Off Market
- $---- bd-- ba-- sqft1947 Kennedy Dr, Mc Lean, VA 22102Off Market
- $482,0002 bd3 ba1.2k sqft1959 Kennedy Dr, Mc Lean, VA 22102Off Market
- $561,6002 bd2 ba1.2k sqft1943 Kennedy Dr, Mc Lean, VA 22102Off Market
Nearby schools
GreatSchools rating
- 7/10Westgate Elementary SchoolGrades: PK-6Distance: 0.5 mi
- 9/10Kilmer Middle SchoolGrades: 7-8Distance: 0.9 mi
- 6/10Marshall High SchoolGrades: 9-12Distance: 0.5 mi
Schools provided by the listing agent
- Elementary: Westgate
- Middle: Kilmer
- High: Marshall
- District: Fairfax County Public Schools
Source: Bright MLS. This data may not be complete. We recommend contacting the local school district to confirm school assignments for this home.
Get a cash offer in 3 minutes
Find out how much your home could sell for in as little as 3 minutes with a no-obligation cash offer.
Estimated market value
$481,000
Get a cash offer in 3 minutes
Find out how much your home could sell for in as little as 3 minutes with a no-obligation cash offer.
Estimated market value
$481,000
- Virginia
- Fairfax County
- McLean
- 22102
- 1957 Kennedy Dr Unit 1957
Nearby cities
Nearby zip codes
Other McLean Topics
