Welcome Home to peaceful country living on 3.5 ACRES! This home was just built in 2021 and features an open split floor plan. Walk in to tons of natural light, 9 foot ceilings and a beautiful kitchen. Kitchen features all stainless steel appliances (yes, includes the refrigerator!), granite countertops with a center island, tile backsplash and plenty of cabinet storage. On the right side of the home is a spacious primary bedroom with its private bath and huge walk in closet. On the left side of the home is 2 generous sized bedrooms, an oversize laundry room (washer/dryer included), a full size bathroom and attic/ hall storage. Enjoy life on your terms with NO HOA and fully private lot with trees surrounding on all sides. Low cost utilities with black river electric, septic and well.. so no water bill! The backyard has a fenced in section for animals or kids to play etc. Schedule a showing today. **Grass color is enhanced in cover photo. Disclaimer: CMLS has not reviewed and, therefore, does not endorse vendors who may appear in listings.
Pending
Price cut: $6K (8/20)
$329,000
1957 Lake Elliott Cir, Cassatt, SC 29032
3beds
1,530sqft
Single Family Residence
Built in 2021
3.52 Acres Lot
$325,900 Zestimate®
$215/sqft
$-- HOA
What's special
Beautiful kitchenTile backsplashOpen split floor planTons of natural lightPlenty of cabinet storageFull size bathroomHuge walk in closet
- 77 days
- 30
- 0
Zillow last checked:
Listing updated:
Listed by:
Abigail Howard,
Real Broker LLC
Source: Consolidated MLS,MLS#: 639381
Facts & features
Interior
Bedrooms & bathrooms
- Bedrooms: 3
- Bathrooms: 2
- Full bathrooms: 2
- Main level bathrooms: 2
Primary bedroom
- Level: Main
Heating
- Central
Cooling
- Central Air
Features
- Has basement: No
- Has fireplace: No
Interior area
- Total structure area: 1,530
- Total interior livable area: 1,530 sqft
Property
Parking
- Total spaces: 2
- Parking features: No Garage
Features
- Stories: 1
- Fencing: Rear Only Wood
Lot
- Size: 3.52 Acres
Details
- Parcel number: 1690000091
Construction
Type & style
- Home type: SingleFamily
- Architectural style: Traditional
- Property subtype: Single Family Residence
Materials
- Vinyl
- Foundation: Slab
Condition
- New construction: No
- Year built: 2021
Utilities & green energy
- Sewer: Septic Tank
- Water: Well
- Utilities for property: Electricity Connected
Community & HOA
Community
- Subdivision: NONE
HOA
- Has HOA: No
Location
- Region: Cassatt
Financial & listing details
- Price per square foot: $215/sqft
- Tax assessed value: $250,000
- Annual tax amount: $1,617
- Date on market: 7/25/2026
- Listing agreement: Exclusive Right To Sell
- Road surface type: Paved
Estimated market value
$325,900
$310,000 - $342,000
$1,766/mo
Price history
| Date | Event | Price |
|---|---|---|
| 9/10/2026 | Pending sale | $329,000$215/sqft |
Source:  Consolidated MLS #639381 Report a problem Consolidated MLS #639381 Report a problem | ||
| 8/26/2026 | Contingent | $329,000$215/sqft |
Source: Consolidated MLS #639381 Report a problem | ||
| 8/20/2026 | Price change | $329,000-1.8%$215/sqft |
Source: Consolidated MLS #639381 Report a problem | ||
| 8/3/2026 | Price change | $335,000-1.2%$219/sqft |
Source: Consolidated MLS #639381 Report a problem | ||
| 7/25/2026 | Listed for sale | $339,000+35.6%$222/sqft |
Source: Consolidated MLS #639381 Report a problem | ||
| 4/21/2023 | Sold | $250,000-1%$163/sqft |
Source: Public Record Report a problem | ||
| 3/13/2023 | Listed for sale | $252,500+12.2%$165/sqft |
Source: Consolidated MLS #558712 Report a problem | ||
| 10/18/2021 | Listing removed | -- |
Source: Consolidated MLS #528252 Report a problem | ||
| 10/15/2021 | Listed for sale | $225,000$147/sqft |
Source: Consolidated MLS #528252 Report a problem | ||
Public tax history
| Year | Property taxes | Tax assessment |
|---|---|---|
| 2025 | $1,617 +5.2% | $250,000 |
| 2024 | $1,538 -64.8% | $250,000 |
| 2023 | $4,372 +1.4% | $250,000 +11.1% |
| 2022 | $4,313 | $225,000 |
Find assessor info on the county website
Monthly payment
Est. payment
Payment breakdown
Explore the cost of this home by adjusting the details. Changes won't be saved.Climate risks
Neighborhood: 29032
Nearby schools
Schools provided by the listing agent
- Elementary: Midway(Kershaw)
- Middle: North Central
- High: North Central
- District: Kershaw County
Source: Consolidated MLS. This data may not be complete. We recommend contacting the local school district to confirm school assignments for this home.
- $317,300-- bd-- ba1.4k sqft1967 Lake Elliott Cir, Cassatt, SC 29032Off Market
- $345,000-- bd-- ba1.5k sqft1947 Lake Elliott Cir, Cassatt, SC 29032Sold
- $4,200-- bd-- ba840 sqft1970A Lake Elliott Cir #A, Cassatt, SC 29032Off Market
- $371,300-- bd-- ba1.5k sqft1977 Lake Elliott Cir, Cassatt, SC 29032Off Market
Similar homes
- $359,9003 bd3 ba1.7k sqft1506 Hall Rd, Cassatt, SC 29032New Construction
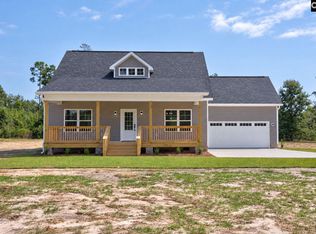 MLS ID #643121, Brett E McLeod. Consolidated MLS
 - $385,0003 bd3 ba1.6k sqft2215 Porter Rd, Cassatt, SC 29032For Sale
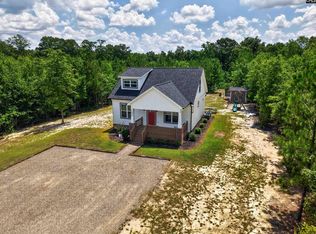 MLS ID #644031, Hannah Brown New. Consolidated MLS
 - $285,0004 bd2 ba2.1k sqft1975 Cassatt Rd, Cassatt, SC 29032For Sale
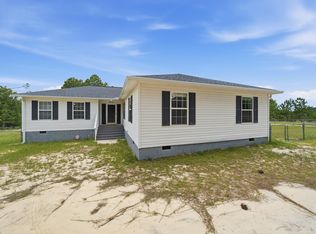 MLS ID #637550, Doreen Miller. Consolidated MLS
 - $360,0002 bd3 ba1.8k sqft913 Old Stagecoach Rd, Camden, SC 29020For Sale
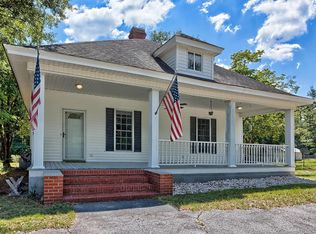 MLS ID #642056, Julia Buchleitner. Consolidated MLS
 - $280,0003 bd3 ba1.8k sqft334 S 9th St, Mc Bee, SC 29101For Sale
 MLS ID #2603107, Ajay Patel, Keller Williams Innovate South. Pee Dee Realtor Association
