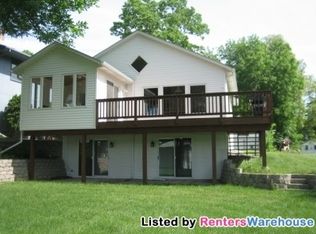
More than a Home... A IifestyIe! Private & Priceless Lake Mtka South Facing Sandy Shore on lush landscaped grounds with mature shade trees.. Perfect level Lakeshore on Harrison Bay with West Arm Bay just at the side. Great outdoor living spaces between the deck, patio, lawn. Great spot for awesome sunsets to the west! Well cared for home with lots of built-ins adds character. Welcoming Livingroom with gas flpc along a wall of windows viewing lake. Sun room just off LR & DR with panoramic views from three sides. Very spacious walkout Familyroom with wet bar lends well for all your gatherings or hobbies. Oversized heated garage with extra parking"pads" is convenient for lakeshore activities.
Closed
$1,000,000
1957 Lakeside Ln, Mound, MN 55364
3beds
2,188sqft
Single Family Residence
Built in 1975
9,583.2 Square Feet Lot
$1,151,000 Zestimate®
$457/sqft
$3,084 Estimated rent
Home value
$1,151,000
$1.07M - $1.24M
$3,084/mo
Zestimate® history
Owner options
List your home for rent
$3,084/mo
Rent Zestimate®
Find your next renter with Zillow Rental Manager. Plus, with online applications, you can quickly screen prospective tenants – for free.
$3,084/mo
Rent Zestimate®
Refinance and save
$6,310/mo
Est. payment
Refinancing to a lower rate could help reduce your monthly payments and save thousands over the life of the loan.
$6,310/mo
Est. payment
Explore your selling options
Work with a Zillow partner agent
Leverage their expertise and Zillow's premium Showcase listings to get your home seen by more buyers.
Get startedList with your own agent
Get your home in front of millions of buyers by listing it on Zillow.
Learn how to do itSell it yourself
Take full control of how buyers see your home on Zillow by listing For Sale by Owner (FSBO).
List your homeWhat's special
Wet barSun roomPerfect level lakeshorePanoramic viewsGreat outdoor living spacesSpacious walkout familyroomOversized heated garage
Zillow last checked:
Listing updated:
Listed by:
David L. Feerhusen 952-250-1400,
RE/MAX Advantage Plus
Bought with:
Bree Adelmann
Anderson Realty
Source: NorthstarMLS as distributed by MLS GRID,MLS#: 6420510
Facts & features
Interior
Bedrooms & bathrooms
- Bedrooms: 3
- Bathrooms: 2
- Full bathrooms: 1
- 3/4 bathrooms: 1
Bedroom
- Level: Main
- Area: 190 Square Feet
- Dimensions: 19 x 10
Bedroom 2
- Level: Main
- Area: 130 Square Feet
- Dimensions: 13 x 10
Bedroom 3
- Level: Lower
- Area: 132 Square Feet
- Dimensions: 12 x 11
Other
- Level: Lower
- Area: 84 Square Feet
- Dimensions: 12 x 7
Deck
- Level: Main
- Area: 98 Square Feet
- Dimensions: 14 x 7
Dining room
- Level: Main
- Area: 110 Square Feet
- Dimensions: 11 x 10
Family room
- Level: Lower
- Area: 336 Square Feet
- Dimensions: 28 x 12
Kitchen
- Level: Main
- Area: 187 Square Feet
- Dimensions: 17 x 11
Laundry
- Level: Lower
- Area: 169 Square Feet
- Dimensions: 13 x 13
Living room
- Level: Main
- Area: 276 Square Feet
- Dimensions: 23 x 12
Patio
- Level: Lower
- Area: 384 Square Feet
- Dimensions: 24 x 16
Sun room
- Level: Main
- Area: 143 Square Feet
- Dimensions: 13 x 11
Heating
- Forced Air
Cooling
- Central Air
Appliances
- Included: Dishwasher, Dryer, Microwave, Range, Refrigerator, Stainless Steel Appliance(s), Washer, Water Softener Owned
- Laundry: Laundry Room
Features
- Basement: Block,Daylight,Drainage System,Finished,Full,Storage Space,Sump Pump,Walk-Out Access
- Number of fireplaces: 1
- Fireplace features: Family Room, Gas
Interior area
- Total structure area: 2,188
- Total interior livable area: 2,188 sqft
- Finished area above ground: 1,272
- Finished area below ground: 916
Property
Parking
- Total spaces: 3
- Parking features: Attached, Asphalt, Heated Garage, Insulated Garage
- Attached garage spaces: 3
- Details: Garage Dimensions (30 x 24), Garage Door Height (7), Garage Door Width (16)
Accessibility
- Accessibility features: None
Features
- Levels: One
- Stories: 1
- Patio & porch: Deck, Patio
- Has view: Yes
- View description: Bay, Lake, Panoramic, South, West
- Has water view: Yes
- Water view: Bay,Lake
- Waterfront features: Lake Front, Waterfront Elevation(26-40), Lake Bottom(Sand)
- Frontage length: Water Frontage: 54
Lot
- Size: 9,583 sqft
- Dimensions: 50 x 216 x 54L x 183
- Features: Accessible Shoreline, Tree Coverage - Medium
- Topography: Sloped,Walkout
Details
- Foundation area: 1145
- Parcel number: 1811723230051
- Zoning description: Shoreline,Residential-Single Family
Construction
Type & style
- Home type: SingleFamily
- Property subtype: Single Family Residence
Materials
- Block, Concrete, Frame
- Roof: Asphalt
Condition
- New construction: No
- Year built: 1975
Utilities & green energy
- Electric: 100 Amp Service, Power Company: Xcel Energy
- Gas: Natural Gas
- Sewer: City Sewer - In Street
- Water: City Water/Connected
Community & neighborhood
Location
- Region: Mound
- Subdivision: Shadywood Point
HOA & financial
HOA
- Has HOA: No
Other
Other facts
- Road surface type: Paved
Price history
| Date | Event | Price |
|---|---|---|
| 4/19/2024 | Sold | $1,000,000-12.9%$457/sqft |
Source:  NorthstarMLS as distributed by MLS GRID #6420510 Report a problem NorthstarMLS as distributed by MLS GRID #6420510 Report a problem | ||
| 3/27/2024 | Pending sale | $1,148,000$525/sqft |
Source: NorthstarMLS as distributed by MLS GRID #6420510 Report a problem | ||
| 3/6/2024 | Price change | $1,148,000-4.3%$525/sqft |
Source: NorthstarMLS as distributed by MLS GRID #6420510 Report a problem | ||
| 10/29/2023 | Listed for sale | $1,200,000$548/sqft |
Source: NorthstarMLS as distributed by MLS GRID #6420510 Report a problem | ||
| 8/23/2023 | Pending sale | $1,200,000$548/sqft |
Source: NorthstarMLS as distributed by MLS GRID #6420510 Report a problem | ||
| 8/19/2023 | Listed for sale | $1,200,000+160.9%$548/sqft |
Source: NorthstarMLS as distributed by MLS GRID #6420510 Report a problem | ||
| 5/15/2012 | Sold | $460,000+2.2%$210/sqft |
Source:  Lake Superior Area Realtors as distributed by MLS GRID #1791367 Report a problem Lake Superior Area Realtors as distributed by MLS GRID #1791367 Report a problem | ||
| 4/15/2012 | Listed for sale | $449,900$206/sqft |
Source: Coldwell Banker Burnet - Wayzata #4141744 Report a problem | ||
Public tax history
| Year | Property taxes | Tax assessment |
|---|---|---|
| 2025 | $12,653 +15.7% | $1,053,900 +2.1% |
| 2024 | $10,935 +17.4% | $1,032,700 +8.9% |
| 2023 | $9,313 +12.5% | $948,600 +9.8% |
| 2022 | $8,279 +0.5% | $864,000 +29.3% |
| 2021 | $8,238 +5.8% | $668,000 +0.8% |
| 2020 | $7,785 -5.5% | $663,000 +11.6% |
| 2019 | $8,238 +5.8% | $594,000 +4.8% |
| 2018 | $7,785 +1.5% | $567,000 +9.5% |
| 2017 | $7,672 +6.4% | $518,000 +12.1% |
| 2016 | $7,212 +8.9% | $462,000 |
| 2015 | $6,626 -0.9% | $462,000 +4.1% |
| 2014 | $6,683 -7.5% | $444,000 -9.6% |
| 2013 | $7,226 +0.3% | $491,000 -6.5% |
| 2012 | $7,202 +10.4% | $525,000 -1.9% |
| 2011 | $6,521 -3.8% | $535,000 -11% |
| 2010 | $6,776 -5.1% | $601,000 -9.2% |
| 2009 | $7,139 +51.1% | $661,700 +52% |
| 2006 | $4,723 +8.9% | $435,200 +15% |
| 2005 | $4,335 +15.4% | $378,500 +15% |
| 2004 | $3,756 +5.9% | $329,200 +12% |
| 2002 | $3,548 -33.6% | $294,000 |
| 2001 | $5,343 | -- |
Find assessor info on the county website
Neighborhood: 55364
Nearby schools
GreatSchools rating
- 10/10Grandview Middle SchoolGrades: 5-7Distance: 1.2 mi
- 9/10Mound-Westonka High SchoolGrades: 8-12Distance: 1.6 mi
- 10/10Hilltop Primary SchoolGrades: K-4Distance: 1.5 mi
Get a cash offer in 3 minutes
Find out how much your home could sell for in as little as 3 minutes with a no-obligation cash offer.
Estimated market value
$1,151,000
Get a cash offer in 3 minutes
Find out how much your home could sell for in as little as 3 minutes with a no-obligation cash offer.
Estimated market value
$1,151,000
- Minnesota
- Hennepin County
- Mound
- 55364
- 1957 Lakeside Ln
Nearby cities
Nearby zip codes
Other Mound Topics
