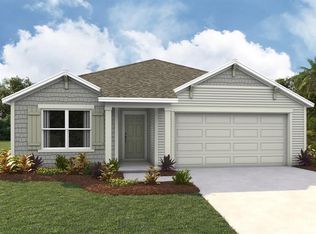
Short Sale. Built by Maronda Homes and in excellent condition, this Avalon Woods home presents a great opportunity to enjoy newer construction with plumbing, electrical, A/C, and roof all 2024. The home pairs modern features with a thoughtfully designed layout. The Memphis floor plan welcomes you with an inviting foyer leading into the heart of the home. High ceilings enhance the spacious feel, while the open gathering area connects the great room, breakfast nook, and kitchen for comfortable everyday living and entertaining. Tile flooring throughout the main living areas provides a cohesive look and easy upkeep. The kitchen features granite countertops, generous workspace for meal preparation, and an included refrigerator. Designed for privacy, the split-bedroom layout places the primary suite toward the rear of the home, creating a quiet retreat with a walk-in closet and an ensuite bath featuring a large shower. Secondary bedrooms are positioned separately, offering flexibility for guests, a home office, or hobbies. Window blinds, a garage door opener, and built-in laundry storage provide practical finishing touches. Avalon Woods combines a small-town setting with convenient access to shopping and dining. The neighboring Easton-Newberry Sports Complex adds recreational opportunities close to home, while the surrounding area offers nature trails, state parks, and freshwater destinations such as Ginnie Springs and Gilchrist Blue Springs. Enjoy comfortable living, outdoor adventure, and an excellent opportunity to make this beautifully maintained home your own.
For sale
$279,000
1957 NW 248TH WAY, NEWBERRY, FL 32669
3beds
1,596sqft
Single Family Residence
Built in 2024
5,663 Square Feet Lot
$-- Zestimate®
$175/sqft
$33/mo HOA
What's special
Split-bedroom layoutHigh ceilingsGreat roomBuilt-in laundry storageBreakfast nookOpen gathering areaWindow blinds
- 11 days
- 228
- 23
Likely to sell faster than
Zillow last checked:
Listing updated:
Listed by:
Gordon Weidler 352-494-6191,
FLORIDA HOMES REALTY & MORTGAGE GVILLE 352-240-1133
Source: Stellar MLS,MLS#: GC544501 Originating MLS: Gainesville-Alachua
Facts & features
Interior
Bedrooms & bathrooms
- Bedrooms: 3
- Bathrooms: 2
- Full bathrooms: 2
Primary bedroom
- Features: Walk-In Closet(s)
- Level: First
Bedroom 1
- Features: Dual Closets
- Level: First
Bedroom 2
- Features: Dual Closets
- Level: First
Primary bathroom
- Features: Linen Closet
- Level: First
Bathroom 1
- Features: Linen Closet
- Level: First
Kitchen
- Level: First
Living room
- Level: First
Heating
- Central
Cooling
- Central Air
Appliances
- Included: Dishwasher, Disposal, Electric Cooktop, Microwave, Refrigerator
- Laundry: Laundry Room
Features
- Living Room/Dining Room Combo, Open Floorplan
- Flooring: Carpet, Tile
- Has fireplace: No
Interior area
- Total structure area: 2,205
- Total interior livable area: 1,596 sqft
Video & virtual tour
Property
Parking
- Total spaces: 2
- Parking features: Garage - Attached
- Attached garage spaces: 2
Features
- Levels: One
- Stories: 1
- Exterior features: Irrigation System
Lot
- Size: 5,663 Square Feet
Details
- Parcel number: 01874201221
- Zoning: RES
- Special conditions: Short Sale
Construction
Type & style
- Home type: SingleFamily
- Property subtype: Single Family Residence
Materials
- HardiPlank Type
- Foundation: Slab
- Roof: Shingle
Condition
- New construction: No
- Year built: 2024
Utilities & green energy
- Sewer: Public Sewer
- Water: Public
- Utilities for property: Electricity Connected, Fiber Optics
Community & HOA
Community
- Pet fee: $0 monthly
- Subdivision: AVALON WOODS PH 2 PB 39 PG 35
HOA
- Has HOA: Yes
- HOA fee: $33 monthly
- HOA name: C/O Maronda Homes
Location
- Region: Newberry
Financial & listing details
- Price per square foot: $175/sqft
- Tax assessed value: $261,567
- Annual tax amount: $5,897
- Date on market: 10/28/2026
- Cumulative days on market: 12 days
- Ownership: Fee Simple
- Total actual rent: 0
- Electric utility on property: Yes
- Road surface type: Paved
Estimated market value
Not available
Estimated sales range
Not available
Not available
Price history
| Date | Event | Price |
|---|---|---|
| 10/28/2026 | Listed for sale | $279,000-5.4%$175/sqft |
Source:  Stellar MLS #GC544501 Report a problem | ||
| 10/5/2024 | Sold | $295,000-1.6%$185/sqft |
Source: Stellar MLS #O6229273 Report a problem | ||
| 9/9/2024 | Pending sale | $299,900$188/sqft |
Source: Stellar MLS #O6229273 Report a problem | ||
| 8/2/2024 | Price change | $299,900-4.4%$188/sqft |
Source: Stellar MLS #O6229273 Report a problem | ||
| 8/1/2024 | Listed for sale | $313,800$197/sqft |
Source:  Maronda Homes Report a problem | ||
Public tax history
| Year | Property taxes | Tax assessment |
|---|---|---|
| 2025 | $5,897 +356.7% | $261,567 +335.9% |
| 2024 | $1,291 | $60,000 |
Find assessor info on the county website
Monthly payment
Est. payment
Payment breakdown
Explore the cost of this home by adjusting the details. Changes won't be saved.Climate risks
Neighborhood: 32669
Similar homes
- $308,9903 bd2 ba1.6k sqft24286 NW 10TH PLACE, NEWBERRY, FL 32669New Construction
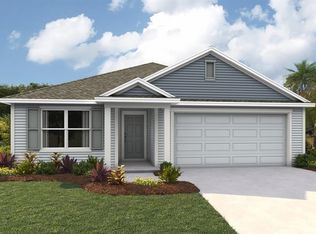
 MLS ID #OM735226, Jessica Cruz, DR HORTON REALTY OF WEST CENTRAL FLORIDA. Stellar MLS
- $283,0703 bd2 ba1.4k sqft24506 NW 10TH ROAD, NEWBERRY, FL 32669New Construction
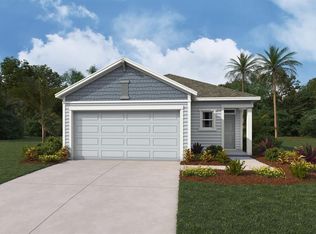 Stellar MLS
- from $291,9903 bd3 ba1.8k sqftDARWIN Plan, Avalon Woods, Newberry, FL 32669New Construction
 DR Horton
- $308,9903 bd2 ba1.6k sqft24202 NW 10TH PLACE, NEWBERRY, FL 32669New Construction
 MLS ID #OM733547, Jessica Cruz, DR HORTON REALTY OF WEST CENTRAL FLORIDA. Stellar MLS
- $318,0705 bd3 ba2.3k sqft24538 NW 10TH ROAD, NEWBERRY, FL 32669New ConstructionStellar MLS
- $285,5003 bd2 ba1.2k sqft26567 SW 4TH AVENUE, NEWBERRY, FL 32669New ConstructionMLS ID #GC544404, Nestor Perez, REMAX SELECT PARTNERS. Stellar MLS
- $275,0003 bd2 ba1.3k sqft708 SW 251ST WAY, NEWBERRY, FL 32669For SaleMLS ID #GC544162, Julie VanBeek, VANBEEK REALTY, LLC. Stellar MLS
- $291,9003 bd2 ba1.6k sqft25199 NW 8TH ROAD, NEWBERRY, FL 32669For SaleMLS ID #GC542983, Marie DePalma, DEPALMA REALTY. Stellar MLS
- $309,0004 bd2 ba1.7k sqft404 NW 232ND TERRACE, NEWBERRY, FL 32669For SaleMLS ID #GC543902, Gia Libres, LIBRES REALTY LLC. Stellar MLS
- $294,9004 bd2 ba1.8k sqft24524 SW 11TH ROAD, NEWBERRY, FL 32669For SaleMLS ID #GC544345, Shelley Chappell, LOKATION. Stellar MLS
- $323,0704 bd2 ba1.7k sqft24260 NW 10TH PLACE, NEWBERRY, FL 32669New ConstructionStellar MLS
- $279,0003 bd2 ba1.3k sqft1885 SW 245TH TERRACE, NEWBERRY, FL 32669For SaleMLS ID #GC538999, Janesia Pitt, KELLER WILLIAMS GAINESVILLE REALTY PARTNERS. Stellar MLS
- $270,0004 bd2 ba1.7k sqft200 SW 264TH STREET, NEWBERRY, FL 32669For SaleMLS ID #GC543818, Joan Sroka, HORIZON REALTY OF ALACHUA INC. Stellar MLS
- $279,9903 bd2 ba1.4k sqft24333 NW 10TH ROAD, NEWBERRY, FL 32669New ConstructionStellar MLS
- $327,0704 bd2 ba1.7k sqft24226 NW 10TH PLACE, NEWBERRY, FL 32669New ConstructionStellar MLS
- $330,0003 bd2 ba1.5k sqft25372 NW 10TH AVENUE, NEWBERRY, FL 32669For SaleMLS ID #GC543807, Holly O'Ferrell, LPT REALTY, LLC. Stellar MLS
