Step into 1957 Oak Street in Mendota Heights, where timeless design meets everyday comfort. This 3-bedroom, 3-bath residence spans 2,588 finished square feet and has been thoughtfully renovated to bring together craftsmanship, warmth, and a touch of understated luxury. At the heart of the home is a chef-inspired kitchen, completely reimagined to make cooking and gathering effortless. Every detail has purpose: beveled granite countertops, an additional wall oven, a walk-in pantry, and custom stonework that echoes the artistry of the gas fireplace in the living room. The flow between preparation and conversation feels natural here, with rich finishes, intelligent lighting, and space to cook, host, or unwind. The main floor’s open design connects seamlessly to a private patio equipped with a gas line for outdoor dining and entertaining. Elegant glass doors lead to a versatile den—ideal for an office, library, or media room—giving you privacy without isolation. Upstairs, the primary suite offers a serene escape with its spacious four-piece bathroom, walk-in closet, and a bright flex space perfect for a reading nook, studio, or yoga corner. Two additional bedrooms, a beautifully updated bath, and a separate laundry room complete the upper level, combining comfort with practicality. The heated underground garage features two assigned stalls and two private storage closets, leading directly into your own mudroom—organized, functional, and tailored to Minnesota living. Outside your door, enjoy the walkable charm of the Village in Mendota Heights, where local cafés, shops, and daily conveniences create a vibrant backdrop for your new home. Every finish, fixture, and detail at 1957 Oak Street reflects thoughtful design and quiet sophistication—a place built not just to live in, but to love coming home to.
Closed
$595,000
1957 Oak St, Mendota Heights, MN 55118
3beds
2,642sqft
Townhouse Side x Side
Built in 2005
-- sqft lot
$603,900 Zestimate®
$225/sqft
$3,307 Estimated rent
Home value
$603,900
$562,000 - $646,000
$3,307/mo
Zestimate® history
Owner options
List your home for rent
$3,307/mo
Rent Zestimate®
Find your next renter with Zillow Rental Manager. Plus, with online applications, you can quickly screen prospective tenants – for free.
$3,307/mo
Rent Zestimate®
Refinance and save
$4,450/mo
Est. payment
Refinancing to a lower rate could help reduce your monthly payments and save thousands over the life of the loan.
$4,450/mo
Est. payment
Explore your selling options
Work with a Zillow partner agent
Leverage their expertise and Zillow's premium Showcase listings to get your home seen by more buyers.
Get startedList with your own agent
Get your home in front of millions of buyers by listing it on Zillow.
Learn how to do itSell it yourself
Take full control of how buyers see your home on Zillow by listing For Sale by Owner (FSBO).
List your homeWhat's special
Zillow last checked:
Listing updated:
Listed by:
Marcy Wengler 651-238-7434,
Edina Realty, Inc.
Bought with:
Gregory Kuntz
RE/MAX Results
Source: NorthstarMLS as distributed by MLS GRID,MLS#: 6811972
Facts & features
Interior
Bedrooms & bathrooms
- Bedrooms: 3
- Bathrooms: 3
- Full bathrooms: 1
- 3/4 bathrooms: 1
- 1/2 bathrooms: 1
Bedroom
- Level: Upper
- Area: 115.5 Square Feet
- Dimensions: 7.7x15
Bedroom 2
- Level: Upper
- Area: 160.16 Square Feet
- Dimensions: 15.4x10.4
Bedroom 3
- Level: Upper
- Area: 131.1 Square Feet
- Dimensions: 11.11x11.8
Primary bathroom
- Level: Upper
- Area: 98.01 Square Feet
- Dimensions: 9.9x9.9
Dining room
- Level: Main
- Dimensions: 12.9x12..7
Family room
- Level: Main
- Area: 207.32 Square Feet
- Dimensions: 14.6x14.2
Foyer
- Level: Main
- Area: 145.07 Square Feet
- Dimensions: 8.9x16.3
Kitchen
- Level: Main
- Area: 191.9 Square Feet
- Dimensions: 15.11x12.7
Laundry
- Level: Upper
- Area: 50.02 Square Feet
- Dimensions: 8.2x6.1
Living room
- Level: Main
- Area: 260.35 Square Feet
- Dimensions: 20.5x12.7
Mud room
- Level: Lower
- Area: 39.65 Square Feet
- Dimensions: 6.5x6.1
Office
- Level: Upper
- Area: 38.34 Square Feet
- Dimensions: 7.1x5.4
Other
- Level: Main
- Area: 27 Square Feet
- Dimensions: 6x4.5
Patio
- Level: Main
- Area: 132 Square Feet
- Dimensions: 12x11
Walk in closet
- Level: Upper
- Area: 50.08 Square Feet
- Dimensions: 9.8x5.11
Heating
- Forced Air
Cooling
- Central Air
Appliances
- Included: Dishwasher, Disposal, Dryer, Gas Water Heater, Microwave, Range, Refrigerator, Stainless Steel Appliance(s), Wall Oven, Washer
- Laundry: Laundry Room, Sink, Upper Level
Features
- Basement: Block,Other,Storage/Locker
- Number of fireplaces: 1
- Fireplace features: Gas, Living Room
Interior area
- Total structure area: 2,642
- Total interior livable area: 2,642 sqft
- Finished area above ground: 2,588
- Finished area below ground: 54
Property
Parking
- Total spaces: 2
- Parking features: Assigned, Floor Drain, Garage Door Opener, Heated Garage, Storage, Underground
- Garage spaces: 2
- Has uncovered spaces: Yes
Accessibility
- Accessibility features: None
Features
- Levels: Two
- Stories: 2
- Patio & porch: Patio
- Fencing: Full,Privacy,Wood
Lot
- Features: Tree Coverage - Medium
Details
- Foundation area: 1294
- Parcel number: 274833511957
- Zoning description: Residential-Single Family
Construction
Type & style
- Home type: Townhouse
- Property subtype: Townhouse Side x Side
- Attached to another structure: Yes
Materials
- Block
- Roof: Age 8 Years or Less,Asphalt
Condition
- New construction: No
- Year built: 2005
Utilities & green energy
- Electric: Circuit Breakers
- Gas: Natural Gas
- Sewer: City Sewer/Connected
- Water: City Water/Connected
- Utilities for property: Underground Utilities
Community & HOA
Community
- Subdivision: Mendota Heights Town Center
HOA
- Has HOA: Yes
- Amenities included: Car Wash, In-Ground Sprinkler System
- Services included: Hazard Insurance, Lawn Care, Maintenance Grounds, Professional Mgmt, Sewer, Snow Removal, Water
- HOA fee: $700 monthly
- HOA name: Cities Management
- HOA phone: 612-381-8600
Location
- Region: Mendota Heights
Financial & listing details
- Price per square foot: $225/sqft
- Annual tax amount: $5,716
- Date on market: 1/2/2026
- Cumulative days on market: 41 days
Price history
| Date | Event | Price |
|---|---|---|
| 1/23/2026 | Sold | $595,000-4.8%$225/sqft |
Source:  NorthstarMLS as distributed by MLS GRID #6811972 Report a problem NorthstarMLS as distributed by MLS GRID #6811972 Report a problem | ||
| 1/2/2026 | Pending sale | $625,000$237/sqft |
Source: NorthstarMLS as distributed by MLS GRID #6811972 Report a problem | ||
| 12/11/2025 | Listing removed | $625,000$237/sqft |
Source: NorthstarMLS as distributed by MLS GRID #6811972 Report a problem | ||
| 10/31/2025 | Listed for sale | $625,000$237/sqft |
Source: NorthstarMLS as distributed by MLS GRID #6811972 Report a problem | ||
| 6/16/2023 | Sold | $625,000+4.3%$237/sqft |
Source: NorthstarMLS as distributed by MLS GRID #6356437 Report a problem | ||
| 4/21/2023 | Listed for sale | $599,000+134.9%$227/sqft |
Source: NorthstarMLS as distributed by MLS GRID #6356437 Report a problem | ||
| 8/31/2012 | Sold | $255,000$97/sqft |
Source:  Lake Superior Area Realtors as distributed by MLS GRID #1558416 Report a problem Lake Superior Area Realtors as distributed by MLS GRID #1558416 Report a problem | ||
Public tax history
Tax history is unavailable.
Neighborhood: 55118
Nearby homes
- $659,3003 bd2 ba2.5k sqft1957 Oak St #1957, Mendota Heights, MN 55118Off Market

- $400,0002 bd3 ba1.8k sqft1959 Oak St, Mendota Heights, MN 55118Sold
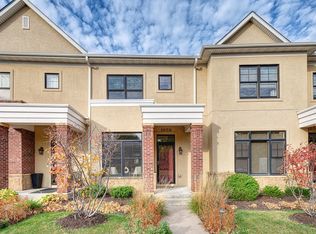
- $550,9002 bd3 ba2.3k sqft1955 Oak St, Mendota Heights, MN 55118Off Market
- $386,8002 bd3 ba1.8k sqft1953 Oak St, Saint Paul, MN 55118Off Market
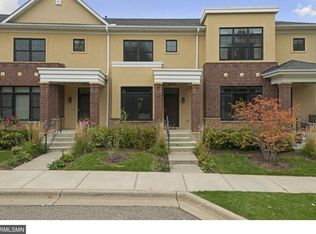
- $594,8002 bd2 ba2.3k sqft1961 Oak St #1961, Mendota Heights, MN 55118Off Market
- $464,1002 bd3 ba1.8k sqft1953 Oak St #1953, Mendota Heights, MN 55118Off Market
- $596,9002 bd3 ba2.5k sqft1951 Oak St, Mendota Heights, MN 55118Off Market
- $597,0002 bd2 ba2.3k sqft1963 Oak St, Mendota Heights, MN 55118Off Market
Nearby schools
GreatSchools rating
- 10/10Somerset Elementary SchoolGrades: PK-4Distance: 1.4 mi
- 4/10Heritage Middle SchoolGrades: 5-8Distance: 2.4 mi
- 6/10Two Rivers High SchoolGrades: 9-12Distance: 0.7 mi
Get a cash offer in 3 minutes
Find out how much your home could sell for in as little as 3 minutes with a no-obligation cash offer.
Estimated market value
$603,900
Get a cash offer in 3 minutes
Find out how much your home could sell for in as little as 3 minutes with a no-obligation cash offer.
Estimated market value
$603,900
- Minnesota
- Dakota County
- Mendota Heights
- 55118
- 1957 Oak St
Nearby cities
Nearby zip codes
Other Mendota Heights Topics
