PRICED TO MOVE! ~Back on the market at No fault of the Seller ~Escape to your own slice of paradise with nearly 3 acres of opportunity! Nestled just beyond city limits, this well-maintained, BRICK, single-story home offers three combined parcels with room to roam, garden, have animals, an additional out building/Barn, or simply enjoy the peace and quiet. ~Inside, you'll find 3 spacious bedrooms, 2 full baths, a warm and inviting living room with built-in bookshelves, a dining area with service window, and a well-appointed kitchen. Relax in the cozy den, soak up the natural light in the sunroom featuring wood-plank walls and a vaulted ceiling, or step outside to the deck overlooking the beautifully landscaped yard. ~A double garage and versatile wired outbuilding provide plenty of storage and workspace. With Updates this property has the potential to become your own private showplace! ~Don't miss this rare opportunity for acreage, square footage and place to call your forever home!
Pending
Price cut: $43K (9/18)
$322,000
1957 Old Beulah Rd, Selma, NC 27576
3beds
2,010sqft
Single Family Residence
Built in 1979
2.83 Acres Lot
$311,200 Zestimate®
$160/sqft
$-- HOA
What's special
Room to roamNatural lightVersatile outbuildingDouble garageBuilt in book shelvingWell-appointed kitchenSpace for a garden
- 166 days
- 1,049
- 86
Zillow last checked:
Listing updated:
Listed by:
Christi Jones 919-255-0832,
Carolina Realty
Source: Doorify MLS,MLS#: 10161836
Facts & features
Interior
Bedrooms & bathrooms
- Bedrooms: 3
- Bathrooms: 2
- Full bathrooms: 2
- Main level bedrooms: 3
Primary bedroom
- Level: Main
- Area: 155.87 Square Feet
- Dimensions: 14.3 x 10.9
Bedroom 2
- Level: Main
- Area: 121 Square Feet
- Dimensions: 11.0 x 11.0
Bedroom 3
- Level: Main
- Area: 121 Square Feet
- Dimensions: 11.0 x 11.0
Den
- Level: Main
- Area: 183.32 Square Feet
- Dimensions: 11.11 x 16.5
Dining room
- Level: Main
- Area: 108.41 Square Feet
- Dimensions: 11.9 x 9.11
Other
- Level: Main
- Area: 37.31 Square Feet
- Dimensions: 4.1 x 9.1
Family room
- Level: Main
- Area: 248.71 Square Feet
- Dimensions: 11.9 x 20.9
Kitchen
- Level: Main
- Area: 168.2 Square Feet
- Dimensions: 11.6 x 14.5
Laundry
- Level: Main
- Area: 110.96 Square Feet
- Dimensions: 14.6 x 7.6
Other
- Description: Wired Outbuilding
- Level: Main
- Area: 592 Square Feet
- Dimensions: 16.0 x 37.0
Sunroom
- Level: Main
- Area: 240.21 Square Feet
- Dimensions: 15.7 x 15.3
Heating
- Forced Air
Cooling
- Central Air
Appliances
- Laundry: Laundry Room
Features
- Bookcases, Ceiling Fan(s), Dining L
- Flooring: Carpet, Simulated Wood, Vinyl
Interior area
- Total structure area: 2,010
- Total interior livable area: 2,010 sqft
- Finished area above ground: 2,010
- Finished area below ground: 0
Property
Parking
- Total spaces: 2
- Parking features: Garage
- Garage spaces: 2
Features
- Levels: One
- Stories: 1
Lot
- Size: 2.83 Acres
Details
- Parcel number: 14M09078B. 14M09078A, 14M09078I
- Zoning: RES
- Special conditions: Standard
Construction
Type & style
- Home type: SingleFamily
- Architectural style: Ranch
- Property subtype: Single Family Residence
Materials
- Brick, See Remarks
- Foundation: Brick/Mortar
- Roof: Shingle
Condition
- New construction: No
- Year built: 1979
Utilities & green energy
- Sewer: Septic Tank
- Water: Public
Community & HOA
HOA
- Has HOA: No
Location
- Region: Selma
Financial & listing details
- Price per square foot: $160/sqft
- Tax assessed value: $259,470
- Annual tax amount: $1,692
- Date on market: 9/18/2026
- Listing agreement: Exclusive Right To Sell
- Listing terms: Cash,Conventional,FHA
Estimated market value
$311,200
$296,000 - $327,000
$1,712/mo
Price history
| Date | Event | Price |
|---|---|---|
| 9/25/2026 | Pending sale | $322,000$160/sqft |
Source:  Doorify MLS #10161836 Report a problem Doorify MLS #10161836 Report a problem | ||
| 9/18/2026 | Price change | $322,000-11.8%$160/sqft |
Source: Doorify MLS #10161836 Report a problem | ||
| 6/28/2026 | Pending sale | $365,000$182/sqft |
Source: Doorify MLS #10161836 Report a problem | ||
| 6/11/2026 | Price change | $365,000-2.7%$182/sqft |
Source: Doorify MLS #10161836 Report a problem | ||
| 5/28/2026 | Price change | $375,000-2.6%$187/sqft |
Source: Doorify MLS #10161836 Report a problem | ||
| 5/14/2026 | Price change | $385,000-3.7%$192/sqft |
Source: Doorify MLS #10161836 Report a problem | ||
| 5/1/2026 | Listed for sale | $399,999$199/sqft |
Source: Doorify MLS #10161836 Report a problem | ||
Public tax history
| Year | Property taxes | Tax assessment |
|---|---|---|
| 2025 | $1,648 +30.2% | $259,470 +66.1% |
| 2024 | $1,265 -1.2% | $156,210 |
| 2023 | $1,281 -3.5% | $156,210 |
| 2022 | $1,328 | $156,210 |
| 2021 | $1,328 -3.4% | $156,210 |
| 2020 | $1,375 | $156,210 |
| 2019 | $1,375 +17.6% | $156,210 +20.2% |
| 2018 | $1,169 +2.3% | $129,930 |
| 2017 | $1,143 | $129,930 |
| 2016 | $1,143 | $129,930 |
| 2015 | $1,143 | $129,930 |
| 2014 | $1,143 | $129,930 |
| 2013 | -- | $129,930 |
| 2012 | -- | $129,930 |
| 2011 | -- | $129,930 |
| 2010 | -- | -- |
| 2009 | -- | -- |
| 2008 | -- | -- |
| 2007 | -- | -- |
| 2006 | -- | -- |
| 2005 | -- | -- |
| 2004 | -- | -- |
| 2003 | -- | -- |
| 2002 | -- | -- |
| 2001 | -- | -- |
Find assessor info on the county website
Monthly payment
Est. payment
Payment breakdown
Explore the cost of this home by adjusting the details. Changes won't be saved.Climate risks
Neighborhood: 27576
Nearby schools
Schools provided by the listing agent
- Elementary: Johnston - Selma Elementary
- Middle: Johnston - North Johnston Middle
- High: Johnston - North Johnston High
Source: Doorify MLS. This data may not be complete. We recommend contacting the local school district to confirm school assignments for this home.
Similar homes
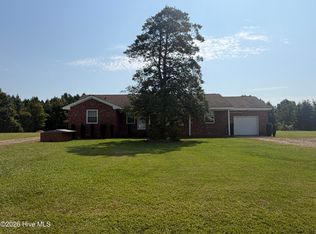
- $319,9003 bd2 ba1.2k sqft113 Crosswinds Drive, Selma, NC 27576For Sale

 MLS ID #100602330, Beth Hines, RE/MAX Southland Realty II. Hive MLS
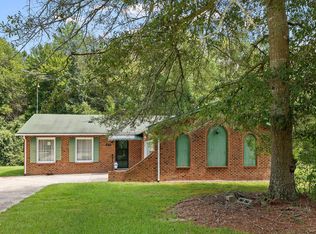
 - $298,5002 bd3 ba1.7k sqft406 Woodruff Road, Selma, NC 27576For Sale
 MLS ID #100604689, Debbie Edwards Howard, Carolina Realty. Hive MLS
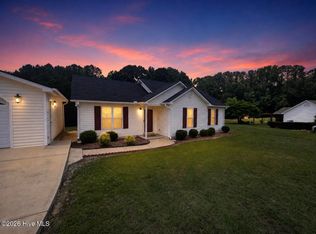
 - $285,0003 bd2 ba1.5k sqft444 Thanksgiving Vfd, Selma, NC 27576For Sale
 MLS ID #10190454, MADONNA Moore. Doorify MLS
 - $314,9003 bd2 ba1.1k sqft124 Stockbridge Drive, Selma, NC 27576For Sale
 MLS ID #100577603, Debbie Reason, Our Town Properties Inc.. Hive MLS
 - $409,0003 bd4 ba2.3k sqft100 Dogwood Drive, Kenly, NC 27542For SaleMLS ID #100608012, Elizabeth G Owens, Fathom Realty NC, LLC Cary. Hive MLS
- $260,0003 bd1 ba1.3k sqft200 Paceville Road, Selma, NC 27576For SaleMLS ID #100602835, Tania Farrow, Coldwell Banker Advantage-Smithfield. Hive MLS
- $255,0003 bd2 ba1.1k sqft600 River Rd, Selma, NC 27576For SaleMLS ID #10189130, Susana Kanter. Doorify MLS
- $210,0003 bd2 ba2.1k sqft3760 Browns Pond Rd, Selma, NC 27576For SaleMLS ID #10184101, Alice Harris. Doorify MLS
- $319,9003 bd2 ba1.5k sqft610 S Wakefield St, Zebulon, NC 27597For SaleMLS ID #10196002, Tina Caul. Doorify MLS
- $299,9003 bd2 ba1.3k sqft108 Forest Island Ave, Smithfield, NC 27577For SaleMLS ID #10182592, Erica Banks. Doorify MLS
- $312,0003 bd3 ba1.7k sqft83 Valleyfield Dr, Clayton, NC 27527For SaleMLS ID #10196113, Peter Greijn. Doorify MLS
- $305,0003 bd3 ba1.6k sqft6269 Flower Hill Rd, Kenly, NC 27542For SaleMLS ID #10181933, Alison Malloy Wojnarowski. Doorify MLS
- $245,0003 bd2 ba1.6k sqft313 Old Country Ln, Selma, NC 27576For SaleMLS ID #10168188, Lashonda N Jordan. Doorify MLS
- $278,9003 bd2 ba1.4k sqft108 Faucette Dr, Selma, NC 27576New ConstructionMLS ID #10084773, Ron Lee. Doorify MLS
- $310,0003 bd2 ba1.1k sqft105 Bryant Dr, Smithfield, NC 27577For SaleMLS ID #10179623, Maria Fernanda Hoyos. Doorify MLS
- $283,0003 bd2 ba1.2k sqft576 Sunray Dr, Clayton, NC 27520For SaleMLS ID #10182880, Thomas Ladane Shoupe. Doorify MLS
- $230,0003 bd2 ba1.6k sqft979 Branch Chapel Church Rd, Selma, NC 27576For SaleMLS ID #10175260, Sandra Leonard. Doorify MLS
- $320,0003 bd2 ba1.3k sqft1900 Cedar Ct, Clayton, NC 27520For SaleMLS ID #10195046, Thomas Ladane Shoupe. Doorify MLS
- $265,0003 bd2 ba1.4k sqft2307 Us Highway 70 E #A-e, Smithfield, NC 27577For SaleMLS ID #10192155, Stan Partin. Doorify MLS
- $299,9993 bd2 ba1.5k sqft869 Lions Club Rd, Wendell, NC 27591For SaleMLS ID #10196286, Rebecca Williams. Doorify MLS
