Skip main navigation
Accepting backup offers
  • $124,900

    1957 Pennsylvania St, Gary, IN 46407

    3beds
    1,280sqft
    : 
    Loading
    Get pre-qualified
    Single Family Residence
    Built in 1951
    2,613 Square Feet Lot
    $-- Zestimate®
    $98/sqft
    $-- HOA

    What's special

    New bathroomsQuartz countertopsOversized family roomRecessed lightingNew sidingOversized primary bedroomLarge yard
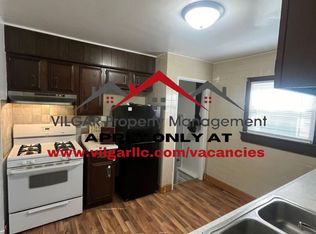
    Welcome home! This fully remodeled 3 bedroom 2 bathroom ranch has been meticulously designed and renovated- all you have to do is move in! Upon entering, you'll notice the freshly finished hardwood floors, recessed lighting, and large front window in the sunny living room. The main level is also home to the fully remodeled kitchen complete with brand new stainless steel appliance package and quartz countertops, the oversized primary bedroom, and full bathroom with custom tiled shower. In the basement you will find the two secondary bedrooms, an oversized family room, second full bathroom with customed tile shower, and laundry room. Outside, you'll enjoy a large yard with parking pad for future garage addition. This home has been carefully renovated with notable upgrades including: NEW siding, NEW roof, soffit, fascia, and gutters, NEW windows, NEW HVAC and ductwork, NEW plumbing, NEW electrical, NEW water heater, NEW flooring, NEW kitchen, NEW bathrooms, freshly refinished hardwood flooring, and so much more. Don't miss this home- call your agent today!
    29 days
    |
    530
    |
    72
    |

    Zillow last checked:

    Listing updated:

    Listed by:

    Stephani Nydam,

    Realty Executives Premier 219-462-2224

    Source: NIRA as distributed by MLS GRID,MLS#: 840525MLS Logo

      Facts & features

      Interior

      Bedrooms & bathrooms
      • Bedrooms: 3
      • Bathrooms: 2
      • Full bathrooms: 2
      Rooms
      • Room types: Bedroom 2, Primary Bedroom, Living Room, Laundry, Kitchen, Family Room, Bedroom 3
      Primary bedroom
      • Level: Main
      • Area: 108
      • Dimensions: 12.0 x 9.0
      Bedroom 2
      • Level: Basement
      • Area: 110
      • Dimensions: 10.0 x 11.0
      Bedroom 3
      • Level: Basement
      • Area: 104.5
      • Dimensions: 9.5 x 11.0
      Family room
      • Level: Basement
      • Area: 152
      • Dimensions: 9.5 x 16.0
      Kitchen
      • Level: Main
      • Area: 100
      • Dimensions: 10.0 x 10.0
      Laundry
      • Level: Basement
      • Area: 80
      • Dimensions: 10.0 x 8.0
      Living room
      • Level: Main
      • Area: 253.5
      • Dimensions: 19.5 x 13.0
      Heating
      • Forced Air
      Appliances
      • Included: Dishwasher, Refrigerator, Microwave
      Features
      • Ceiling Fan(s), Stone Counters, Recessed Lighting
      • Basement: Finished,Full
      • Has fireplace: No
      Interior area
      • Total structure area: 1,280
      • Total interior livable area: 1,280 sqft
      • Finished area above ground: 640

      Property

      Parking
      • Parking features: On Street
      Features
      • Levels: One
      • Has view: Yes
      • View description: Neighborhood
      Lot
      • Size: 2,613 Square Feet
      • Features: Back Yard, Landscaped, Front Yard
      Details
      • Parcel number: 450810354014000004
      • Special conditions: Agent Owned

      Construction

      Type & style
      • Home type: SingleFamily
      • Property subtype: Single Family Residence
      Condition
      • New construction: No
      • Year built: 1951

      Utilities & green energy

      • Sewer: Public Sewer
      • Water: Public

      Community & HOA

      Community
      • Subdivision: Broadway Add
      HOA
      • Has HOA: No
      Location
      • Region: Gary

      Financial & listing details

      • Price per square foot: $98/sqft
      • Tax assessed value: $24,100
      • Annual tax amount: $669
      • Date on market: 6/11/2026
      • Listing agreement: Exclusive Right To Sell
      • Listing terms: Cash,VA Loan,FHA,Conventional

        Estimated market value

        Not available

        Estimated sales range

        Not available

        Not available

        Price history

        DateEventPrice
        6/16/2026Contingent$124,900$98/sqft
        Source: NIRA as distributed by MLS GRID #840525 Report a problem
        6/11/2026Listed for sale$124,900+1565.3%$98/sqft
        Source: NIRA as distributed by MLS GRID #840525 Report a problem
        1/27/2022Sold$7,500$6/sqft
        Source: Public Record Report a problem

        Public tax history

        YearProperty taxesTax assessment
        2025$577 +5.4%$24,100 +4.8%
        2024$547 +14.2%$23,000 +6%
        2023$479 -8.8%$21,700 +16%
        2022$525 0%$18,700 -8.8%
        2021$525 +28.1%$20,500
        2020$410 -98.1%$20,500
        2019$21,761 +12.4%$20,500 -20.8%
        2018$19,358 +3276.7%$25,900 -1.1%
        2017$573 $26,200 -4%
        2016$573 -22.5%$27,300 -13.6%
        2014$740 +5.5%$31,600 +1.3%
        2013$701 -9%$31,200 -6%
        2012$770 -2.1%$33,200 +1.2%
        2011$786 -4%$32,800
        2010$820 $32,800 +47.7%
        2009-- $22,200 +5.7%
        2007-- $21,000 +90.9%
        2006-- $11,000
        2005-- $11,000
        2004-- $11,000 -19.7%
        2003-- $13,700
        2002-- $13,700 +200.4%
        2001-- $4,560
        Find assessor info on the county website

        Monthly payment

        Est. payment

        Payment breakdown

        Explore the cost of this home by adjusting the details. Changes won't be saved.
        All calculations are estimates and provided by Zillow, Inc. for informational purposes only. Actual amounts may vary.
        HOA fees may include property taxes on listings classified as Co-Ops. Contact the listing agent and/or owner for fee details.
        Mortgage interest rates are dependent on a number of factors, including credit score, down payment, and repayment length. Interest rate data provided by Zillow Group Marketplace, Inc. as of 1/1/1970 from various mortgage lenders with which we have lead or other similar arrangements; the Estimated Payment is an average of those rates.
        See how much you could borrow to make a competitive offer.

        Climate risks

        Neighborhood: Midtown

        Getting around

        55 / 100
        Somewhat Walkable
        49 / 100
        Somewhat Bikeable

        Nearby schools

        GreatSchools rating

        A local agent can set up tours, give advice and negotiate with sellers.

        Browse local experts

        Similar homes