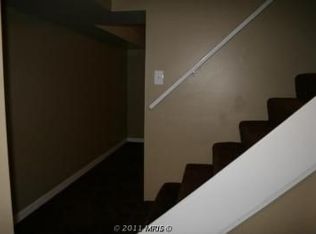
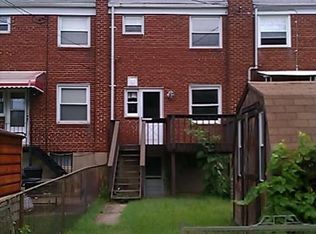
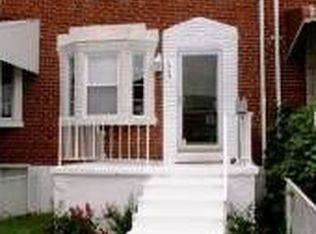
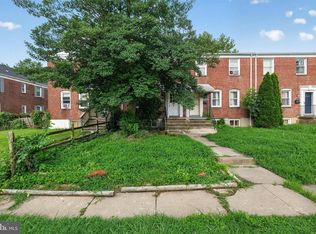
Opportunity knocks at 1957 Quentin Road! This end-unit brick townhome sits on an oversized corner lot at the end of Dundalk's popular "ABC Streets" and offers partial views of Bear Creek, a fully fenced yard, and plenty of potential. Whether you're a first-time buyer looking to build equity or an investor searching for your next project, this home is ready for your personal touch. Inside, you'll find original hardwood floors throughout the main and upper levels, an enclosed front porch, a bright living room with a bay window, and a separate dining room with a second bay window. The kitchen features quality cabinetry, a gas range, and a refrigerator with a built-in water and ice dispenser. Step out onto the rear deck for easy outdoor entertaining, with stairs leading to the spacious fenced backyard and side yard—an uncommon feature for a townhome. Upstairs offers three bedrooms with hardwood floors and a full bathroom. The finished walk-out basement provides additional living space, plus a full bathroom with a shower, laundry area, and extra storage. Outside, the patio and large yard offer even more room to enjoy. As an end-unit, the home benefits from additional windows, more natural light, and extra privacy. Conveniently located near parks, marinas, shopping, restaurants, Merritt Boulevard, Eastern Avenue, and I-695, you'll have easy access to everything you need. With solid features, a desirable location, and only cosmetic updates needed, 1957 Quentin Road is an excellent opportunity to add value and make it your own.
Pending
Price cut: $5K (8/31)
$165,000
1957 Quentin Rd, Baltimore, MD 21222
3beds
1,144sqft
Townhouse
Built in 1956
2,716 Square Feet Lot
$164,700 Zestimate®
$144/sqft
$-- HOA
What's special
Extra storageFully fenced yardEnd-unit brick townhomeOversized corner lotLaundry areaGas rangeKitchen features quality cabinetry
- 36 days
- 780
- 46
Likely to sell faster than
Zillow last checked:
Listing updated:
Listed by:
Mike Kulnich 410-456-3564,
Corner House Realty (443) 499-3839,
Listing Team: Kulnich Home Team, Co-Listing Team: Kulnich Home Team,Co-Listing Agent: Kelli Kulnich 443-326-7170,
Corner House Realty
Source: Bright MLS,MLS#: MDBC2167806
Facts & features
Interior
Bedrooms & bathrooms
- Bedrooms: 3
- Bathrooms: 2
- Full bathrooms: 2
Rooms
- Room types: Living Room, Dining Room, Kitchen, Basement, Laundry, Full Bath
Basement
- Level: Lower
Dining room
- Level: Main
Other
- Level: Lower
Kitchen
- Level: Main
Laundry
- Level: Lower
Living room
- Level: Main
Heating
- Forced Air, Natural Gas
Cooling
- Central Air, Electric
Appliances
- Included: Gas Water Heater
- Laundry: In Basement, Laundry Room
Features
- Dry Wall, Paneled Walls, Plaster Walls
- Basement: Partially Finished,Rear Entrance,Walk-Out Access,Interior Entry,Workshop
- Has fireplace: No
Interior area
- Total structure area: 1,536
- Total interior livable area: 1,144 sqft
- Finished area above ground: 1,024
- Finished area below ground: 120
Property
Parking
- Total spaces: 2
- Parking features: Off Street, On Street
- Has uncovered spaces: Yes
Accessibility
- Accessibility features: None
Features
- Levels: Three
- Stories: 3
- Patio & porch: Deck
- Exterior features: Awning(s)
- Pool features: None
- Fencing: Chain Link
Lot
- Size: 2,716 Square Feet
Details
- Additional structures: Above Grade, Below Grade
- Parcel number: 04121206058761
- Zoning: R1
- Special conditions: Standard
Construction
Type & style
- Home type: Townhouse
- Architectural style: Traditional
- Property subtype: Townhouse
Materials
- Brick
- Foundation: Block
- Roof: Shingle,Composition
Condition
- Good
- New construction: No
- Year built: 1956
Utilities & green energy
- Sewer: Public Sewer
- Water: Public
Community & HOA
Community
- Subdivision: West Inverness
HOA
- Has HOA: No
Location
- Region: Baltimore
Financial & listing details
- Price per square foot: $144/sqft
- Tax assessed value: $152,200
- Annual tax amount: $1,694
- Date on market: 8/12/2026
- Listing agreement: Exclusive Right To Sell
- Listing terms: Cash,Conventional,FHA,VA Loan
- Ownership: Ground Rent
Estimated market value
$164,700
$156,000 - $173,000
$2,010/mo
Price history
| Date | Event | Price |
|---|---|---|
| 9/9/2026 | Pending sale | $165,000$144/sqft |
Source:  Bright MLS #MDBC2167806 Report a problem Bright MLS #MDBC2167806 Report a problem | ||
| 8/31/2026 | Price change | $165,000-2.9%$144/sqft |
Source: Bright MLS #MDBC2167806 Report a problem | ||
| 8/12/2026 | Listed for sale | $170,000+676.3%$149/sqft |
Source: Bright MLS #MDBC2167806 Report a problem | ||
| 6/4/1974 | Sold | $21,900$19/sqft |
Source: Agent Provided Report a problem | ||
Public tax history
| Year | Property taxes | Tax assessment |
|---|---|---|
| 2025 | $2,269 +47% | $139,800 +9.7% |
| 2024 | $1,544 +10.8% | $127,400 +10.8% |
| 2023 | $1,394 +2% | $115,000 |
| 2022 | $1,366 +2.1% | $115,000 +4.1% |
| 2021 | $1,339 +2.1% | $110,467 +2.1% |
| 2020 | $1,311 +1.8% | $108,200 |
| 2019 | $1,289 +1.8% | $108,200 +3.6% |
| 2018 | $1,266 +1.8% | $104,467 +1.8% |
| 2017 | $1,244 -33.4% | $102,600 |
| 2016 | $1,868 | $102,600 |
| 2015 | $1,868 | $102,600 -3.9% |
| 2014 | $1,868 | $106,800 |
| 2013 | -- | $106,800 |
| 2012 | -- | $106,800 -22.8% |
| 2011 | -- | $138,300 +6.6% |
| 2010 | -- | $129,790 +7.1% |
| 2009 | -- | $121,240 +7.6% |
| 2008 | -- | $112,690 +11.9% |
| 2007 | -- | $100,740 +13.5% |
| 2006 | -- | $88,790 +15.6% |
| 2005 | -- | $76,840 +2% |
| 2004 | -- | $75,360 +2% |
| 2003 | -- | $73,880 +2% |
| 2002 | -- | $72,400 +0.3% |
| 2001 | -- | $72,172 |
Find assessor info on the county website
Monthly payment
Est. payment
Payment breakdown
Explore the cost of this home by adjusting the details. Changes won't be saved.Climate risks
Neighborhood: 21222
Nearby schools
Schools provided by the listing agent
- District: Baltimore County Public Schools
Source: Bright MLS. This data may not be complete. We recommend contacting the local school district to confirm school assignments for this home.
Similar homes
- $165,0002 bd1 ba1k sqft8340 Kavanagh Rd, Baltimore, MD 21222For Sale

 MLS ID #MDBC2173660, Daniel McGhee, Homeowners Real Estate. Bright MLS
 - $195,9003 bd1 ba1.2k sqft2001 Ormand Rd, Baltimore, MD 21222For Sale
 MLS ID #MDBC2173288, Peter Klebenow, RE/MAX Advantage Realty. Bright MLS
 - $199,9993 bd2 ba1.2k sqft7892 Harold Rd, Dundalk, MD 21222For Sale
 MLS ID #MDBC2168028, Michael James Zabora, Keller Williams Gateway LLC. Bright MLS
 - $189,9004 bd2 ba1.3k sqft2964 Cornwall Rd, Dundalk, MD 21222For Sale
 MLS ID #MDBC2172554, Matt Kalogeras, Houwzer, LLC. Bright MLS
 - $185,0003 bd2 ba864 sqft33 Eastship Rd, Baltimore, MD 21222For SaleMLS ID #MDBC2173296, Brandy Saballos, RLAH @properties. Bright MLS
- $165,0003 bd1 ba1k sqft7905 Eastdale Rd, Baltimore, MD 21224For SaleMLS ID #MDBC2173506, Marianne Gregory, Redfin Corp. Bright MLS
- $210,0003 bd2 ba1k sqft2073 Jasmine Rd, Baltimore, MD 21222For SaleMLS ID #MDBC2157188, Steven Paxton, Keller Williams Gateway LLC. Bright MLS
- $197,0002 bd2 ba1.1k sqft7548 Westfield Rd, Baltimore, MD 21222For SaleMLS ID #MDBC2158770, Bethany Linderman, Redfin Corp. Bright MLS
- $189,9003 bd2 ba1.1k sqft1518 Elrino St, Baltimore, MD 21224For SaleMLS ID #MDBA2231360, Jennifer Cajas Alvarado, Allfirst Realty, Inc.. Bright MLS
- $210,0002 bd2 ba1.1k sqft3443 Dunhaven Rd, Dundalk, MD 21222For SaleMLS ID #MDBC2174548, Ibby Fazzini, Berkshire Hathaway HomeServices Homesale Realty. Bright MLS
- $225,0003 bd2 ba1.2k sqft1605 Lynch Rd, Baltimore, MD 21222For SaleMLS ID #MDBC2172376, Ashlie Leone, Real Estate Professionals, Inc.. Bright MLS
- $199,9003 bd1 ba1k sqft928 Dalton Ave, Baltimore, MD 21224For SaleMLS ID #MDBC2174850, David Sherbow, VYBE Realty. Bright MLS
- $152,5002 bd1 ba896 sqft1532 Chilworth Ave, Middle River, MD 21220For SaleMLS ID #MDBC2176204, Liz Keyser, LPT Realty, LLC. Bright MLS
- $170,0003 bd2 ba1.5k sqft307 N Monastery Ave, Baltimore, MD 21229For SaleMLS ID #MDBA2229862, Mike Frank, EXP Realty, LLC. Bright MLS
- $234,0003 bd2 ba1.2k sqft7836 Kavanagh Rd, Baltimore, MD 21222For SaleMLS ID #MDBC2162292, Chuck Blanton, RE/MAX Executive. Bright MLS
- $195,0003 bd2 ba1.4k sqft3826 W Bay Ave, Baltimore, MD 21225For SaleMLS ID #MDBA2230040, Yvette Flores, Samson Properties. Bright MLS
- $180,0003 bd2 ba1.6k sqft5924 Glenfalls Ave, Baltimore, MD 21206For SaleMLS ID #MDBA2231230, Veronica Sniscak, Compass. Bright MLS
- $160,0003 bd2 ba1.5k sqft1504 N Linwood Ave, Baltimore, MD 21213For SaleMLS ID #MDBA2229582, Henry Johnson, Northrop Realty. Bright MLS
- $169,0002 bd1 ba1k sqft3802 10th St, Baltimore, MD 21225For SaleMLS ID #MDBA2227868, Scott Stulich, Signature Realty Group, LLC. Bright MLS
- $175,0003 bd2 ba1.2k sqft4326 Berger Ave, Baltimore, MD 21206For SaleMLS ID #MDBA2224520, Bonnie Gregorio, RE/MAX Professionals. Bright MLS
