Skip main navigation
Sold for $209,995
  • $209,995

    1957 SW Ivy Pl, Dunnellon, FL 34431

    3beds
    1,003sqft
    Single Family Residence
    Built in 2026
    10,500 Square Feet Lot
    $210,000 Zestimate®
    $209/sqft
    $1,659 Estimated rent

    Home value

    $210,000

    $200,000 - $221,000

    $1,659/mo

    Zestimate® history
    Loading
    Loading...

    Owner options

    List your home for rent

    $1,659/mo

    Rent Zestimate®

    Find your next renter with Zillow Rental Manager. Plus, with online applications, you can quickly screen prospective tenants – for free.

    Learn more

    $1,659/mo

    Rent Zestimate®

    Refinance and save

    $1,505/mo

    Est. payment

    Refinancing to a lower rate could help reduce your monthly payments and save thousands over the life of the loan.

    See today's rates

    $1,505/mo

    Est. payment

    Explore your selling options

    Work with a Zillow partner agent

    Leverage their expertise and Zillow's premium Showcase listings to get your home seen by more buyers.

    Get started

    List with your own agent

    Get your home in front of millions of buyers by listing it on Zillow.

    Learn how to do it

    Sell it yourself

    Take full control of how buyers see your home on Zillow by listing For Sale by Owner (FSBO).

    List your home

    What's special

    Luxurious granite countertopOpen concept layoutSplit bedroom planExpansive and inviting atmosphereStainless steel appliance package
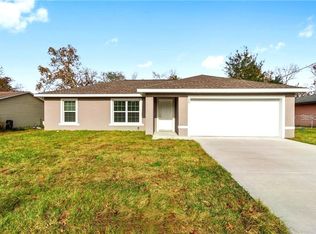
    Under Construction. Now offering $5,000 in concessions and Down Payment Assistance if you qualify. Are you ready to embrace the lifestyle you've always dreamed of? Look no further, as an exquisite home is currently under construction in the highly sought-after Rainbow Lakes Estates. This property brings together modern design, comfort, and a strong sense of community. Key Features: 1. Open Concept Living: This home features a thoughtfully designed open concept layout, creating an expansive and inviting atmosphere. The seamless flow from the living area to the dining space is perfect for hosting friends and family. 2. Split Bedroom Plan: Privacy and comfort are paramount in this home, thanks to the well-thought-out split bedroom plan. The master suite is discreetly separated from the other bedrooms, providing a serene retreat. 3. Warranty Included: Your investment is safeguarded with a 1 year Builder warranty, assuring you of quality and peace of mind for years to come. 4. Contemporary Kitchen: The kitchen is a true culinary haven, boasting a luxurious granite countertop and a stainless steel appliance package. This kitchen is not only stylish but also highly functional, making it a delightful space for preparing meals. 5. No Carpet: Say goodbye to the hassle of carpet maintenance. This home is designed with your convenience in mind, featuring no carpet, ensuring easy cleaning and a more allergen-friendly environment. 6. Covered Back Porch: A wonderful addition to this home is the included covered back porch. It provides the perfect spot to enjoy the outdoors, whether you're sipping your morning coffee, reading a book, or hosting a barbecue. 7. Community Oasis: Rainbow Lakes Estates is a vibrant and friendly community. Paved streets make for safe and enjoyable strolls, and the neighborhood's Lakes Community Center offers an array of amenities, including a library, a playground, and an outdoor exercise center. Here, you'll find everything you need for a fulfilling and active lifestyle. Seize the opportunity to own a home in the enchanting Rainbow Lakes Estates. This property seamlessly blends contemporary living with a warm and welcoming community. Don't wait - schedule a viewing today and begin imagining the life you've always wanted in this exceptional setting. Pictures and tours are similar to model. Outside of home can vary.

    Zillow last checked:

    Listing updated:

    Listing Provided by:

    Frank Falbo 352-565-7555,

    PLATINUM HOMES AND LAND REALTY 352-565-7555

    Bought with:

    Frank Falbo, 3078460

    PLATINUM HOMES AND LAND REALTY

    Source: Stellar MLS,MLS#: OM719303MLS LogoOriginating MLS: Ocala - Marion

    Facts & features

    Interior

    Bedrooms & bathrooms
    • Bedrooms: 3
    • Bathrooms: 2
    • Full bathrooms: 2
    Primary bedroom
    • Features: Built-in Closet
    • Level: First
    • Area: 135.72 Square Feet
    • Dimensions: 11.6x11.7
    Bedroom 2
    • Features: Built-in Closet
    • Level: First
    • Area: 106.08 Square Feet
    • Dimensions: 10.4x10.2
    Bedroom 3
    • Features: Built-in Closet
    • Level: First
    • Area: 112.2 Square Feet
    • Dimensions: 11x10.2
    Primary bathroom
    • Level: First
    • Area: 43.5 Square Feet
    • Dimensions: 7.5x5.8
    Bathroom 2
    • Level: First
    • Area: 24.75 Square Feet
    • Dimensions: 2.5x9.9
    Dinette
    • Level: First
    • Area: 41.25 Square Feet
    • Dimensions: 5.5x7.5
    Great room
    • Level: First
    • Area: 236.52 Square Feet
    • Dimensions: 16.2x14.6
    Kitchen
    • Level: First
    • Area: 151.62 Square Feet
    • Dimensions: 11.4x13.3
    Heating
    • Heat Pump
    Cooling
    • Central Air
    Appliances
    • Included: Dishwasher, Microwave, Range, Refrigerator
    • Laundry: In Garage
    Features
    • Cathedral Ceiling(s), Eating Space In Kitchen, Solid Surface Counters, Split Bedroom, Stone Counters
    • Flooring: Vinyl
    • Has fireplace: No
    Interior area
    • Total structure area: 1,399
    • Total interior livable area: 1,003 sqft

    Property

    Parking
    • Total spaces: 1
    • Parking features: Driveway
    • Attached garage spaces: 1
    • Has uncovered spaces: Yes
    • Details: Garage Dimensions: 23X11
    Features
    • Levels: One
    • Stories: 1
    • Patio & porch: Covered, Rear Porch
    • Exterior features: Other
    Lot
    • Size: 10,500 sqft
    • Dimensions: 70 x 150
    • Features: Cleared
    Details
    • Parcel number: 1808006047
    • Zoning: R1
    • Special conditions: None

    Construction

    Type & style
    • Home type: SingleFamily
    • Property subtype: Single Family Residence
    Materials
    • Stucco
    • Foundation: Slab
    • Roof: Shingle
    Condition
    • Under Construction
    • New construction: Yes
    • Year built: 2026
    Details
    • Builder model: APPRENTICE 2
    • Builder name: CRAFTSMAN HOMES OF CENTRAL FL LLC

    Utilities & green energy

    • Sewer: Septic Tank
    • Water: Well
    • Utilities for property: Cable Available, Electricity Connected, Water Connected

    Community & neighborhood

    Location
    • Region: Dunnellon
    • Subdivision: RAINBOW LAKES ESTATES

    HOA & financial

    HOA
    • Has HOA: No
    Other fees
    • Pet fee: $0 monthly
    Other financial information
    • Total actual rent: 0

    Other

    Other facts
    • Listing terms: Cash,Conventional,FHA,USDA Loan,VA Loan
    • Ownership: Fee Simple
    • Road surface type: Paved

    Price history

    DateEventPrice
    6/20/2026Sold$209,995$209/sqft
    Source: Stellar MLS #OM719303 Report a problem
    4/8/2026Pending sale$209,995$209/sqft
    Source: Stellar MLS #OM719303 Report a problem
    2/21/2026Listed for sale$209,995$209/sqft
    Source: Stellar MLS #OM719303 Report a problem

    Public tax history

    Tax history is unavailable.

    Neighborhood: Rainbow Lakes Estates

    Nearby schools

    GreatSchools rating
    Schools provided by the listing agent
    • Elementary: Romeo Elementary School
    • Middle: Dunnellon Middle School
    • High: Dunnellon High School

    Source: Stellar MLS. This data may not be complete. We recommend contacting the local school district to confirm school assignments for this home.

    Get a cash offer in 3 minutes
    Find out how much your home could sell for in as little as 3 minutes with a no-obligation cash offer.
    Estimated market value
    $210,000
    Get a cash offer in 3 minutes
    Find out how much your home could sell for in as little as 3 minutes with a no-obligation cash offer.
    Estimated market value
    $210,000