This stunning two-year-old newer construction home offers the perfect blend of modern luxury, thoughtful builder upgrades, and an unbeatable location just minutes from Marietta Town Center. Nestled in a sought-after community featuring a resort-style pool, clubhouse, pickleball courts, and tennis courts, this home is designed for both everyday comfort and elevated entertaining with a wonderful, bright and open floorplan. Inside, the layout showcases premium finishes throughout, including hickory hardwood flooring, upgraded soft-close cabinetry with premium hardware, and custom lighting. The chef’s kitchen is a true showstopper with stacked cabinets, a dramatic waterfall island topped with Calacatta quartz, upgraded GE appliances with a double oven, under-cabinet lighting, and designer tile work. A fully enclosed study provides the perfect space for a home office or flex room. The owner’s suite feels like a private retreat with a luxurious freestanding soaking tub, frameless glass shower, and upscale finishes. Additional highlights include a Jack-and-Jill bathroom, premium window treatments throughout, and custom tile details that elevate every space. Outdoor living is just as impressive, featuring a covered and extended patio, a 12-foot sliding glass door that seamlessly connects indoor and outdoor spaces, and a fenced, flat backyard ideal for relaxing or entertaining. Practical upgrades include a FOUR car garage with two EV charging outlets and a full sprinkler irrigation system in both the front and back yards. With its extensive upgrades, modern design, and exceptional community amenities, this home offers a rare opportunity to enjoy newer construction living just minutes from shopping, dining, and entertainment in Marietta.
Closed
$912,000
1957 Sage Lake Bnd SW, Marietta, GA 30064
5beds
3,863sqft
Single Family Residence, Residential
Built in 2024
0.37 Acres Lot
$911,800 Zestimate®
$236/sqft
$4,134 Estimated rent
Home value
$911,800
$857,000 - $976,000
$4,134/mo
Zestimate® history
Owner options
List your home for rent
$4,134/mo
Rent Zestimate®
Find your next renter with Zillow Rental Manager. Plus, with online applications, you can quickly screen prospective tenants – for free.
$4,134/mo
Rent Zestimate®
Refinance and save
$5,451/mo
Est. payment
Refinancing to a lower rate could help reduce your monthly payments and save thousands over the life of the loan.
$5,451/mo
Est. payment
Explore your selling options
Work with a Zillow partner agent
Leverage their expertise and Zillow's premium Showcase listings to get your home seen by more buyers.
Get startedList with your own agent
Get your home in front of millions of buyers by listing it on Zillow.
Learn how to do itSell it yourself
Take full control of how buyers see your home on Zillow by listing For Sale by Owner (FSBO).
List your homeWhat's special
Resort-style poolUpscale finishesCustom lightingPickleball courtsBright and open floorplanPremium finishes throughoutCustom tile details
Zillow last checked:
Listing updated:
Listed by:
David Jones,
Compass 404-668-6621,
Team 360 ATL,
Compass
Bought with:
Keila Palomino, 413884
Method Real Estate Advisors
Source: FMLS GA,MLS#: 7724677
Facts & features
Interior
Bedrooms & bathrooms
- Bedrooms: 5
- Bathrooms: 4
- Full bathrooms: 4
- Main level bathrooms: 1
- Main level bedrooms: 1
Rooms
- Room types: Attic, Bonus Room, Den, Office
Primary bedroom
- Features: Other
- Level: Other
Bedroom
- Features: Other
Primary bathroom
- Features: Double Vanity, Separate Tub/Shower, Soaking Tub
Dining room
- Features: Separate Dining Room
Kitchen
- Features: Breakfast Bar, Cabinets White, Eat-in Kitchen, Pantry Walk-In, Solid Surface Counters, Stone Counters, View to Family Room
Heating
- Central, Forced Air
Cooling
- Central Air, Electric
Appliances
- Included: Dishwasher, Disposal, Double Oven, Dryer, Gas Cooktop, Gas Oven, Microwave, Range Hood, Refrigerator, Washer
- Laundry: Laundry Room, Upper Level
Features
- Entrance Foyer, High Ceilings 10 ft Main, High Speed Internet, Walk-In Closet(s)
- Flooring: Luxury Vinyl
- Windows: Double Pane Windows, Window Treatments
- Basement: None
- Number of fireplaces: 1
- Fireplace features: Electric, Living Room
- Common walls with other units/homes: No Common Walls
Interior area
- Total structure area: 3,863
- Total interior livable area: 3,863 sqft
Property
Parking
- Total spaces: 4
- Parking features: Driveway, Garage, Garage Door Opener, Garage Faces Front, Kitchen Level, Level Driveway, Electric Vehicle Charging Station(s)
- Garage spaces: 4
- Has uncovered spaces: Yes
Accessibility
- Accessibility features: None
Features
- Levels: Two
- Stories: 2
- Patio & porch: Covered, Front Porch, Patio
- Exterior features: Lighting, Tennis Court(s)
- Pool features: None
- Spa features: None
- Fencing: Back Yard,Fenced
- Has view: Yes
- View description: Neighborhood
- Waterfront features: None
- Body of water: None
Lot
- Size: 0.37 Acres
- Dimensions: 85x178x94x184
- Features: Back Yard, Front Yard, Landscaped, Level
Details
- Additional structures: Other
- Parcel number: 19004500630
- Other equipment: Irrigation Equipment
- Horse amenities: None
Construction
Type & style
- Home type: SingleFamily
- Architectural style: Traditional
- Property subtype: Single Family Residence, Residential
Materials
- HardiPlank Type
- Foundation: Slab
- Roof: Composition
Condition
- Resale
- New construction: No
- Year built: 2024
Utilities & green energy
- Electric: 220 Volts
- Sewer: Public Sewer
- Water: Public
- Utilities for property: Cable Available, Electricity Available, Natural Gas Available, Phone Available, Sewer Available, Underground Utilities, Water Available
Green energy
- Energy efficient items: None
- Energy generation: None
Community & HOA
Community
- Features: Clubhouse, Homeowners Assoc, Pickleball, Playground, Pool, Sidewalks, Street Lights, Tennis Court(s)
- Security: Carbon Monoxide Detector(s), Secured Garage/Parking, Security Lights, Smoke Detector(s)
- Subdivision: Ellis
HOA
- Has HOA: Yes
- HOA phone: 404-480-5162
Location
- Region: Marietta
Financial & listing details
- Price per square foot: $236/sqft
- Annual tax amount: $10,740
- Date on market: 2/25/2026
- Cumulative days on market: 102 days
- Electric utility on property: Yes
- Road surface type: Asphalt
Price history
| Date | Event | Price |
|---|---|---|
| 5/22/2026 | Sold | $912,000-1.4%$236/sqft |
Source:  FMLS GA #7724677 Report a problem FMLS GA #7724677 Report a problem | ||
| 5/2/2026 | Pending sale | $925,000+0%$239/sqft |
Source: FMLS GA #7724677 Report a problem | ||
| 4/15/2026 | Price change | $924,9000%$239/sqft |
Source:  GAMLS #10697913 Report a problem GAMLS #10697913 Report a problem | ||
| 4/4/2026 | Price change | $925,000-1.6%$239/sqft |
Source: GAMLS #10697913 Report a problem | ||
| 3/16/2026 | Price change | $939,900-2.1%$243/sqft |
Source: GAMLS #10697913 Report a problem | ||
| 3/3/2026 | Price change | $959,900-1.5%$248/sqft |
Source: GAMLS #10697913 Report a problem | ||
| 2/25/2026 | Listed for sale | $975,000-0.5%$252/sqft |
Source: FMLS GA #7724677 Report a problem | ||
| 2/24/2026 | Listing removed | $979,900$254/sqft |
Source: FMLS GA #7700852 Report a problem | ||
| 2/2/2026 | Price change | $979,900-1%$254/sqft |
Source: FMLS GA #7700852 Report a problem | ||
| 1/8/2026 | Listed for sale | $989,900$256/sqft |
Source: FMLS GA #7700852 Report a problem | ||
Public tax history
Tax history is unavailable.
Neighborhood: 30064
Nearby homes
- $950,0005 bd4 ba3.6k sqft2208 Sage Mountain Ct SW, Marietta, GA 30064Sold

- $899,0005 bd5 ba3.6k sqft2212 Sage Mountain Ct SW, Marietta, GA 30064Sold

- $908,3004 bd3 ba3.6k sqft2200 Sage Mountain Ct SW, Marietta, GA 30064Off Market
- $902,0004 bd4 ba3.2k sqft2220 Sage Mountain Ct SW, Marietta, GA 30064Off Market
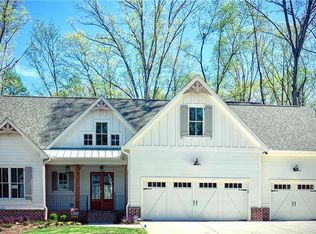
- $870,2005 bd5 ba3.5k sqft2207 Sage Mountain Ct SW, Marietta, GA 30064Off Market
- $855,9005 bd4 ba3.5k sqft2215 Sage Mountain Ct SW, Marietta, GA 30064Off Market
- $1,044,5005 bd4 ba3.3k sqft2192 Sage Mountain Ct SW, Marietta, GA 30064Off Market
- $879,2005 bd4 ba3.4k sqft2224 Sage Mountain Ct SW, Marietta, GA 30064Off Market
Nearby schools
GreatSchools rating
- 8/10Cheatham Hill Elementary SchoolGrades: PK-5Distance: 1.5 mi
- 8/10Lovinggood Middle SchoolGrades: 6-8Distance: 3.1 mi
- 9/10Hillgrove High SchoolGrades: 9-12Distance: 3.4 mi
Schools provided by the listing agent
- Elementary: Cheatham Hill
- Middle: Lovinggood
- High: Hillgrove
Source: FMLS GA. This data may not be complete. We recommend contacting the local school district to confirm school assignments for this home.
Get a cash offer in 3 minutes
Find out how much your home could sell for in as little as 3 minutes with a no-obligation cash offer.
Estimated market value
$911,800
Get a cash offer in 3 minutes
Find out how much your home could sell for in as little as 3 minutes with a no-obligation cash offer.
Estimated market value
$911,800
- Georgia
- Cobb County
- Marietta
- 30064
- 1957 Sage Lake Bnd SW
Nearby cities
Nearby neighborhoods
Nearby zip codes
Other Marietta Topics
