This impeccably remodeled 3 bedroom, 2 bathroom home is simply one you must see. A nicely landscaped front yard with flag stone patio welcomes you. Walk into a bright, open floor plan, with laminate wood floors, abundance of natural light creating a inviting atmosphere the moment you enter. The kitchen is thoughtfully designed with contemporary cabinetry, tile flooring, stainless steel appliances, and smart sectioned slide-outs for easy organization. A central island provides function and gathering space. Just steps away, the spacious , tiled floor dining room opens directly to the backyard. Perfect for sharing meals, indoors or out. The primary bedroom offers a peaceful retreat with its own bathroom, featuring tiled floors and walls, modern vanities with lighted mirror and spacious walk-in closet. Two comfortable guest bedrooms offer generous closet space and large windows. One is currently is set up as office/workout room. The guest bathroom mirrors many of the same amenities as the primary bath. The home boasts newer blinds and recently installed energy-efficient tankless water heater. The backyard is fully fenced for privacy and security, includes storage shed ,new cement patio for outdoor dining and entertaining. While there is no grass or sprinkler system, this blank slate offers freedom to design your own oasis. Whether its grassed, xeriscaping, raised gardens, flower beds, or play area, you can customize the space to fit your lifestyle. Just a short walk and minutes away is a large community park for your furry friend and/or family to enjoy. This home is move in ready, just waiting for you to call it HOME.
Sold cren member
$400,000
1957 Sara E Lane, Montrose, CO 81401
3beds
1,365sqft
Stick Built
Built in 2000
7,623 Square Feet Lot
$414,400 Zestimate®
$293/sqft
$1,955 Estimated rent
Home value
$414,400
$348,000 - $493,000
$1,955/mo
Zestimate® history
Owner options
List your home for rent
$1,955/mo
Rent Zestimate®
Find your next renter with Zillow Rental Manager. Plus, with online applications, you can quickly screen prospective tenants – for free.
$1,955/mo
Rent Zestimate®
Refinance and save
$2,314/mo
Est. payment
Refinancing to a lower rate could help reduce your monthly payments and save thousands over the life of the loan.
$2,314/mo
Est. payment
Explore your selling options
Work with a Zillow partner agent
Leverage their expertise and Zillow's premium Showcase listings to get your home seen by more buyers.
Get startedList with your own agent
Get your home in front of millions of buyers by listing it on Zillow.
Learn how to do itSell it yourself
Take full control of how buyers see your home on Zillow by listing For Sale by Owner (FSBO).
List your homeWhat's special
Modern vanitiesContemporary cabinetryStainless steel appliancesAbundance of natural lightGenerous closet spaceNew cement patioLarge windows
Zillow last checked:
Listing updated:
Listed by:
Gary West 970-209-7182,
NextHome Virtual
Bought with:
Sara Woodward
Norris-Phillips Real Estate, LLC
Source: CREN,MLS#: 823238
Facts & features
Interior
Bedrooms & bathrooms
- Bedrooms: 3
- Bathrooms: 2
- Full bathrooms: 2
Primary bedroom
- Level: Main
Dining room
- Features: Kitchen Island, Kitchen/Dining
Heating
- Forced Air
Cooling
- Evaporative Cooling, Ceiling Fan(s)
Appliances
- Included: Dishwasher, Disposal, Exhaust Fan, Freezer, Microwave, Range, Refrigerator
- Laundry: W/D Hookup
Features
- Ceiling Fan(s), Walk-In Closet(s)
- Flooring: Hardwood, Tile
- Windows: Window Coverings, Double Pane Windows
- Basement: Crawl Space
Interior area
- Total structure area: 1,365
- Total interior livable area: 1,365 sqft
Property
Parking
- Total spaces: 2
- Parking features: Attached Garage, Garage Door Opener
- Attached garage spaces: 2
Features
- Levels: One
- Stories: 1
- Patio & porch: Patio
- Exterior features: Lawn Sprinklers
Lot
- Size: 7,623 Square Feet
Details
- Additional structures: Garage(s), Shed(s), Shed/Storage
- Parcel number: 376736307003
- Zoning description: Residential Single Family
Construction
Type & style
- Home type: SingleFamily
- Architectural style: Ranch
- Property subtype: Stick Built
Materials
- Wood Frame, Stone, Vinyl Siding
- Roof: Composition
Condition
- New construction: No
- Year built: 2000
Utilities & green energy
- Sewer: Public Sewer
- Water: City Water
- Utilities for property: Electricity Connected, Internet - DSL, Natural Gas Connected, Phone - Cell Reception
Community & HOA
Community
- Subdivision: Fox Meadows
HOA
- Has HOA: Yes
- HOA name: Fox Meadows
Location
- Region: Montrose
Financial & listing details
- Price per square foot: $293/sqft
- Tax assessed value: $357,940
- Annual tax amount: $1,398
- Date on market: 4/23/2025
- Electric utility on property: Yes
- Road surface type: Paved
Price history
| Date | Event | Price |
|---|---|---|
| 6/6/2025 | Sold | $400,000-2.2%$293/sqft |
Source:  CREN #823238 Report a problem CREN #823238 Report a problem | ||
| 5/10/2025 | Pending sale | $409,000$300/sqft |
Source:  NextHome #823238 Report a problem NextHome #823238 Report a problem | ||
| 5/1/2025 | Contingent | $409,000$300/sqft |
Source: CREN #823238 Report a problem | ||
| 4/23/2025 | Listed for sale | $409,000+9.1%$300/sqft |
Source: CREN #823238 Report a problem | ||
| 4/18/2022 | Sold | $375,000+1.7%$275/sqft |
Source: Public Record Report a problem | ||
| 3/17/2022 | Contingent | $368,700$270/sqft |
Source: CREN #790681 Report a problem | ||
| 3/16/2022 | Listed for sale | $368,700$270/sqft |
Source: CREN #790681 Report a problem | ||
| 2/24/2022 | Listing removed | -- |
Source: CREN #790681 Report a problem | ||
| 2/22/2022 | Listed for sale | $368,700+31.7%$270/sqft |
Source: CREN #790681 Report a problem | ||
| 1/6/2021 | Listing removed | -- |
Source:  CREN Report a problem CREN Report a problem | ||
| 12/4/2020 | Pending sale | $280,000$205/sqft |
Source: RE/MAX Alpine View #776812 Report a problem | ||
| 12/2/2020 | Listed for sale | $280,000+48.9%$205/sqft |
Source: RE/MAX Alpine View #776812 Report a problem | ||
| 9/8/2006 | Sold | $188,000$138/sqft |
Source: Public Record Report a problem | ||
Public tax history
| Year | Property taxes | Tax assessment |
|---|---|---|
| 2024 | $1,463 -15.7% | $23,990 -3.5% |
| 2023 | $1,736 +41.7% | $24,870 +46% |
| 2022 | $1,225 +19% | $17,040 -2.8% |
| 2021 | $1,029 -13.3% | $17,530 +15.8% |
| 2020 | $1,187 | $15,140 |
| 2019 | $1,187 +21.2% | $15,140 +29.6% |
| 2018 | $979 -0.1% | $11,680 |
| 2017 | $981 | $11,680 -1% |
| 2016 | $981 +23.5% | $11,800 |
| 2015 | $794 +20.7% | $11,800 +12.9% |
| 2014 | $658 +0.8% | $10,450 |
| 2013 | $653 -9.7% | $10,450 -14.5% |
| 2012 | $723 | $12,220 |
| 2011 | -- | $12,220 |
| 2010 | -- | -- |
Find assessor info on the county website
Neighborhood: 81401
Nearby homes
- $---- bd-- ba-- sqft1987 Sara Ln E, Montrose, CO 81401Off Market
- $412,1004 bd2 ba1.4k sqft1947 Sara East Ln, Montrose, CO 81401Off Market

- $426,0004 bd2 ba1.4k sqft1947 Sara Ln E, Montrose, CO 81401Off Market
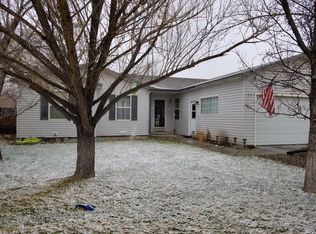
- $431,2003 bd2 ba1.6k sqft1967 Sara East Ln, Montrose, CO 81401Off Market
- $423,4003 bd2 ba1.8k sqft1945 Biron Rd, Montrose, CO 81401Off Market
- $414,2003 bd3 ba1.7k sqft1893 Biron Rd, Montrose, CO 81401Off Market
- $417,4003 bd2 ba1.7k sqft1958 Sara East Ln, Montrose, CO 81401Off Market
- $184,5703 bd2 ba1.7k sqft1958 Sara East Ln, Montrose, CO 81401Off Market
Nearby schools
GreatSchools rating
- 3/10Johnson Elementary SchoolGrades: PK-5Distance: 1.8 mi
- 6/10Centennial Middle SchoolGrades: 6-8Distance: 1.8 mi
- 6/10Montrose High SchoolGrades: 9-12Distance: 2.1 mi
Schools provided by the listing agent
- Elementary: Johnson K-5
- Middle: Centennial 6-8
- High: Montrose 9-12
Source: CREN. This data may not be complete. We recommend contacting the local school district to confirm school assignments for this home.


Get pre-qualified for a loan
At Zillow Home Loans, we can pre-qualify you in as little as 5 minutes with no impact to your credit score.An equal housing lender. NMLS #10287.
Sell for more on Zillow
Get a Zillow Showcase℠ listing at no additional cost and you could sell for .
$414,400
2% more
+$8,288
With Zillow Showcase(estimated)
$422,688
- Colorado
- Montrose County
- Montrose
- 81401
- 1957 Sara E Lane
Nearby cities
Nearby zip codes
Other Montrose Topics
