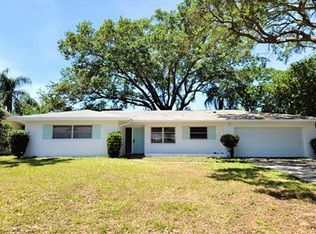
Come see this move-in-ready single-family home in a prime Clearwater location, just two miles from Downtown Dunedin and two miles from the Clearwater Beach bridge. This home offers the perfect balance of convenience, comfort, and outdoor living. Inside, you will find three bedrooms, two bathrooms, and a two-car garage with two separate living areas. A finished family room with a fireplace sits at the back of the home, creating a great space for relaxing or entertaining while keeping the main living area open and functional. The kitchen is bright and airy with plenty of natural light and features granite countertops, real wood cabinets, stainless steel appliances, and space for an eat-in kitchen. The true showstopper is the backyard, designed for entertaining and Florida living. A recently built, large, saltwater, heated pool with a sundeck and spa takes center stage, all within a spacious screened enclosure with a safety gate. The setting feels like a private tropical oasis. A covered area near the pool is perfect for grilling, hosting friends, or catching the game. Outside the enclosure, you will find a professionally installed turf lawn and lush tropical landscaping that deliver a clean, green look with low maintenance appeal. The home has benefited from key upgrades over the years, including the roof, windows, doors, and a full HVAC system with updated ductwork and insulation. The property is not located in a flood zone or an evacuation zone, offering added peace of mind for the next owner. This is a move-in-ready home in an unbeatable location close to beaches, downtown, dining, and everything Clearwater and Dunedin have to offer.
Sold for $560,000
$560,000
1957 SOUVENIR DRIVE, CLEARWATER, FL 33755
3beds
1,677sqft
Single Family Residence
Built in 1960
8,398 Square Feet Lot
$557,800 Zestimate®
$334/sqft
$3,459 Estimated rent
Home value
$557,800
$508,000 - $608,000
$3,459/mo
Zestimate® history
Owner options
List your home for rent
$3,459/mo
Rent Zestimate®
Find your next renter with Zillow Rental Manager. Plus, with online applications, you can quickly screen prospective tenants – for free.
$3,459/mo
Rent Zestimate®
Refinance and save
$3,889/mo
Est. payment
Refinancing to a lower rate could help reduce your monthly payments and save thousands over the life of the loan.
$3,889/mo
Est. payment
Explore your selling options
Work with a Zillow partner agent
Leverage their expertise and Zillow's premium Showcase listings to get your home seen by more buyers.
Get startedList with your own agent
Get your home in front of millions of buyers by listing it on Zillow.
Learn how to do itSell it yourself
Take full control of how buyers see your home on Zillow by listing For Sale by Owner (FSBO).
List your homeWhat's special
Two-car garageThree bedroomsGranite countertopsLarge saltwater heated poolTwo bathroomsLush tropical landscapingPlenty of natural light
Zillow last checked:
Listing updated:
Listed by:
Joe Carducci 727-488-4415,
FUTURE HOME REALTY INC 813-855-4982
Bought with:
Justin Doty, 3504891
ACROPOLIS REALTY GROUP LLC
Source: Stellar MLS,MLS#: TB8469898 Originating MLS: Suncoast Tampa
Originating MLS: Suncoast Tampa
Facts & features
Interior
Bedrooms & bathrooms
- Bedrooms: 3
- Bathrooms: 2
- Full bathrooms: 2
Rooms
- Room types: Family Room
Primary bedroom
- Features: Built-in Closet
- Level: First
- Area: 156 Square Feet
- Dimensions: 12x13
Bedroom 2
- Features: Built-in Closet
- Level: First
- Area: 154 Square Feet
- Dimensions: 11x14
Bedroom 3
- Features: Built-in Closet
- Level: First
- Area: 110 Square Feet
- Dimensions: 10x11
Family room
- Level: First
- Area: 264 Square Feet
- Dimensions: 11x24
Kitchen
- Level: First
- Area: 220 Square Feet
- Dimensions: 10x22
Living room
- Level: First
- Area: 270 Square Feet
- Dimensions: 18x15
Heating
- Electric
Cooling
- Central Air
Appliances
- Included: Convection Oven, Dishwasher, Microwave, Refrigerator
- Laundry: In Garage
Features
- Ceiling Fan(s), Eating Space In Kitchen, Open Floorplan, Primary Bedroom Main Floor
- Flooring: Tile, Hardwood
- Windows: Window Treatments
- Has fireplace: Yes
- Fireplace features: Family Room
Interior area
- Total structure area: 2,442
- Total interior livable area: 1,677 sqft
Property
Parking
- Total spaces: 2
- Parking features: Garage - Attached
- Attached garage spaces: 2
Features
- Levels: One
- Stories: 1
- Patio & porch: Covered, Enclosed, Patio, Screened
- Exterior features: Dog Run, Irrigation System, Lighting, Rain Gutters, Storage
- Has private pool: Yes
- Pool features: Child Safety Fence, Heated, In Ground, Lighting, Salt Water, Screen Enclosure
- Has spa: Yes
- Spa features: Heated, In Ground
Lot
- Size: 8,398 Square Feet
- Residential vegetation: Trees/Landscaped
Details
- Additional structures: Shed(s)
- Parcel number: 022915879480050200
- Special conditions: None
Construction
Type & style
- Home type: SingleFamily
- Property subtype: Single Family Residence
Materials
- Block, Stucco
- Foundation: Slab
- Roof: Shingle
Condition
- New construction: No
- Year built: 1960
Utilities & green energy
- Sewer: Public Sewer
- Water: Public
- Utilities for property: Cable Connected, Electricity Connected, Sewer Connected, Water Connected
Community & HOA
Community
- Security: Security Fencing/Lighting/Alarms
- Pet fee: $0 monthly
- Subdivision: SUNSET LAKE ESTATES
HOA
- Has HOA: No
Location
- Region: Clearwater
Financial & listing details
- Price per square foot: $334/sqft
- Tax assessed value: $415,250
- Annual tax amount: $3,128
- Date on market: 1/28/2026
- Cumulative days on market: 20 days
- Listing terms: Cash,Conventional,FHA,VA Loan
- Ownership: Fee Simple
- Total actual rent: 0
- Electric utility on property: Yes
- Road surface type: Concrete
Price history
| Date | Event | Price |
|---|---|---|
| 4/10/2026 | Sold | $560,000-0.9%$334/sqft |
Source:  Stellar MLS #TB8469898 Report a problem Stellar MLS #TB8469898 Report a problem | ||
| 2/18/2026 | Pending sale | $565,000$337/sqft |
Source: Stellar MLS #TB8469898 Report a problem | ||
| 2/11/2026 | Price change | $565,000-1.7%$337/sqft |
Source: Stellar MLS #TB8469898 Report a problem | ||
| 1/28/2026 | Listed for sale | $575,000+202.6%$343/sqft |
Source: Stellar MLS #TB8469898 Report a problem | ||
| 9/14/2007 | Sold | $190,000$113/sqft |
Source: Public Record Report a problem | ||
Public tax history
| Year | Property taxes | Tax assessment |
|---|---|---|
| 2025 | $3,310 +5.8% | $213,406 +2.9% |
| 2024 | $3,128 +2% | $207,392 +3% |
| 2023 | $3,066 +81.1% | $201,351 +55.3% |
| 2022 | $1,693 -0.4% | $129,624 +3% |
| 2021 | $1,700 +0.8% | $125,849 +1.4% |
| 2020 | $1,686 +2.5% | $124,111 +2.3% |
| 2019 | $1,645 | $121,321 +1.9% |
| 2018 | $1,645 +2% | $119,059 +2.1% |
| 2017 | $1,613 +6.5% | $116,610 +2.1% |
| 2016 | $1,514 -1.5% | $114,212 +0.7% |
| 2015 | $1,537 +0.8% | $113,418 +0.8% |
| 2014 | $1,525 +1% | $112,518 +1.5% |
| 2013 | $1,510 +2.4% | $110,855 +1.7% |
| 2012 | $1,475 | $109,002 -8% |
| 2011 | -- | $118,508 -1.5% |
| 2010 | -- | $120,256 -19.4% |
| 2009 | -- | $149,280 -12.9% |
| 2008 | $2,671 | $171,300 +86.3% |
| 2007 | -- | $91,956 -37.5% |
| 2005 | -- | $147,200 +25.3% |
| 2004 | $1,245 +2.3% | $117,500 +14.3% |
| 2003 | $1,217 +6% | $102,800 +5.3% |
| 2002 | $1,148 | $97,600 +13% |
| 2001 | $1,148 +4.9% | $86,400 +4.2% |
| 2000 | $1,094 | $82,900 |
Find assessor info on the county website
Neighborhood: Sunset Lake Estates
Nearby homes
- $281,600-- bd2 ba1.8k sqft1963 Souvenir Dr, Clearwater, FL 33755Off Market
- $360,5003 bd2 ba1.4k sqft1951 Souvenir Dr, Clearwater, FL 33755Off Market
- $379,300-- bd2 ba1.2k sqft1518 Picardy Cir, Clearwater, FL 33755Off Market
- $--2 bd2 ba1.4k sqft1512 Picardy Cir #14363376, Clearwater, FL 33755Off Market
- $--2 bd1 ba960 sqft1512 Picardy Cir #1, Clearwater, FL 33755Off Market
- $291,3002 bd2 ba1.4k sqft1512 Picardy Cir, Clearwater, FL 33755Off Market
- $562,5004 bd4 ba2.3k sqft1524 Picardy Cir, Clearwater, FL 33755Off Market
- $338,100-- bd3 ba1.1k sqft1969 Souvenir Dr, Clearwater, FL 33755Off Market
Nearby schools
GreatSchools rating
- 3/10Dunedin Elementary SchoolGrades: PK-5Distance: 0.5 mi
- 9/10Dunedin Highland Middle SchoolGrades: 6-8Distance: 0.6 mi
- 5/10Dunedin High SchoolGrades: 9-12Distance: 2.5 mi
Schools provided by the listing agent
- Elementary: Dunedin Elementary-PN
- Middle: Dunedin Highland Middle-PN
- High: Dunedin High-PN
Source: Stellar MLS. This data may not be complete. We recommend contacting the local school district to confirm school assignments for this home.
Get a cash offer in 3 minutes
Find out how much your home could sell for in as little as 3 minutes with a no-obligation cash offer.
Estimated market value
$557,800
Get a cash offer in 3 minutes
Find out how much your home could sell for in as little as 3 minutes with a no-obligation cash offer.
Estimated market value
$557,800
- Florida
- Pinellas County
- Clearwater
- 33755
- Sunset Lake Estates
- 1957 SOUVENIR DRIVE
Nearby cities
Nearby neighborhoods
Nearby zip codes
Other Clearwater Topics
