Skip main navigation
Sold for $410,000
  • $410,000

    1957 Temple Ter, Clearwater, FL 33764

    2beds
    1,255sqft
    Single Family Residence
    Built in 1960
    8,507 Square Feet Lot
    $405,000 Zestimate®
    $327/sqft
    $2,592 Estimated rent

    Home value

    $405,000

    $369,000 - $446,000

    $2,592/mo

    Zestimate® history
    Loading
    Loading...

    Owner options

    List your home for rent

    $2,592/mo

    Rent Zestimate®

    Find your next renter with Zillow Rental Manager. Plus, with online applications, you can quickly screen prospective tenants – for free.

    Learn more

    $2,592/mo

    Rent Zestimate®

    Refinance and save

    $2,808/mo

    Est. payment

    Refinancing to a lower rate could help reduce your monthly payments and save thousands over the life of the loan.

    See today's rates

    $2,808/mo

    Est. payment

    Explore your selling options

    Work with a Zillow partner agent

    Leverage their expertise and Zillow's premium Showcase listings to get your home seen by more buyers.

    Get started

    List with your own agent

    Get your home in front of millions of buyers by listing it on Zillow.

    Learn how to do it

    Sell it yourself

    Take full control of how buyers see your home on Zillow by listing For Sale by Owner (FSBO).

    List your home

    What's special

    Private oasisUpdated windowsBreakfast barUpdated ceiling fansEye-popping perfection curb appealCorner lotTile roof
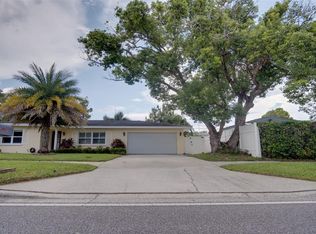
    Welcome to this immaculately maintained home with eye-popping perfection curb appeal on a large corner lot! This home is high and dry, located in the highly sought-after Sherwood Heights community of Clearwater! Pride of ownership shines through every inch of this meticulous 2-bedroom, 2-bathroom single-family home. There is a 3rd room that could be used as a bedroom, office or bonus room. With smart design and updates, this home is as charming as it is functional ~ perfect for enjoying everything sunny Clearwater has to offer. As you step inside, you’ll be greeted by an open and airy floor plan that seamlessly blends the kitchen, family room and dining room. Natural light pours in through the updated windows, creating a cheerful and inviting space. The kitchen is a true masterpiece, featuring wood plank porcelain tile floors, GE stainless steel appliances (only three years old), and thoughtful touches like deep drawers, a lazy Susan, pull out drawers, tile backsplash accents, breakfast bar and window right above the sink to admire the view outfront. The primary suite offers a relaxing retreat, with a beautifully updated bathroom that showcases a floor-to-ceiling tiled shower and a sleek white quartz countertop vanity. The guest bathroom is equally impressive, with a tiled shower and tub combo and a modern vanity. The fully fenced backyard is a private oasis complete with a storage shed and plenty of room for outdoor fun or relaxation. The tile roof has been professionally cleaned every two years, ensuring durability and longevity. Fresh exterior paint from 2020 adds to the beautiful curb appeal, while updated ceiling fans and light fixtures bring a modern touch to every room. The oversized 2-car garage offers 2 attic access points with plywood flooring, making storage a breeze. This property offers unbeatable flexibility with no HOA fees or deed restrictions. You’re just minutes from Clearwater’s best attractions ~ beaches, parks, golf courses and vibrant downtown areas like Safety Harbor and Dunedin. Plus, with proximity to St. Pete and Tampa airports, getting where you need to go is a snap. Schedule your showing today and fall in love with this Clearwater treasure!

    Zillow last checked:

    Listing updated:

    Listing Provided by:

    Christina Devine 813-486-6639,

    COASTAL PROPERTIES GROUP INTERNATIONAL 727-493-1555

    Bought with:

    Fred Restaino, 690940

    BRICK TOWER REALTY LLC

    Source: Stellar MLS,MLS#: TB8411632MLS LogoOriginating MLS: Suncoast Tampa

    Facts & features

    Interior

    Bedrooms & bathrooms
    • Bedrooms: 2
    • Bathrooms: 2
    • Full bathrooms: 2
    Primary bedroom
    • Features: Built-in Closet
    • Level: First
    • Area: 150 Square Feet
    • Dimensions: 10x15
    Bedroom 2
    • Features: Built-in Closet
    • Level: First
    • Area: 140 Square Feet
    • Dimensions: 10x14
    Bedroom 3
    • Features: No Closet
    • Level: First
    • Area: 130 Square Feet
    • Dimensions: 10x13
    Dining room
    • Level: First
    • Area: 140 Square Feet
    • Dimensions: 10x14
    Foyer
    • Level: First
    • Area: 91 Square Feet
    • Dimensions: 7x13
    Kitchen
    • Level: First
    • Area: 170 Square Feet
    • Dimensions: 10x17
    Living room
    • Level: First
    • Area: 220 Square Feet
    • Dimensions: 10x22
    Heating
    • Central, Electric
    Cooling
    • Central Air
    Appliances
    • Included: Dishwasher, Disposal, Dryer, Electric Water Heater, Microwave, Range, Refrigerator, Washer
    • Laundry: In Garage
    Features
    • Ceiling Fan(s), Crown Molding, Eating Space In Kitchen, Kitchen/Family Room Combo, Living Room/Dining Room Combo, Open Floorplan, Solid Surface Counters, Solid Wood Cabinets
    • Flooring: Laminate, Tile
    • Doors: Sliding Doors
    • Windows: Blinds, Drapes, Rods, Window Treatments
    • Has fireplace: No
    Interior area
    • Total structure area: 1,928
    • Total interior livable area: 1,255 sqft

    Property

    Parking
    • Total spaces: 2
    • Parking features: Driveway, Oversized
    • Attached garage spaces: 2
    • Has uncovered spaces: Yes
    • Details: Garage Dimensions: 20x27
    Features
    • Levels: One
    • Stories: 1
    • Patio & porch: Front Porch, Rear Porch
    • Exterior features: Irrigation System, Private Mailbox, Rain Gutters, Sidewalk, Sprinkler Metered, Storage
    • Fencing: Wood
    Lot
    • Size: 8,507 sqft
    • Dimensions: 82 x 103
    • Features: Corner Lot, Landscaped, Near Public Transit, Sidewalk
    • Residential vegetation: Mature Landscaping, Trees/Landscaped
    Details
    • Additional structures: Shed(s)
    • Parcel number: 252915806940050080
    • Special conditions: None

    Construction

    Type & style
    • Home type: SingleFamily
    • Property subtype: Single Family Residence
    Materials
    • Block, Stucco
    • Foundation: Slab
    • Roof: Tile
    Condition
    • New construction: No
    • Year built: 1960

    Utilities & green energy

    • Sewer: Public Sewer
    • Water: Public
    • Utilities for property: BB/HS Internet Available, Cable Available, Electricity Connected, Public, Sewer Connected, Sprinkler Meter, Water Available

    Community & neighborhood

    Location
    • Region: Clearwater
    • Subdivision: SHERWOOD HEIGHTS

    HOA & financial

    HOA
    • Has HOA: No
    Other fees
    • Pet fee: $0 monthly
    Other financial information
    • Total actual rent: 0

    Other

    Other facts
    • Listing terms: Cash,Conventional,FHA,USDA Loan,VA Loan
    • Ownership: Fee Simple
    • Road surface type: Paved

    Price history

    DateEventPrice
    9/5/2025Sold$410,000-3.5%$327/sqft
    Source: Stellar MLS #TB8411632 Report a problem
    8/2/2025Pending sale$425,000$339/sqft
    Source: Stellar MLS #TB8411632 Report a problem
    7/29/2025Listed for sale$425,000-5.6%$339/sqft
    Source: Stellar MLS #TB8411632 Report a problem
    5/28/2025Listing removed$450,000$359/sqft
    Source: Stellar MLS #TB8324834 Report a problem
    3/21/2025Price change$450,000-4.1%$359/sqft
    Source: Stellar MLS #TB8324834 Report a problem
    2/6/2025Price change$469,000-0.8%$374/sqft
    Source: Stellar MLS #TB8324834 Report a problem
    1/29/2025Price change$472,9000%$377/sqft
    Source: Stellar MLS #TB8324834 Report a problem
    1/8/2025Price change$473,000-0.4%$377/sqft
    Source: Stellar MLS #TB8324834 Report a problem
    11/27/2024Listed for sale$475,000+175.4%$378/sqft
    Source: Stellar MLS #TB8324834 Report a problem
    6/8/2013Listing removed$172,500$137/sqft
    Source: Amorose & Associates Realty #U7578430 Report a problem
    4/11/2013Listed for sale$172,500+60.5%$137/sqft
    Source: Amorose & Associates Realty #U7578430 Report a problem
    5/1/2001Sold$107,500+16.2%$86/sqft
    Source: Public Record Report a problem
    9/25/2000Sold$92,500$74/sqft
    Source: Public Record Report a problem

    Public tax history

    YearProperty taxesTax assessment
    2024$1,461 +2.8%$120,800 +3%
    2023$1,421 +4.1%$117,282 +3%
    2022$1,364 -0.1%$113,866 +3%
    2021$1,366 +0.7%$110,550 +1.4%
    2020$1,356 +2.7%$109,024 +2.3%
    2019$1,320 $106,573 +1.9%
    2018$1,320 +1.7%$104,586 +2.1%
    2017$1,298 +17.8%$102,435 +2.1%
    2016$1,102 -1.7%$100,328 +0.7%
    2015$1,121 +1.4%$99,631 +0.8%
    2014$1,106 -9.5%$98,840 +1.5%
    2013$1,223 +3.2%$97,379 +1.6%
    2012$1,185 $95,822 -4.9%
    2011-- $100,772 -1.6%
    2010-- $102,400 +2.7%
    2009-- $99,708 +0.1%
    2008$1,168 $99,608 +3%
    2007-- $96,707 -27.9%
    2005-- $134,100 +15.2%
    2004$1,406 +6.9%$116,400 +19.8%
    2003$1,316 +24.8%$97,200 +13.8%
    2002$1,054 $85,400 +12.1%
    2001$1,054 +23.7%$76,200 +7.2%
    2000$852 $71,100

    Find assessor info on the county website

    Neighborhood: 33764

    Nearby schools

    GreatSchools rating
    Schools provided by the listing agent
    • Elementary: Belcher Elementary-PN
    • Middle: Largo Middle-PN
    • High: Largo High-PN

    Source: Stellar MLS. This data may not be complete. We recommend contacting the local school district to confirm school assignments for this home.

    Get a cash offer in 3 minutes
    Find out how much your home could sell for in as little as 3 minutes with a no-obligation cash offer.
    Estimated market value
    $405,000
    Get a cash offer in 3 minutes
    Find out how much your home could sell for in as little as 3 minutes with a no-obligation cash offer.
    Estimated market value
    $405,000