This truly spectacular luxury estate delivers a resort-style lifestyle with breathtaking views, exceptional privacy, and thoughtful high-end design at every turn. The backyard is a showstopper, featuring a massive 40,000-gallon pool with spa and diving board, multiple fire and water features, and a custom heated putting green, all surrounded by lush palms for complete seclusion. Enjoy panoramic views of Blackrock at Sunbrook Golf Course, the city skyline, and Southern Utah's iconic mesas, with an upstairs balcony that wraps the entire east side of the home for endless vantage points. The stunning indoor/outdoor living room opens through a massive sliding glass door to the backyard, perfectly paired with a full outdoor kitchen and bar with built-in grill, refrigerator, and cooktop for effortless entertaining. The expansive chef's kitchen is a true centerpiece with custom bamboo cabinetry, Italian tile flooring, GE Monogram appliances, and an ice maker, while updated designer lighting and Fleetwood windows and doors enhance the home throughout. A striking glass floor catwalk adds a dramatic architectural statement and elevates the home's modern design. A private casita with its own pool-deck entrance offers a bath, kitchenette, TV, and washer/dryer, ideal for guests or generational living. Additional highlights include a dedicated in-home gym with sink and TV, four brand-new microwaves conveniently added to the office, game room, gym, and casita, and an impressive nearly 2,000 sq ft temperature-controlled 6-car garage with oversized doors for RVs or boats. Energy efficiency shines with 70 paid-in-full Enphase solar panels and a remarkably low electric bill, complemented by multiple water heaters for ultimate comfort and capacity. Recent electrical upgrades include a new panel in the primary suite bathroom and a whole-home surge protector with a lifetime warranty and up to $100,000 in appliance coverage. Completing this exceptional offering is a $100,000 wiring upgrade and a fully integrated Control4 smart home system that seamlessly controls lighting, climate, TVs, fireplaces, security, shades, and audio throughout the property. Buyer to verify all information, deemed reliable, however buyer to verify all info including utilities, rental restrictions, and HOA information if applicable.
Sold
Price Unknown
1957 W 350th St N, Saint George, UT 84770
5beds
6baths
4,682sqft
Single Family Residence
Built in 2006
0.36 Acres Lot
$1,604,400 Zestimate®
$--/sqft
$4,234 Estimated rent
Home value
$1,604,400
$1.48M - $1.75M
$4,234/mo
Zestimate® history
Owner options
List your home for rent
$4,234/mo
Rent Zestimate®
Find your next renter with Zillow Rental Manager. Plus, with online applications, you can quickly screen prospective tenants – for free.
$4,234/mo
Rent Zestimate®
Refinance and save
$68/mo
Est. payment
Refinancing to a lower rate could help reduce your monthly payments and save thousands over the life of the loan.
$68/mo
Est. payment
Explore your selling options
Work with a Zillow partner agent
Leverage their expertise and Zillow's premium Showcase listings to get your home seen by more buyers.
Get startedList with your own agent
Get your home in front of millions of buyers by listing it on Zillow.
Learn how to do itSell it yourself
Take full control of how buyers see your home on Zillow by listing For Sale by Owner (FSBO).
List your homeWhat's special
Ge monogram appliancesBreathtaking viewsItalian tile flooringCustom bamboo cabinetryCustom heated putting greenMultiple water heatersIce maker
Zillow last checked:
Listing updated:
Listed by:
CHASE W AMES 435-674-6011,
RE/MAX ASSOCIATES SO UTAH,
Samuel Warburton 435-705-4019,
RE/MAX ASSOCIATES SO UTAH
Bought with:
Calen Ripplinger, 12434186-SA00
RE/MAX ASSOCIATES SO UTAH
CHASE W AMES, 9139951-SA
RE/MAX ASSOCIATES SO UTAH
Source: WCBR,MLS#: 26-269193
Facts & features
Interior
Bedrooms & bathrooms
- Bedrooms: 5
- Bathrooms: 6
Primary bedroom
- Level: Main
Bedroom 2
- Level: Main
Bedroom 3
- Level: Main
Bedroom 4
- Level: Second
Bedroom 5
- Level: Second
Bathroom
- Level: Main
Bathroom
- Level: Main
Bathroom
- Level: Main
Bathroom
- Level: Main
Bathroom
- Level: Main
Bathroom
- Level: Second
Den
- Level: Second
Dining room
- Level: Main
Kitchen
- Level: Main
Laundry
- Level: Main
Living room
- Level: Main
Heating
- Natural Gas
Cooling
- Central Air
Features
- Number of fireplaces: 3
Interior area
- Total structure area: 4,682
- Total interior livable area: 4,682 sqft
- Finished area above ground: 3,599
Property
Parking
- Total spaces: 6
- Parking features: Attached, Extra Depth, Extra Height, Extra Width, Heated, RV Garage, RV Access/Parking
- Attached garage spaces: 6
Features
- Stories: 2
- Exterior features: Sprinkler, Man-Full
- Has private pool: Yes
- Pool features: Concrete/Gunite, Fenced, In Ground, Heated, Outdoor Pool
- Has view: Yes
- View description: Golf Course, City, Mountain(s), Valley
Lot
- Size: 0.36 Acres
- Features: Curbs & Gutters, Level
Details
- Parcel number: SGTCSB279A
- Zoning description: Residential, PUD
Construction
Type & style
- Home type: SingleFamily
- Property subtype: Single Family Residence
Materials
- Rock, Stucco
- Foundation: Slab
- Roof: Flat
Condition
- Built & Standing
- Year built: 2006
Utilities & green energy
- Water: Culinary
- Utilities for property: Electricity Connected, Natural Gas Connected
Community & HOA
Community
- Features: Sidewalks
- Subdivision: TWIN CREEKS AT STONEBRIDGE
HOA
- Has HOA: Yes
- HOA fee: $68 monthly
Location
- Region: Saint George
Financial & listing details
- Annual tax amount: $8,835
- Date on market: 5/15/2026
- Cumulative days on market: 9 days
- Listing terms: Conventional,Cash
- Inclusions: Window, Double Pane, Window Coverings, Water Softner, Rnted, Water Softner, Owned, Washer, Walk-in Closet(s), Sprinkler, Full, Sprinkler, Auto, Smart Wiring, Skylight, Refrigerator, Range Hood, Patio, Uncovered, Oven/Range, Built-in, Outdoor Lighting, Microwave, Landscaped, Partial, Landscaped, Full, Jetted Tub, Hot Tub, Freezer, Fenced, Partial, Fenced, Full, Dryer, Disposal, Dishwasher, Deck, Uncovered, Central Vacuum, Central Vac Plumbed, Ceiling Fan(s), Built in Barbecue, Bath, Sep Tub/Shwr, Alarm/Security Sys
- Electric utility on property: Yes
- Road surface type: Paved
Price history
| Date | Event | Price |
|---|---|---|
| 6/10/2026 | Sold | -- |
Source: WCBR #26-269193 Report a problem | ||
| 5/18/2026 | Pending sale | $1,600,000$342/sqft |
Source: WCBR #26-269193 Report a problem | ||
| 5/15/2026 | Listed for sale | $1,600,000$342/sqft |
Source: WCBR #26-269193 Report a problem | ||
| 4/30/2026 | Pending sale | $1,600,000$342/sqft |
Source: WCBR #26-269193 Report a problem | ||
| 4/19/2026 | Listed for sale | $1,600,000$342/sqft |
Source: WCBR #26-269193 Report a problem | ||
| 3/31/2026 | Pending sale | $1,600,000$342/sqft |
Source: WCBR #26-269193 Report a problem | ||
| 3/30/2026 | Listed for sale | $1,600,000$342/sqft |
Source: WCBR #26-269193 Report a problem | ||
| 2/14/2026 | Pending sale | $1,600,000$342/sqft |
Source: WCBR #26-269193 Report a problem | ||
| 2/13/2026 | Listed for sale | $1,600,000$342/sqft |
Source: WCBR #26-269193 Report a problem | ||
Public tax history
Tax history is unavailable.
Neighborhood: 84770
Nearby homes
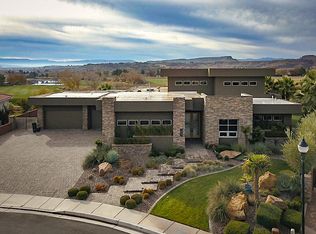
- $1,604,4005 bd6 ba4.6k sqft1957 W 350 N, St George, UT 84770Off Market
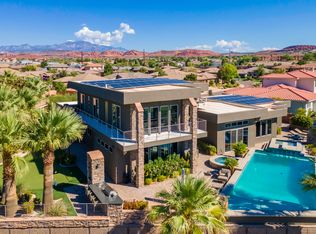
- $2,105,9005 bd6 ba4.6k sqft1957 W 350 N, Saint George, UT 84770Off Market
- $1,490,0005 bd4 ba4.4k sqft363 N Northstar Dr, Saint George, UT 84770Off Market
- $1,006,9003 bd2 ba3.5k sqft1943 W 350 N, St George, UT 84770Off Market
- $605,9004 bd2 ba2.1k sqft1946 W 350 N, Saint George, UT 84770Off Market
- $749,7004 bd3 ba2.5k sqft377 N Northstar Dr, Saint George, UT 84770Off Market
- $--4 bd3 ba2.5k sqft1929 W 350 N, Saint George, UT 84770Sold
- $--0.26 acres1963 W 390 N, St George, UT 84770Off Market
Nearby schools
GreatSchools rating
- 5/10Sunset SchoolGrades: PK-5Distance: 0.6 mi
- 7/10Snow Canyon Middle SchoolGrades: PK-9Distance: 1.1 mi
- 5/10Snow Canyon High SchoolGrades: 10-12Distance: 1.4 mi
Schools provided by the listing agent
- Elementary: Sunset Elementary
- Middle: Snow Canyon Middle
- High: Snow Canyon High
Source: WCBR. This data may not be complete. We recommend contacting the local school district to confirm school assignments for this home.
Sell for more on Zillow
Get a Zillow Showcase℠ listing at no additional cost and you could sell for .
$1,604,400
2% more
+$32,088
With Zillow Showcase(estimated)
$1,636,488
Sell for more on Zillow
Get a Zillow Showcase℠ listing at no additional cost and you could sell for .
$1,604,400
2% more
+$32,088
With Zillow Showcase(estimated)
$1,636,488
- Utah
- Washington County
- Saint George
- 84770
- 1957 W 350th St N
