Previous Parade of Homes Award–winner in the highly desirable Lake Royale community! This impressive custom built residence has been meticulously maintained & improved and features an open floor plan with spaciousness, functionality, vaulted ceilings, an abundance of light with the amazing windows & many special features. The dramatic two-story great room w/ fireplace flows into the dining area, creating a welcoming space for meals & entertaining. Huge eat-in kitchen is a true centerpiece, offering plenty of cabinets, pantry, granite counters, large 4' x 8' island with prep sink, Newer top of the line appliances (Bosch Refrigerator, dishwaster, double ovens with one being a convection oven & Bosch range hood (2021, 2024 & 2026), and second prep sink with disposal. The eating area/sunroom will lead you through the sliders to the private backyard where you will find a concrete patio & firepit. The first-floor primary suite offers a retreat with its own fireplace and beautiful bath featuring updated walk-in shower jetted tub, 2 walk in closets and double vanities. A convenient laundry and half bath complete the first floor. You will find 3 bedrooms, 2 full baths & stylish loft - perfect for an office or reading nook - on the 2nd floor (in fact..one of the bedrooms has it's own full bath). Completed in 2021, the fantastic finished lower level adds exceptional versatility with it's large recreation room, bar, built-in beverage refrigerator, half bath, sewing room or office, and a hidden door leading to a private exercise room. Notable updates include new roof with 50-year shingles, blown-in insulation & carpeting (2024), AC, humidifier, water softener, water filtration system, 3 M Solar on windows (2021); whole-house generator (2020). The 3 car heated climate control garage, incredible hardscape, exterior lighting and landscaping, Weber gas grill and irrigation system are a few of the other special features. This home will absolutely "WOW" you!
Closed
Street View
$815,000
1957 W Swan Lake Cir, Kent, OH 44240
4beds
4,943sqft
Single Family Residence
Built in 2003
0.61 Acres Lot
$839,600 Zestimate®
$165/sqft
$4,585 Estimated rent
Home value
$839,600
$688,000 - $1.02M
$4,585/mo
Zestimate® history
Owner options
List your home for rent
$4,585/mo
Rent Zestimate®
Find your next renter with Zillow Rental Manager. Plus, with online applications, you can quickly screen prospective tenants – for free.
$4,585/mo
Rent Zestimate®
Refinance and save
$5,967/mo
Est. payment
Refinancing to a lower rate could help reduce your monthly payments and save thousands over the life of the loan.
$5,967/mo
Est. payment
Explore your selling options
Work with a Zillow partner agent
Leverage their expertise and Zillow's premium Showcase listings to get your home seen by more buyers.
Get startedList with your own agent
Get your home in front of millions of buyers by listing it on Zillow.
Learn how to do itSell it yourself
Take full control of how buyers see your home on Zillow by listing For Sale by Owner (FSBO).
List your homeWhat's special
Irrigation systemVaulted ceilingsIncredible hardscapeWeber gas grillExterior lighting and landscapingGranite countersBuilt-in beverage refrigerator
Zillow last checked:
Listing updated:
Listed by:
Susan Warren 330-903-4822 SueWarren@kw.com,
Keller Williams Chervenic Rlty
Bought with:
Melissa Meyers, 2020008361
Howard Hanna
Source: MLS Now,MLS#: 5178901 Originating MLS: Akron Cleveland Association of REALTORS
Originating MLS: Akron Cleveland Association of REALTORSFacts & features
Interior
Bedrooms & bathrooms
- Bedrooms: 4
- Bathrooms: 5
- Full bathrooms: 3
- 1/2 bathrooms: 2
- Main level bathrooms: 2
- Main level bedrooms: 1
Primary bedroom
- Description: Flooring: Carpet
- Features: Central Vacuum, Fireplace, Granite Counters, Sound System, Vaulted Ceiling(s), Walk-In Closet(s), Wired for Sound, Window Treatments
- Level: First
- Dimensions: 25.00 x 16.00
Bedroom
- Description: Flooring: Carpet
- Features: Central Vacuum, Window Treatments
- Level: Second
- Dimensions: 13 x 12
Bedroom
- Description: Flooring: Carpet
- Features: Central Vacuum, Window Treatments
- Level: Second
- Dimensions: 13 x 12
Bedroom
- Description: Flooring: Carpet
- Features: Central Vacuum, Vaulted Ceiling(s), Window Treatments
- Level: Second
- Dimensions: 23 x 12
Primary bathroom
- Description: Flooring: Ceramic Tile
- Features: Granite Counters, High Ceilings, Soaking Tub, Walk-In Closet(s)
- Level: First
- Dimensions: 16 x 16
Bathroom
- Description: Flooring: Ceramic Tile
- Level: First
- Dimensions: 5 x 3
Bathroom
- Description: Flooring: Ceramic Tile
- Level: Second
- Dimensions: 12 x 9
Bathroom
- Description: Flooring: Ceramic Tile
- Level: Second
- Dimensions: 9 x 7
Bathroom
- Description: Flooring: Luxury Vinyl Tile
- Level: Lower
- Dimensions: 5 x 5
Dining room
- Description: Flooring: Carpet
- Features: Central Vacuum, High Ceilings
- Level: First
- Dimensions: 13.00 x 12.00
Eat in kitchen
- Description: Flooring: Wood
- Features: Breakfast Bar, Built-in Features, Central Vacuum, Granite Counters, High Ceilings, Sound System, Vaulted Ceiling(s), Wired for Sound, Window Treatments
- Level: First
- Dimensions: 21.00 x 15.00
Exercise room
- Description: Flooring: Luxury Vinyl Tile
- Features: Wired for Sound
- Level: Lower
- Dimensions: 13 x 8
Great room
- Description: Flooring: Carpet
- Features: Cathedral Ceiling(s), Central Vacuum, Fireplace, High Ceilings, Sound System, Vaulted Ceiling(s), Wired for Sound, Window Treatments
- Level: First
- Dimensions: 17.00 x 16.00
Laundry
- Description: Flooring: Ceramic Tile
- Features: Central Vacuum
- Level: First
- Dimensions: 10 x 6
Loft
- Description: Flooring: Carpet
- Features: Central Vacuum
- Level: Second
- Dimensions: 11 x 8
Other
- Description: Sewing Room,Flooring: Carpet,Luxury Vinyl Tile
- Level: Lower
- Dimensions: 12 x 9
Recreation
- Description: Flooring: Luxury Vinyl Tile
- Features: Central Vacuum, Granite Counters, High Ceilings, Sound System, Bar, Wired for Sound
- Level: Lower
- Dimensions: 34 x 33
Heating
- Forced Air, Fireplace(s), Gas
Cooling
- Central Air, Ceiling Fan(s)
Appliances
- Included: Built-In Oven, Cooktop, Dryer, Dishwasher, Disposal, Humidifier, Range, Refrigerator, Water Softener, Washer
- Laundry: Main Level
Features
- Breakfast Bar, Built-in Features, Ceiling Fan(s), Double Vanity, Entrance Foyer, Eat-in Kitchen, Granite Counters, High Ceilings, Kitchen Island, Open Floorplan, Pantry, Recessed Lighting, Sound System, Storage, Soaking Tub, Vaulted Ceiling(s), Bar, Walk-In Closet(s), Central Vacuum, Jetted Tub, Wired for Sound
- Basement: Full,Finished,Storage Space,Sump Pump
- Number of fireplaces: 2
- Fireplace features: Great Room, Primary Bedroom, Gas
Interior area
- Total structure area: 4,943
- Total interior livable area: 4,943 sqft
- Finished area above ground: 3,590
- Finished area below ground: 1,353
Property
Parking
- Total spaces: 3
- Parking features: Attached, Boat, Drain, Electricity, Garage, Garage Door Opener, Inside Entrance, Other, Paved, Garage Faces Side, Water Available
- Attached garage spaces: 3
Features
- Levels: Two
- Stories: 2
- Patio & porch: Patio, Porch
- Exterior features: Fire Pit, Gas Grill, Lighting, Private Yard
- Has view: Yes
- View description: Trees/Woods, Water
- Has water view: Yes
- Water view: Water
- Waterfront features: Lake Privileges
Lot
- Size: 0.61 Acres
- Dimensions: 150 x 201
- Features: Back Yard, Corner Lot, Cul-De-Sac, Dead End, Fishing Pond(s), Irregular Lot, Private
Details
- Parcel number: 120753000033000
Construction
Type & style
- Home type: SingleFamily
- Architectural style: Contemporary,Colonial,Conventional,Modern
- Property subtype: Single Family Residence
Materials
- Stone, Stucco, Vinyl Siding
- Roof: Asphalt,Fiberglass
Condition
- Year built: 2003
Utilities & green energy
- Sewer: Public Sewer
- Water: Public
Community & HOA
Community
- Features: Common Grounds/Area, Lake, Other
- Security: Security System, Carbon Monoxide Detector(s), Smoke Detector(s)
- Subdivision: Lake Royale
HOA
- Has HOA: Yes
- Services included: Insurance, Other, Recreation Facilities, Reserve Fund
- HOA fee: $685 annually
- HOA name: Lake Royale Lot Owners Association
Location
- Region: Kent
Financial & listing details
- Price per square foot: $165/sqft
- Annual tax amount: $10,723
- Date on market: 1/7/2026
- Cumulative days on market: 64 days
Price history
| Date | Event | Price |
|---|---|---|
| 3/11/2026 | Sold | $815,000-4.1%$165/sqft |
Source:  MLS Now #5178901 Report a problem MLS Now #5178901 Report a problem | ||
| 3/11/2026 | Pending sale | $850,000$172/sqft |
Source: MLS Now #5178901 Report a problem | ||
| 2/7/2026 | Contingent | $850,000$172/sqft |
Source: MLS Now #5178901 Report a problem | ||
| 1/7/2026 | Listed for sale | $850,000+66.5%$172/sqft |
Source: MLS Now #5178901 Report a problem | ||
| 6/22/2020 | Sold | $510,400$103/sqft |
Source: MLS Now #4179550 Report a problem | ||
Public tax history
Tax history is unavailable.
Neighborhood: 44240
Nearby homes
- $1,400-- bd-- ba-- sqftLake Royale Blvd, Kent, OH 44240Off Market
- $171,100-- bd-- ba-- sqftLake Royale Blvd, Kent, OH 44240Off Market
- $63,600-- bd-- ba-- sqftLake Royale Blvd, Kent, OH 44240Off Market
- $315,4004 bd3 ba2.2k sqft7769 Lake Royale Blvd, Kent, OH 44240Off Market
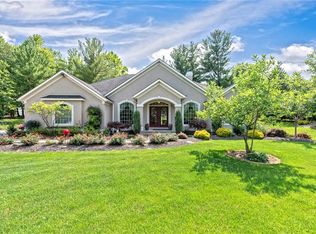
- $534,7003 bd2 ba2.2k sqft7769 Lake Royale Blvd, Kent, OH 44240Off Market
- $54,000-- bd-- ba-- sqft7748 Lake Royale Blvd, Kent, OH 44240Off Market
- $614,0003 bd2 ba2.7k sqft7756 Lake Royale Blvd, Kent, OH 44240Off Market
- $--0.77 AcresDiagonal Rd, Kent, OH 44240Off Market
Nearby schools
GreatSchools rating
- 7/10Walls Elementary SchoolGrades: K-5Distance: 3.2 mi
- 8/10Stanton Middle SchoolGrades: 6-8Distance: 3 mi
- 7/10Theodore Roosevelt High SchoolGrades: 9-12Distance: 2.9 mi
Schools provided by the listing agent
- District: Kent CSD - 6705
Source: MLS Now. This data may not be complete. We recommend contacting the local school district to confirm school assignments for this home.
Get a cash offer in 3 minutes
Find out how much your home could sell for in as little as 3 minutes with a no-obligation cash offer.
Estimated market value
$839,600
Get a cash offer in 3 minutes
Find out how much your home could sell for in as little as 3 minutes with a no-obligation cash offer.
Estimated market value
$839,600
- Ohio
- Portage County
- Kent
- 44240
- 1957 W Swan Lake Cir
Nearby cities
Nearby neighborhoods
Nearby zip codes
Other Kent Topics
