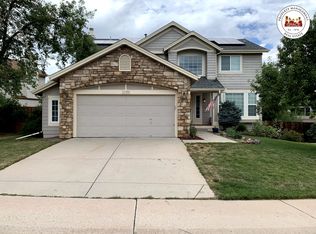
This move-in ready gem is packed with recent upgrades and perfectly timed for summer living. Featuring fresh exterior paint (2024), a new roof and gutters (2025), new furnace (2023), nearly all new windows (2023), stylish LVP flooring on the main level (2023), brand new basement carpet (2025), newer composite deck, updated blinds, refreshed interior paint, and so much more—this home has been meticulously maintained and thoughtfully improved. Step inside and be greeted by soaring vaulted ceilings in the entryway and formal living room, creating an airy and elegant atmosphere. The gleaming LVP floors add warmth and charm throughout the main level. The kitchen offers ample cabinetry, granite countertops, stainless appliances and a sunny breakfast nook—ideal for casual mornings or more formal meals in the adjacent dining room. It’s a space built for both everyday living and entertaining. Upstairs, the spacious primary suite is a true retreat, complete with a luxurious 5-piece bath and a large walk-in closet. Two additional bedrooms and a full bath round out the upper level, providing plenty of room for family or guests. The finished basement offers incredible versatility with a spacious layout that could easily function as a fourth bedroom, home office, or guest suite. You'll also appreciate the large dedicated storage room—perfect for keeping things organized and out of sight. Enjoy your morning coffee or evening wine on the composite deck overlooking the beautifully landscaped backyard. With its generous size, this yard is a rare find in the area—perfect for entertaining, gardening, or simply relaxing outdoors. 3-car garage offers plenty of room for vehicles, gear, and additional storage. Located in the highly rated Cherry Creek School District, this home also offers convenience with easy access to E-470, DTC, Cherry Creek Reservoir, Buckley AFB, Southlands Mall, shopping, restaurants, and several golf courses.
Sold for $593,000
$593,000
19570 E Crestridge Circle, Centennial, CO 80015
3beds
2,507sqft
Single Family Residence
Built in 1992
7,884 Square Feet Lot
$567,900 Zestimate®
$237/sqft
$3,166 Estimated rent
Home value
$567,900
$528,000 - $608,000
$3,166/mo
Zestimate® history
Owner options
List your home for rent
$3,166/mo
Rent Zestimate®
Find your next renter with Zillow Rental Manager. Plus, with online applications, you can quickly screen prospective tenants – for free.
$3,166/mo
Rent Zestimate®
Refinance and save
$3,732/mo
Est. payment
Refinancing to a lower rate could help reduce your monthly payments and save thousands over the life of the loan.
$3,732/mo
Est. payment
Explore your selling options
Work with a Zillow partner agent
Leverage their expertise and Zillow's premium Showcase listings to get your home seen by more buyers.
Get startedList with your own agent
Get your home in front of millions of buyers by listing it on Zillow.
Learn how to do itSell it yourself
Take full control of how buyers see your home on Zillow by listing For Sale by Owner (FSBO).
List your homeWhat's special
Stylish lvp flooringFinished basementBrand new basement carpetBeautifully landscaped backyardNewer composite deckComposite deckSpacious primary suite
Zillow last checked:
Listing updated:
Listed by:
Corey Martin 720-350-3363 corey@martinhomegroup.com,
Keller Williams DTC
Bought with:
Matthew King, 100035676
Kentwood Boulder Valley
Source: REcolorado as distributed by MLS GRID,MLS#: 5608998
Facts & features
Interior
Bedrooms & bathrooms
- Bedrooms: 3
- Bathrooms: 3
- Full bathrooms: 2
- 1/2 bathrooms: 1
- Main level bathrooms: 1
Primary bedroom
- Level: Upper
Bedroom
- Level: Upper
Bedroom
- Level: Upper
Primary bathroom
- Level: Upper
Bathroom
- Level: Main
Bathroom
- Level: Upper
Dining room
- Level: Main
Family room
- Level: Main
Family room
- Level: Basement
Kitchen
- Level: Main
Laundry
- Level: Upper
Living room
- Level: Main
Heating
- Forced Air
Cooling
- Central Air
Appliances
- Included: Dishwasher, Disposal, Dryer, Microwave, Oven, Refrigerator, Washer
- Laundry: In Unit, Laundry Closet
Features
- Ceiling Fan(s), Eat-in Kitchen, Five Piece Bath, Granite Counters, Open Floorplan, Primary Suite, Smoke Free, Vaulted Ceiling(s), Walk-In Closet(s)
- Flooring: Carpet, Tile, Vinyl
- Windows: Double Pane Windows, Window Coverings
- Basement: Daylight,Finished,Full
Interior area
- Total structure area: 2,507
- Total interior livable area: 2,507 sqft
- Finished area above ground: 1,827
- Finished area below ground: 408
Property
Parking
- Total spaces: 3
- Parking features: Garage - Attached
- Attached garage spaces: 3
Features
- Levels: Two
- Stories: 2
- Patio & porch: Deck, Patio
- Exterior features: Private Yard, Rain Gutters
- Fencing: Full
Lot
- Size: 7,884 Square Feet
- Features: Landscaped, Level, Sprinklers In Front, Sprinklers In Rear
Details
- Parcel number: 032447397
- Special conditions: Standard
Construction
Type & style
- Home type: SingleFamily
- Property subtype: Single Family Residence
Materials
- Frame
- Foundation: Slab
- Roof: Composition
Condition
- Updated/Remodeled
- Year built: 1992
Utilities & green energy
- Sewer: Public Sewer
Community & HOA
Community
- Subdivision: Smoky Ridge
HOA
- Has HOA: Yes
- HOA fee: $292 semi-annually
- HOA name: Westwind Management
- HOA phone: 303-689-1800
Location
- Region: Centennial
Financial & listing details
- Price per square foot: $237/sqft
- Tax assessed value: $590,400
- Annual tax amount: $3,925
- Date on market: 4/25/2025
- Listing terms: Cash,Conventional,FHA,VA Loan
- Exclusions: Sellers Personal Property And Garage Freezer
- Ownership: Individual
Price history
| Date | Event | Price |
|---|---|---|
| 6/24/2025 | Sold | $593,000-0.3%$237/sqft |
Source:  REcolorado as distributed by MLS GRID #5608998 Report a problem REcolorado as distributed by MLS GRID #5608998 Report a problem | ||
| 5/25/2025 | Pending sale | $595,000$237/sqft |
Source: REcolorado as distributed by MLS GRID #5608998 Report a problem | ||
| 5/17/2025 | Price change | $595,000-1.7%$237/sqft |
Source: REcolorado as distributed by MLS GRID #5608998 Report a problem | ||
| 4/25/2025 | Listed for sale | $605,000+47.6%$241/sqft |
Source: REcolorado as distributed by MLS GRID #5608998 Report a problem | ||
| 6/20/2019 | Sold | $410,000-1.2%$164/sqft |
Source: Public Record Report a problem | ||
| 5/27/2019 | Pending sale | $415,000$166/sqft |
Source: Keller Williams Real Estate LLC #6365482 Report a problem | ||
| 5/18/2019 | Price change | $415,000-2.4%$166/sqft |
Source: Keller Williams Real Estate LLC #6365482 Report a problem | ||
| 5/3/2019 | Listed for sale | $425,000$170/sqft |
Source: Keller Williams Real Estate LLC #6365482 Report a problem | ||
Public tax history
| Year | Property taxes | Tax assessment |
|---|---|---|
| 2025 | $3,925 +12.5% | $36,900 -1.4% |
| 2024 | $3,489 +21% | $37,433 -9.8% |
| 2023 | $2,883 -0.4% | $41,517 +42.2% |
| 2022 | $2,894 | $29,197 -2.8% |
| 2021 | -- | $30,038 +5.9% |
| 2020 | $2,760 +15.7% | $28,372 |
| 2019 | $2,385 | $28,372 +25.2% |
| 2018 | $2,385 +1.7% | $22,658 |
| 2017 | $2,345 | $22,658 +7.8% |
| 2016 | -- | $21,014 |
| 2015 | -- | $21,014 +24.1% |
| 2014 | $2,214 +12.8% | $16,931 -5.9% |
| 2013 | $1,963 | $18,000 |
| 2012 | -- | $18,000 |
| 2011 | $1,979 +2% | $18,000 -1.6% |
| 2010 | $1,940 -5.3% | $18,300 |
| 2009 | $2,049 | $18,300 -4.9% |
| 2008 | -- | $19,247 |
| 2007 | -- | $19,247 +1.1% |
| 2006 | -- | $19,040 |
| 2005 | -- | $19,040 +0.3% |
| 2002 | $1,808 +10.4% | $18,990 +17% |
| 2001 | $1,637 | $16,230 |
Find assessor info on the county website
Neighborhood: 80015
Nearby homes
- $581,6004 bd4 ba2.3k sqft19590 E Crestridge Cir, Centennial, CO 80015Off Market

- $544,2003 bd3 ba1.8k sqft19560 E Crestridge Cir, Centennial, CO 80015Off Market
- $557,7004 bd2 ba1.8k sqft5494 S Dunkirk Way, Centennial, CO 80015Off Market
- $598,6003 bd2 ba2.5k sqft5496 S Dunkirk Way, Centennial, CO 80015Off Market
- $624,8003 bd4 ba3.7k sqft5486 S Dunkirk Way, Centennial, CO 80015Off Market
- $572,6004 bd3 ba1.8k sqft19550 E Crestridge Cir, Centennial, CO 80015Off Market
- $550,2003 bd3 ba1.8k sqft19569 E Crestridge Cir, Centennial, CO 80015Off Market
- $600,8004 bd3 ba2.4k sqft19589 E Crestridge Cir, Centennial, CO 80015Off Market
Nearby schools
GreatSchools rating
- 6/10Peakview Elementary SchoolGrades: PK-5Distance: 0.4 mi
- 4/10Thunder Ridge Middle SchoolGrades: 6-8Distance: 1.3 mi
- 9/10Eaglecrest High SchoolGrades: 9-12Distance: 1.4 mi
Schools provided by the listing agent
- Elementary: Peakview
- Middle: Thunder Ridge
- High: Eaglecrest
- District: Cherry Creek 5
Source: REcolorado as distributed by MLS GRID. This data may not be complete. We recommend contacting the local school district to confirm school assignments for this home.
Get a cash offer in 3 minutes
Find out how much your home could sell for in as little as 3 minutes with a no-obligation cash offer.
Estimated market value
$567,900
Get a cash offer in 3 minutes
Find out how much your home could sell for in as little as 3 minutes with a no-obligation cash offer.
Estimated market value
$567,900
- Colorado
- Arapahoe County
- Centennial
- 80015
- 19570 E Crestridge Circle
Nearby cities
Nearby zip codes
Other Centennial Topics
