Welcome to an extraordinary property in Sapulpa, Oklahoma, where elegance and modern comfort meet nature's serenity. This stunning 4-bedroom, 3-bathroom home spans a generous 2,926 square feet, recently renovated to the highest standard of luxury living.
The chef's dream kitchen, complete with soft-close cabinets, a spacious island, and premium appliances, is a culinary masterpiece. The stainless steel refrigerator is thoughtfully included, making your culinary journey start seamlessly.
This home isn't just about indoor living – it's designed to satisfy outdoor enthusiasts as well. A wrap-around deck provides breathtaking views of a vast pond featuring a tranquil lighted fountain, making it an ideal spot for mesmerizing sunsets and relaxing evenings. The professionally landscaped yard boasts a saltwater pool, custom raised garden beds that complement the home's aesthetics, and elegant retaining walls that enhance the property's charm.
For those who appreciate technology, this property is equipped with an advanced alarm system and home automation features, offering control over lighting, thermostats, and secure door locking, enhancing both convenience and security.
The master bedroom and bathroom create a private sanctuary, with picturesque pond views ensuring that every morning begins with a smile.
Other highlights include an oversized garage, both heated and cooled for year-round comfort, upgraded carpeting with an ultra-thick pad for added luxury, and a safe room, ensuring your peace of mind.
The home's cedar wood siding adds to its elegance and character, while a sprinkler system keeps the landscaped property pristine all year round.
Don't miss this extraordinary opportunity to make this exceptional property your own. Schedule a viewing today and immerse yourself in the pinnacle of luxury living in Sapulpa, Oklahoma.
Sold for $650,000
$650,000
19572 W 104th St S, Sapulpa, OK 74066
4beds
2,926sqft
Single Family Residence
Built in 2015
1.89 Acres Lot
$607,600 Zestimate®
$222/sqft
$2,644 Estimated rent
Home value
$607,600
$571,000 - $644,000
$2,644/mo
Zestimate® history
Owner options
List your home for rent
$2,644/mo
Rent Zestimate®
Find your next renter with Zillow Rental Manager. Plus, with online applications, you can quickly screen prospective tenants – for free.
$2,644/mo
Rent Zestimate®
Refinance and save
$3,331/mo
Est. payment
Refinancing to a lower rate could help reduce your monthly payments and save thousands over the life of the loan.
$3,331/mo
Est. payment
Explore your selling options
Work with a Zillow partner agent
Leverage their expertise and Zillow's premium Showcase listings to get your home seen by more buyers.
Get startedList with your own agent
Get your home in front of millions of buyers by listing it on Zillow.
Learn how to do itSell it yourself
Take full control of how buyers see your home on Zillow by listing For Sale by Owner (FSBO).
List your homeWhat's special
Professionally landscaped yardSaltwater poolUltra-thick padVast pondModern comfortElegant retaining wallsOversized garage
Zillow last checked:
Listing updated:
Listed by:
Ryan Bermel 918-281-5131,
eXp Realty, LLC
Bought with:
Eric Ward, 141797
McGraw, REALTORS
Source: MLS Technology, Inc.,MLS#: 2337059 Originating MLS: MLS Technology
Originating MLS: MLS TechnologyFacts & features
Interior
Bedrooms & bathrooms
- Bedrooms: 4
- Bathrooms: 3
- Full bathrooms: 3
Primary bedroom
- Description: Master Bedroom,Private Bath,Walk-in Closet
- Level: Second
Bedroom
- Description: Bedroom,No Bath
- Level: Second
Bedroom
- Description: Bedroom,No Bath
- Level: Second
Bedroom
- Description: Bedroom,No Bath
- Level: Second
Primary bathroom
- Description: Master Bath,Bathtub,Double Sink,Full Bath,Separate Shower,Whirlpool
- Level: Second
Dining room
- Description: Dining Room,Combo w/ Living
- Level: First
Kitchen
- Description: Kitchen,Island,Pantry
- Level: First
Living room
- Description: Living Room,Fireplace,Formal
- Level: First
Office
- Description: Office,
- Level: First
Utility room
- Description: Utility Room,Garage
- Level: First
Heating
- Central, Electric, Multiple Heating Units
Cooling
- Central Air, 2 Units
Appliances
- Included: Cooktop, Double Oven, Dishwasher, Disposal, Microwave, Oven, Range, Refrigerator, Electric Oven, Electric Range, Electric Water Heater
- Laundry: Washer Hookup, Electric Dryer Hookup
Features
- Attic, High Ceilings, High Speed Internet, Quartz Counters, Stone Counters, Cable TV, Wired for Data, Ceiling Fan(s), Programmable Thermostat
- Flooring: Carpet, Tile, Wood
- Doors: Insulated Doors
- Windows: Vinyl, Insulated Windows
- Basement: None
- Number of fireplaces: 1
- Fireplace features: Other
Interior area
- Total structure area: 2,926
- Total interior livable area: 2,926 sqft
Property
Parking
- Total spaces: 3
- Parking features: Attached, Garage, Shelves, Storage, Tandem, Workshop in Garage
- Attached garage spaces: 3
Features
- Levels: Two
- Stories: 2
- Patio & porch: Covered, Deck, Patio, Porch
- Exterior features: Gravel Driveway, Sprinkler/Irrigation, Landscaping, Lighting, Rain Gutters
- Pool features: Above Ground, Liner
- Fencing: None
- Waterfront features: Lake, River Access, Water Access
- Body of water: Heyburn Lake
Lot
- Size: 1.89 Acres
- Features: Cul-De-Sac, Mature Trees, Pond on Lot, Wooded
Details
- Additional structures: None
- Parcel number: 601500004000016000
Construction
Type & style
- Home type: SingleFamily
- Architectural style: Craftsman
- Property subtype: Single Family Residence
Materials
- Stone, Wood Siding, Wood Frame
- Foundation: Slab
- Roof: Asphalt,Fiberglass
Condition
- Year built: 2015
Utilities & green energy
- Sewer: Aerobic Septic
- Water: Rural
- Utilities for property: Cable Available, Electricity Available, Phone Available, Water Available
Green energy
- Energy efficient items: Doors, Insulation, Windows
Community & HOA
Community
- Features: Gutter(s)
- Security: Safe Room Interior, Smoke Detector(s)
- Subdivision: Camden Ridge Estates
HOA
- Has HOA: Yes
- Amenities included: Other
- HOA fee: $150 annually
Location
- Region: Sapulpa
Financial & listing details
- Price per square foot: $222/sqft
- Tax assessed value: $513,613
- Annual tax amount: $2,833
- Date on market: 10/16/2023
- Cumulative days on market: 4 days
- Listing terms: Conventional,VA Loan
Price history
| Date | Event | Price |
|---|---|---|
| 11/17/2023 | Sold | $650,000+9.2%$222/sqft |
Source:  MLS Technology, Inc. #2337059 Report a problem MLS Technology, Inc. #2337059 Report a problem | ||
| 10/21/2023 | Pending sale | $595,000$203/sqft |
Source: MLS Technology, Inc. #2337059 Report a problem | ||
| 10/16/2023 | Listed for sale | $595,000+112.5%$203/sqft |
Source: MLS Technology, Inc. #2337059 Report a problem | ||
| 5/19/2017 | Sold | $280,000+1117.4%$96/sqft |
Source: Public Record Report a problem | ||
| 6/6/2013 | Sold | $23,000-8%$8/sqft |
Source: MLS Technology, Inc. #1311813 Report a problem | ||
| 4/25/2013 | Price change | $25,000-3.8%$9/sqft |
Source: Keller Williams Realty #1311813 Report a problem | ||
| 10/5/2012 | Listed for sale | $26,000-13.3%$9/sqft |
Source: Keller Williams Realty #1230051 Report a problem | ||
| 8/13/2012 | Listing removed | $30,000$10/sqft |
Source: Keller Williams - Tulsa Metro #1204719 Report a problem | ||
| 2/12/2012 | Listed for sale | $30,000-9.1%$10/sqft |
Source: Keller Williams - Tulsa Metro #1204719 Report a problem | ||
| 11/29/2011 | Listing removed | $33,000$11/sqft |
Source: Keller Williams - Tulsa Metro #1115736 Report a problem | ||
| 5/29/2011 | Listed for sale | $33,000$11/sqft |
Source: Keller Williams Realty #1115736 Report a problem | ||
| 4/24/2011 | Listing removed | $33,000$11/sqft |
Source: Keller Williams Realty #1032088 Report a problem | ||
| 11/6/2010 | Price change | $33,000-14.3%$11/sqft |
Source: Keller Williams - Tulsa Metro #1032088 Report a problem | ||
| 10/29/2010 | Price change | $38,500+16.7%$13/sqft |
Source: Keller Williams - Tulsa Metro #1032088 Report a problem | ||
| 10/27/2010 | Price change | $33,000-14.3%$11/sqft |
Source: Keller Williams Realty #1032088 Report a problem | ||
| 10/31/2009 | Listed for sale | $38,500+63.8%$13/sqft |
Source: Keller Williams Realty #930692 Report a problem | ||
| 7/18/2006 | Sold | $23,500$8/sqft |
Source: Public Record Report a problem | ||
Public tax history
| Year | Property taxes | Tax assessment |
|---|---|---|
| 2024 | $5,918 +103.5% | $61,634 +93.8% |
| 2023 | $2,908 +2.6% | $31,798 +3% |
| 2022 | $2,833 +2.2% | $30,872 +3% |
| 2021 | $2,771 -3.5% | $29,972 -1.4% |
| 2020 | $2,871 -2.7% | $30,408 -1.3% |
| 2019 | $2,951 +19.7% | $30,798 +26.6% |
| 2017 | $2,466 +1086.3% | $24,333 |
| 2016 | $208 | $24,333 |
| 2015 | -- | $24,333 +781.6% |
| 2014 | -- | $2,760 -2.1% |
| 2013 | -- | $2,820 |
| 2012 | $277 +6.5% | $2,820 |
| 2011 | $260 -2.2% | $2,820 |
| 2010 | $265 -4% | $2,820 |
| 2008 | $277 | $2,820 |
| 2007 | $277 | $2,820 +16488.2% |
| 2006 | -- | $17 |
| 2005 | $2 | $17 |
| 2004 | $2 | -- |
Find assessor info on the county website
Neighborhood: 74066
Nearby homes
- $346,700-- bd-- ba2.3k sqft10466 S 195th West Pl, Sapulpa, OK 74066Off Market
- $392,4004 bd3 ba2.1k sqft19715 W 105th St S, Sapulpa, OK 74066Off Market

- $344,7004 bd3 ba1.9k sqft10480 S 195th West Pl, Sapulpa, OK 74066Off Market
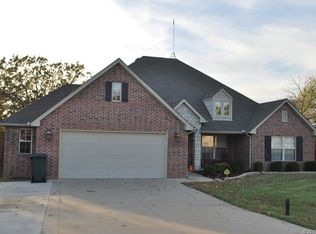
- $348,6401.86 Acres10430 S 195th West Pl, Sapulpa, OK 74066Off Market
- $337,6004 bd3 ba2.1k sqft10498 S 195th West Pl, Sapulpa, OK 74066Off Market
- $425,0003 bd3 ba2.5k sqft19565 W 104th St S, Sapulpa, OK 74066Sold
- $104,950-- bd-- ba-- sqft19731 W 105th St S, Sapulpa, OK 74066Off Market
- $301,7004 bd2 ba1.8k sqft19555 W 104th St S, Sapulpa, OK 74066Off Market
Nearby schools
GreatSchools rating
- 8/10Kellyville Elementary SchoolGrades: PK-2Distance: 4.9 mi
- 4/10Kellyville Middle SchoolGrades: 7-8Distance: 4.6 mi
- 3/10Kellyville High SchoolGrades: 9-12Distance: 4.6 mi
Schools provided by the listing agent
- Elementary: Kellyville
- High: Kellyville
- District: Kellyville - Sch Dist (48)
Source: MLS Technology, Inc.. This data may not be complete. We recommend contacting the local school district to confirm school assignments for this home.


Get pre-qualified for a loan
At Zillow Home Loans, we can pre-qualify you in as little as 5 minutes with no impact to your credit score.An equal housing lender. NMLS #10287.
Sell for more on Zillow
Get a Zillow Showcase℠ listing at no additional cost and you could sell for .
$607,600
2% more
+$12,152
With Zillow Showcase(estimated)
$619,752
- Oklahoma
- Creek County
- Sapulpa
- 74066
- 19572 W 104th St S
Nearby cities
Nearby zip codes
Other Sapulpa Topics
