This stunning home, located in a highly sought-after neighborhood, is a rare gem offering both luxurious living and abundant outdoor amenities. The property spans nearly one level acre, meticulously landscaped with breathtaking gardens, a mini orchard, a rose garden, and numerous outdoor features designed for relaxation and entertainment. The backyard is an entertainer's dream, featuring a pickleball court, a professionally designed putting green, a sparkling pool and spa, and an outdoor kitchen equipped with both gas and charcoal BBQ grills. The front yard was thoughtfully updated in 2023, adding to the home's curb appeal. Inside, the spacious 4-bedroom, 3.5-bathroom, separate office, main house boasts a versatile layout with a large game room, perfect for gatherings or recreation. Two well-appointed wet bars enhance the entertainment options, while the updated kitchen is equipped with top-of-the-line appliances, catering to even the most discerning home chef. All bathrooms have been recently updated with modern finishes, ensuring comfort and style throughout the home. The property also includes a pool house with a bathroom, ideal for guests or as a private retreat. This is a must-see home for buyers seeking a perfect blend of elegance, functionality, and outdoor enjoyment.
Sold for $6,800,000
$6,800,000
19573 Douglass Ln, Saratoga, CA 95070
4beds
4,655sqft
Single Family Residence, Residential
Built in 1973
0.9 Acres Lot
$6,517,500 Zestimate®
$1,461/sqft
$8,326 Estimated rent
Home value
$6,517,500
$5.93M - $7.17M
$8,326/mo
Zestimate® history
Owner options
List your home for rent
$8,326/mo
Rent Zestimate®
Find your next renter with Zillow Rental Manager. Plus, with online applications, you can quickly screen prospective tenants – for free.
$8,326/mo
Rent Zestimate®
Refinance and save
$45,076/mo
Est. payment
Refinancing to a lower rate could help reduce your monthly payments and save thousands over the life of the loan.
$45,076/mo
Est. payment
Explore your selling options
Work with a Zillow partner agent
Leverage their expertise and Zillow's premium Showcase listings to get your home seen by more buyers.
Get startedList with your own agent
Get your home in front of millions of buyers by listing it on Zillow.
Learn how to do itSell it yourself
Take full control of how buyers see your home on Zillow by listing For Sale by Owner (FSBO).
List your homeWhat's special
Sparkling pool and spaRose gardenPickleball courtMini orchardWell-appointed wet barsProfessionally designed putting greenNearly one level acre
Zillow last checked:
Listing updated:
Listed by:
Christine Leisy 00477834 408-309-2757,
Intero Real Estate Services 408-741-1600
Bought with:
James Zhan, 02032336
Maxreal
Source: MLSListings Inc,MLS#: ML81991695
Facts & features
Interior
Bedrooms & bathrooms
- Bedrooms: 4
- Bathrooms: 4
- Full bathrooms: 3
- 1/2 bathrooms: 1
Rooms
- Room types: Laundry, Office, Utility Room
Bedroom
- Features: PrimaryBedroomonGroundFloor
Bathroom
- Features: DoubleSinks, Granite, PrimaryTubwJets, ShowerandTub, Tile, UpdatedBaths, PrimaryOversizedTub, OversizedTub
Dining room
- Features: DiningArea
Family room
- Features: SeparateFamilyRoom
Kitchen
- Features: _220VoltOutlet, Countertop_Granite, IslandwithSink, Pantry, Skylights
Heating
- Central Forced Air
Cooling
- Central Air, Zoned
Appliances
- Included: Gas Cooktop, Dishwasher, Range Hood, Microwave, Double Oven, Electric Oven, Electric Oven/Range, Refrigerator, Warming Drawer
- Laundry: Gas Dryer Hookup, In Garage
Features
- One Or More Skylights, Vaulted Ceiling(s), Wet Bar, Open Beam Ceiling, Walk-In Closet(s)
- Flooring: Carpet, Hardwood, Tile
- Number of fireplaces: 2
- Fireplace features: Family Room, Living Room
Interior area
- Total structure area: 4,655
- Total interior livable area: 4,655 sqft
Property
Parking
- Total spaces: 3
- Parking features: Attached, Guest, Off Street
- Attached garage spaces: 3
Features
- Stories: 1
- Patio & porch: Balcony/Patio
- Exterior features: Back Yard, Barbecue, Fenced, Storage Shed Structure, Fire Pit, Drought Tolerant Plants
- Pool features: Pool Cover, Heated, In Ground, Pool/Spa Combo, Pool Sweep
- Spa features: Pool/SpaCombo
- Fencing: Chain Link,Back Yard,Mixed Height Type,Wood
Lot
- Size: 0.9 Acres
- Features: Level
Details
- Additional structures: PoolHouse
- Parcel number: 39716063
- Zoning: R140
- Special conditions: Standard
Construction
Type & style
- Home type: SingleFamily
- Architectural style: Traditional
- Property subtype: Single Family Residence, Residential
Materials
- Stone
- Foundation: Concrete Perimeter, Pillar/Post/Pier
- Roof: Composition, Shingle
Condition
- New construction: No
- Year built: 1973
Utilities & green energy
- Gas: PublicUtilities
- Sewer: Public Sewer
- Utilities for property: Public Utilities
Community & HOA
HOA
- Has HOA: Yes
- Amenities included: Garden Greenbelt Trails
- HOA fee: $1,700 annually
Location
- Region: Saratoga
Financial & listing details
- Price per square foot: $1,461/sqft
- Tax assessed value: $7,155,420
- Date on market: 2/3/2025
- Listing agreement: ExclusiveRightToSell
- Listing terms: CashorConventionalLoan
Price history
| Date | Event | Price |
|---|---|---|
| 3/14/2025 | Sold | $6,800,000-2.7%$1,461/sqft |
Source:  MLSListings Inc #ML81991695 Report a problem MLSListings Inc #ML81991695 Report a problem | ||
| 2/13/2025 | Pending sale | $6,990,000$1,502/sqft |
Source: MLSListings Inc #ML81991695 Report a problem | ||
| 2/3/2025 | Listed for sale | $6,990,000+39.8%$1,502/sqft |
Source: MLSListings Inc #ML81991695 Report a problem | ||
| 6/13/2000 | Sold | $5,000,000$1,074/sqft |
Source: Public Record Report a problem | ||
Public tax history
| Year | Property taxes | Tax assessment |
|---|---|---|
| 2026 | -- | $7,155,420 +5.2% |
| 2025 | $78,884 +12.4% | $6,799,999 +13.3% |
| 2024 | $70,207 +18.2% | $6,000,000 +20% |
| 2023 | $59,399 -23.6% | $5,000,000 -23.9% |
| 2022 | $77,706 +38.7% | $6,570,000 +39.9% |
| 2021 | $56,025 +11.5% | $4,697,100 +10.5% |
| 2020 | $50,233 | $4,250,000 -5.1% |
| 2019 | $50,233 -5.6% | $4,480,000 +0% |
| 2018 | $53,192 -0.2% | $4,478,600 +17.5% |
| 2017 | $53,274 +15.6% | $3,810,000 -13.1% |
| 2016 | $46,104 -11% | $4,386,400 +1% |
| 2015 | $51,798 +33.4% | $4,343,000 +33.9% |
| 2014 | $38,834 | $3,243,000 +20.3% |
| 2013 | -- | $2,695,500 +8.4% |
| 2012 | -- | $2,486,000 -13.7% |
| 2011 | -- | $2,880,000 -3.7% |
| 2010 | -- | $2,991,000 -0.3% |
| 2009 | -- | $3,000,000 -27.5% |
| 2008 | -- | $4,140,400 +11% |
| 2007 | -- | $3,730,200 +1% |
| 2006 | -- | $3,693,300 +6% |
| 2005 | -- | $3,484,400 +15% |
| 2004 | -- | $3,030,000 +1% |
| 2003 | -- | $3,000,000 -16.7% |
| 2002 | -- | $3,600,000 -29.4% |
| 2001 | -- | $5,100,000 |
Find assessor info on the county website
Neighborhood: Fruitvale West
Nearby homes
- $6,034,6007 bd3 ba5.4k sqft19576 Kenosha Ct, Saratoga, CA 95070Off Market
- $6,175,9005 bd3 ba3.7k sqft19625 Douglass Ln, Saratoga, CA 95070Off Market
- $6,764,8005 bd4 ba5k sqft19521 Douglass Ln, Saratoga, CA 95070Off Market
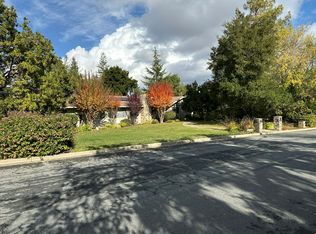
- $6,036,9005 bd4 ba3.4k sqft19550 Douglass Ln, Saratoga, CA 95070Off Market
- $4,813,8005 bd3 ba3.1k sqft19520 Kenosha Ct, Saratoga, CA 95070Off Market
- $8,564,3005 bd4 ba4.8k sqft19628 Kenosha Ct, Saratoga, CA 95070Off Market
- $5,200,0005 bd3 ba1.8k sqft19516 Douglass Ln, Saratoga, CA 95070Sold
- $8,160,1005 bd4 ba4.4k sqft14403 Black Walnut Ct, Saratoga, CA 95070Off Market
Nearby schools
GreatSchools rating
- 9/10Saratoga Elementary SchoolGrades: K-5Distance: 1 mi
- 9/10Redwood Middle SchoolGrades: 6-8Distance: 0.4 mi
- 10/10Saratoga High SchoolGrades: 9-12Distance: 0.9 mi
Schools provided by the listing agent
- Elementary: SaratogaElementary
- Middle: RedwoodMiddle_1
- High: SaratogaHigh
- District: SaratogaUnionElementary
Source: MLSListings Inc. This data may not be complete. We recommend contacting the local school district to confirm school assignments for this home.
Get a cash offer in 3 minutes
Find out how much your home could sell for in as little as 3 minutes with a no-obligation cash offer.
Estimated market value
$6,517,500
Get a cash offer in 3 minutes
Find out how much your home could sell for in as little as 3 minutes with a no-obligation cash offer.
Estimated market value
$6,517,500
- California
- Santa Clara County
- Saratoga
- 95070
- Fruitvale West
- 19573 Douglass Ln
Nearby cities
Nearby neighborhoods
Nearby zip codes
Other Saratoga Topics
