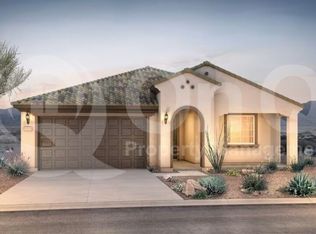
Introducing the exquisite Serenity Residency—a masterpiece in 55 plus luxury living. Spanning a lavish 2,321 square feet, this architectural marvel offers 3 opulent bedrooms, a sophisticated den/flex space, two pristine bathrooms, and an expansive 2.5 car gallery. An exclusive gated courtyard, meticulously paved to perfection. Step inside to be enveloped by the richness of wood plank tile flooring, great room, den/flex space. An artfully designed stone media wall anchors the room, adorned with a warm, inviting fireplace that sets the ambience. The gourmet kitchen is nothing short of a culinary sanctuary. Nestled at its heart is a grand island, complemented by bespoke cabinetry and state-of-the-art KitchenAid appliances—including a premium 5-burner gas stovetop. The granite countertops shimmer under the glow of chic pendant lights, while innovative features such as pull-out shelves and integrated trash/recycle compartments add a touch of modern convenience. Furthermore, a generously sized walk-in pantry and an elegant dining enclave await to enhance your culinary endeavors. The primary suite epitomizes luxury. A sanctuary in its own right, it boasts a sleek sliding door revealing the patio beyond and a contemporary walk-in shower adorned with refined tiling. This is the Serenity Residencywhere every detail is a testament to unparalleled luxury. **2023-owner enclosed/created the 3rd bedroom with generous sized closet, additional cabinetry with counter top in the laundry room, custom barn door leading to the primary bathroom.
Sold for $499,000
$499,000
19574 N 269TH Drive, Buckeye, AZ 85396
3beds
2baths
2,321sqft
Single Family Residence
Built in 2017
8,037 Square Feet Lot
$511,400 Zestimate®
$215/sqft
$2,304 Estimated rent
Home value
$511,400
$486,000 - $537,000
$2,304/mo
Zestimate® history
Owner options
List your home for rent
$2,304/mo
Rent Zestimate®
Find your next renter with Zillow Rental Manager. Plus, with online applications, you can quickly screen prospective tenants – for free.
$2,304/mo
Rent Zestimate®
Refinance and save
$3,342/mo
Est. payment
Refinancing to a lower rate could help reduce your monthly payments and save thousands over the life of the loan.
$3,342/mo
Est. payment
Explore your selling options
Work with a Zillow partner agent
Leverage their expertise and Zillow's premium Showcase listings to get your home seen by more buyers.
Get startedList with your own agent
Get your home in front of millions of buyers by listing it on Zillow.
Learn how to do itSell it yourself
Take full control of how buyers see your home on Zillow by listing For Sale by Owner (FSBO).
List your homeWhat's special
Zillow last checked:
Listing updated:
Listed by:
Ashleigh Herman 480-532-3140,
Realty ONE Group
Bought with:
Julie Bonsness, SA693735000
HomeSmart
Gene Rusco, SA666472000
HomeSmart
Source: ARMLS,MLS#: 6623713
Facts & features
Interior
Bedrooms & bathrooms
- Bedrooms: 3
- Bathrooms: 2
Heating
- Natural Gas
Cooling
- Central Air
Appliances
- Included: Gas Cooktop
Features
- High Speed Internet, Granite Counters, Double Vanity, Breakfast Bar, No Interior Steps, Kitchen Island, Pantry, Full Bth Master Bdrm
- Flooring: Carpet, Tile
- Windows: Low Emissivity Windows, Double Pane Windows
- Has basement: No
- Furnished: Yes
Interior area
- Total structure area: 2,321
- Total interior livable area: 2,321 sqft
Property
Parking
- Total spaces: 4.5
- Parking features: Attch'd Gar Cabinets
- Garage spaces: 2.5
- Uncovered spaces: 2
Accessibility
- Accessibility features: Zero-Grade Entry, Bath Roll-In Shower
Features
- Stories: 1
- Patio & porch: Covered, Patio
- Exterior features: Built-in Barbecue
- Pool features: None
- Spa features: None
- Fencing: Wrought Iron
Lot
- Size: 8,037 Square Feet
- Features: Sprinklers In Rear, Sprinklers In Front, Corner Lot, Desert Back, Desert Front, Synthetic Grass Frnt, Auto Timer H2O Front, Auto Timer H2O Back
Details
- Parcel number: 51008848
- Special conditions: Age Restricted (See Remarks)
Construction
Type & style
- Home type: SingleFamily
- Architectural style: Santa Barbara/Tuscan
- Property subtype: Single Family Residence
Materials
- Stucco, Wood Frame, Low VOC Paint, Painted
- Roof: Tile
Condition
- Year built: 2017
Details
- Builder name: Pulte
- Warranty included: Yes
Utilities & green energy
- Sewer: Public Sewer
- Water: Pvt Water Company
Green energy
- Energy efficient items: Solar Panels
- Water conservation: Tankless Ht Wtr Heat
Community & HOA
Community
- Features: Golf, Pickleball, Community Spa, Community Spa Htd, Community Media Room, Tennis Court(s), Playground, Biking/Walking Path, Fitness Center
- Subdivision: SUN CITY FESTIVAL PARCEL R1
HOA
- Has HOA: Yes
- Services included: Maintenance Grounds
- HOA fee: $435 quarterly
- HOA name: Sun City Festival
- HOA phone: 928-252-2105
Location
- Region: Buckeye
Financial & listing details
- Price per square foot: $215/sqft
- Tax assessed value: $427,700
- Annual tax amount: $3,021
- Date on market: 10/30/2023
- Cumulative days on market: 278 days
- Listing terms: Cash,Conventional,FHA,VA Loan
- Ownership: Fee Simple
Price history
| Date | Event | Price |
|---|---|---|
| 9/3/2024 | Sold | $499,000$215/sqft |
Source:  ARMLS #6623713 Report a problem ARMLS #6623713 Report a problem | ||
| 8/3/2024 | Pending sale | $499,000$215/sqft |
Source: ARMLS #6623713 Report a problem | ||
| 6/15/2024 | Price change | $499,000-9.1%$215/sqft |
Source: ARMLS #6623713 Report a problem | ||
| 5/4/2024 | Price change | $549,000-3.7%$237/sqft |
Source: ARMLS #6623713 Report a problem | ||
| 2/26/2024 | Price change | $570,000-1.7%$246/sqft |
Source: ARMLS #6623713 Report a problem | ||
| 2/9/2024 | Price change | $580,000-2.5%$250/sqft |
Source: ARMLS #6623713 Report a problem | ||
| 1/4/2024 | Price change | $595,000-0.8%$256/sqft |
Source: ARMLS #6623713 Report a problem | ||
| 10/30/2023 | Listed for sale | $600,000+4.3%$259/sqft |
Source: ARMLS #6623713 Report a problem | ||
| 6/1/2023 | Sold | $575,000-1.7%$248/sqft |
Source: ARMLS #6544973 Report a problem | ||
| 5/3/2023 | Pending sale | $585,000$252/sqft |
Source: ARMLS #6544973 Report a problem | ||
| 4/17/2023 | Listed for sale | $585,000+4.5%$252/sqft |
Source: ARMLS #6544973 Report a problem | ||
| 7/7/2022 | Sold | $560,000+2%$241/sqft |
Source: HomeSmart Intl Solds #6398342_85396 Report a problem | ||
| 5/18/2022 | Pending sale | $549,000$237/sqft |
Source:  HomeSmart #6398342 Report a problem HomeSmart #6398342 Report a problem | ||
| 5/16/2022 | Listed for sale | $549,000$237/sqft |
Source: ARMLS #6398342 Report a problem | ||
| 4/14/2022 | Listing removed | -- |
Source: HomeSmart Report a problem | ||
| 4/4/2022 | Listed for sale | $549,000+50%$237/sqft |
Source: ARMLS #6378457 Report a problem | ||
| 11/2/2020 | Sold | $366,000-0.7%$158/sqft |
Source: ARMLS #6047248 Report a problem | ||
| 6/21/2020 | Price change | $368,500-2.6%$159/sqft |
Source: Arizona Buyers Realty #6047248 Report a problem | ||
| 3/7/2020 | Price change | $378,500-0.1%$163/sqft |
Source: Arizona Buyers Realty #6047248 Report a problem | ||
| 2/19/2020 | Price change | $379,000-2.7%$163/sqft |
Source: HomeSmart #6033827 Report a problem | ||
| 2/11/2020 | Price change | $389,710-3.8%$168/sqft |
Source: HomeSmart #6033827 Report a problem | ||
| 2/7/2020 | Listed for sale | $405,106+36.4%$175/sqft |
Source: HomeSmart #6033827 Report a problem | ||
| 2/16/2018 | Sold | $297,061$128/sqft |
Source: Public Record Report a problem | ||
Public tax history
| Year | Property taxes | Tax assessment |
|---|---|---|
| 2025 | $1,932 -8.1% | $42,770 -8% |
| 2024 | $2,102 +1.1% | $46,480 +83.1% |
| 2023 | $2,078 -19.2% | $25,389 -24.4% |
| 2022 | $2,572 +4.1% | $33,600 +3% |
| 2021 | $2,471 -3.1% | $32,610 +9.2% |
| 2020 | $2,551 +2511.2% | $29,850 +2.9% |
| 2019 | $98 | $29,010 +134.1% |
| 2018 | $98 -67.2% | $12,390 +14.4% |
| 2017 | $298 +36.1% | $10,830 +2389.7% |
| 2016 | $219 | $435 +8.8% |
| 2015 | -- | $400 |
Find assessor info on the county website
Neighborhood: Festival Ranch
Nearby homes
- $627,0002 bd2 ba2.4k sqft19554 N 269th Dr, Buckeye, AZ 85396Off Market

- $501,900-- bd3 ba2.4k sqft26973 W Oraibi Dr, Buckeye, AZ 85396Off Market
- $504,400-- bd2 ba2.1k sqft19532 N 269th Dr, Buckeye, AZ 85396Off Market
- $402,3902 bd2 ba1.5k sqft21367 N 269th Ave, Buckeye, AZ 85396Sold
- $699,900-- bd3 ba2.4k sqft26950 W Oraibi Dr, Buckeye, AZ 85396Off Market
- $569,0003 bd2 ba2k sqft26964 W Oraibi Dr, Buckeye, AZ 85396For Sale
- $523,6002 bd2 ba2.1k sqft19575 N 269th Dr, Buckeye, AZ 85396Off Market
- $513,200-- bd2 ba2k sqft26934 W Piute Ave, Buckeye, AZ 85396Off Market
Nearby schools
GreatSchools rating
- 2/10Festival Foothills Elementary SchoolGrades: PK-8Distance: 1.1 mi
- 1/10Wickenburg Digital Learning ProgramGrades: K-12Distance: 21.9 mi
- 2/10Wickenburg High SchoolGrades: 6-12Distance: 22 mi
Schools provided by the listing agent
- District: Wickenburg Unified District
Source: ARMLS. This data may not be complete. We recommend contacting the local school district to confirm school assignments for this home.
Get a cash offer in 3 minutes
Find out how much your home could sell for in as little as 3 minutes with a no-obligation cash offer.
Estimated market value
$511,400
Get a cash offer in 3 minutes
Find out how much your home could sell for in as little as 3 minutes with a no-obligation cash offer.
Estimated market value
$511,400
- Arizona
- Maricopa County
- Buckeye
- 85396
- Festival Ranch
- 19574 N 269TH Drive
Nearby cities
Nearby neighborhoods
Nearby zip codes
Other Buckeye Topics
