Exceptional location! This remarkable residence presents 6 bedrooms and 6 bathrooms, nestled against tranquil Open Space within the highly desirable Tablerock neighborhood. Upon entry, a grand foyer welcomes you, leading to an office with French doors and an elegant dining room. The gourmet kitchen boasts granite countertops and modern stainless steel appliances. The spacious great room features a built-in entertainment system, a cozy fireplace, and expansive picture windows offering stunning views. Revel in the scenery from every vantage point. Step outside to a covered patio and professionally landscaped backyard. The primary bedroom provides ample space and panoramic vistas, accompanied by a beautiful 5-piece spa-like primary bath and a sizable walk-in closet. Upstairs, two additional bedrooms share a Jack-and-Jill full bathroom.
The lower level offers an expansive layout with a large recreation room, wet bar, and 3 additional bedrooms with 3 bathrooms. Recent upgrades include a newer furnace, A/C, and water heater. A new roof and exterior were completed in 2020. Additionally, the property features paid-for solar panels, resulting in utility bills averaging approximately $125 per month.
You'll have easy access to walking, hiking, and biking trails right from your doorstep. The location is unbeatable, nestled near downtown Golden with its array of restaurants and breweries, yet far enough to relish the tranquility of North Table. Enjoy community perks like a pool and engaging neighborhood events such as the 4th of July parade, chili cook-offs, movie nights, and pool parties. Plus, Denver and Boulder are less than a 25-minute drive away.
Sold for $1,755,000
$1,755,000
19574 W 54th Place, Golden, CO 80403
6beds
5,144sqft
Single Family Residence
Built in 2004
0.52 Acres Lot
$1,805,900 Zestimate®
$341/sqft
$7,117 Estimated rent
Home value
$1,805,900
$1.68M - $1.95M
$7,117/mo
Zestimate® history
Owner options
List your home for rent
$7,117/mo
Rent Zestimate®
Find your next renter with Zillow Rental Manager. Plus, with online applications, you can quickly screen prospective tenants – for free.
$7,117/mo
Rent Zestimate®
Refinance and save
$10,983/mo
Est. payment
Refinancing to a lower rate could help reduce your monthly payments and save thousands over the life of the loan.
$10,983/mo
Est. payment
Explore your selling options
Work with a Zillow partner agent
Leverage their expertise and Zillow's premium Showcase listings to get your home seen by more buyers.
Get startedList with your own agent
Get your home in front of millions of buyers by listing it on Zillow.
Learn how to do itSell it yourself
Take full control of how buyers see your home on Zillow by listing For Sale by Owner (FSBO).
List your homeWhat's special
Cozy fireplacePool partiesGrand foyerNew roofFrench doorsChili cook - offsLarge recreation room
Zillow last checked:
Listing updated:
Listed by:
Erica Dufford 303-718-7573 ericadufford@gmail.com,
Coldwell Banker Realty 24
Bought with:
Kim Kouba, 100029554
Compass - Denver
Source: REcolorado as distributed by MLS GRID,MLS#: 9038387
Facts & features
Interior
Bedrooms & bathrooms
- Bedrooms: 6
- Bathrooms: 6
- Full bathrooms: 2
- 3/4 bathrooms: 3
- 1/4 bathrooms: 1
- Main level bathrooms: 3
- Main level bedrooms: 3
Primary bedroom
- Description: Spacious, Amazing Views, Large Walk In Closet
- Level: Main
Bedroom
- Description: Light And Bright
- Level: Main
Bedroom
- Description: Roomy With Attached Jack N Jill Bathroom
- Level: Main
Bedroom
- Description: Second Primary Suite, Large
- Level: Basement
Bedroom
- Description: Sizable Bedroom With Ensuite Bathroom
- Level: Basement
Bedroom
- Description: Guest Bedroom Or Workout Area
- Level: Basement
Primary bathroom
- Description: 5 Piece Spa Like, Double Sinks
- Level: Main
Bathroom
- Description: Jack N Jill Bath
- Level: Main
Bathroom
- Description: Perfectly Situated On Main Level
- Level: Main
Bathroom
- Description: Beautiful Vanity And Shower
- Level: Basement
Bathroom
- Description: Ensuite To Bedroom
- Level: Basement
Bathroom
- Description: Beautiful Vanity And Shower
- Level: Basement
Family room
- Description: Large Windows, Cozy Fireplace, Builtins
- Level: Main
Family room
- Description: Basement Rec Room
- Level: Basement
Kitchen
- Description: Granite Countertops, Newer Appliances
- Level: Main
Laundry
- Description: Ideal Location And Mudroom Off Garage
- Level: Main
Laundry
- Description: Prime Location For Basement Bedrooms/Guests
- Level: Basement
Office
- Description: French Doors
- Level: Main
Heating
- Forced Air, Solar
Cooling
- Central Air
Appliances
- Included: Cooktop, Dishwasher, Disposal, Double Oven, Microwave, Oven, Refrigerator
Features
- Built-in Features, Ceiling Fan(s), Eat-in Kitchen, Five Piece Bath, Granite Counters, Jack & Jill Bathroom, Kitchen Island, Open Floorplan, Pantry, Primary Suite, Smoke Free, Walk-In Closet(s), Wet Bar
- Flooring: Carpet, Tile, Wood
- Windows: Double Pane Windows
- Basement: Finished,Full,Sump Pump
- Number of fireplaces: 1
- Fireplace features: Family Room
Interior area
- Total structure area: 5,144
- Total interior livable area: 5,144 sqft
- Finished area above ground: 2,572
- Finished area below ground: 2,532
Property
Parking
- Total spaces: 3
- Parking features: Garage - Attached
- Attached garage spaces: 3
Features
- Levels: One
- Stories: 1
- Patio & porch: Covered, Front Porch, Patio
- Exterior features: Private Yard
- Fencing: Full
- Has view: Yes
- View description: Mountain(s)
Lot
- Size: 0.52 Acres
- Features: Cul-De-Sac, Landscaped, Level, Many Trees, Master Planned, Open Space, Sprinklers In Front, Sprinklers In Rear
Details
- Parcel number: 440688
- Zoning: P-D
- Special conditions: Standard
Construction
Type & style
- Home type: SingleFamily
- Architectural style: Traditional
- Property subtype: Single Family Residence
Materials
- Frame
- Roof: Composition
Condition
- Year built: 2004
Utilities & green energy
- Sewer: Public Sewer
- Water: Public
- Utilities for property: Cable Available, Electricity Connected, Internet Access (Wired), Natural Gas Available, Natural Gas Connected, Phone Available
Community & HOA
Community
- Security: Carbon Monoxide Detector(s), Smoke Detector(s)
- Senior community: Yes
- Subdivision: Tablerock
HOA
- Has HOA: Yes
- Amenities included: Clubhouse, Playground, Pool
- Services included: Snow Removal, Trash
- HOA fee: $124 monthly
- HOA name: Tablerock
- HOA phone: 303-420-4433
Location
- Region: Golden
Financial & listing details
- Price per square foot: $341/sqft
- Tax assessed value: $1,313,196
- Annual tax amount: $8,669
- Date on market: 4/11/2024
- Listing terms: Cash,Conventional,Jumbo,VA Loan
- Exclusions: Staging Items, Sellers Personal Property
- Ownership: Individual
- Electric utility on property: Yes
- Road surface type: Paved
Price history
| Date | Event | Price |
|---|---|---|
| 5/7/2024 | Sold | $1,755,000+6.4%$341/sqft |
Source:  REcolorado as distributed by MLS GRID #9038387 Report a problem REcolorado as distributed by MLS GRID #9038387 Report a problem | ||
| 4/16/2024 | Pending sale | $1,650,000$321/sqft |
Source: REcolorado as distributed by MLS GRID #9038387 Report a problem | ||
| 4/11/2024 | Listed for sale | $1,650,000+170.5%$321/sqft |
Source: REcolorado as distributed by MLS GRID #9038387 Report a problem | ||
| 7/22/2015 | Sold | $610,000+35.3%$119/sqft |
Source: Public Record Report a problem | ||
| 3/3/2004 | Sold | $450,743$88/sqft |
Source: Public Record Report a problem | ||
Public tax history
| Year | Property taxes | Tax assessment |
|---|---|---|
| 2025 | $8,960 +3.4% | $82,075 +7.3% |
| 2024 | $8,669 +27.1% | $76,502 |
| 2023 | $6,822 -2.3% | $76,502 +38% |
| 2022 | $6,986 +10.8% | $55,432 -2.8% |
| 2021 | $6,306 | $57,027 +15.5% |
| 2020 | $6,306 +2.8% | $49,392 |
| 2019 | $6,134 -1.6% | $49,392 +3.3% |
| 2018 | $6,236 | $47,808 |
| 2017 | $6,236 +0.2% | $47,808 +5.7% |
| 2016 | $6,222 | $45,212 |
| 2015 | $6,222 +7.6% | $45,212 +15.3% |
| 2014 | $5,780 -0.4% | $39,197 |
| 2013 | $5,802 +1.3% | $39,197 -2.9% |
| 2012 | $5,728 -10.8% | $40,355 |
| 2011 | $6,419 -3.7% | $40,355 -10.7% |
| 2010 | $6,663 +12.7% | $45,190 |
| 2009 | $5,910 +0% | $45,190 +12.9% |
| 2008 | $5,908 +10% | $40,020 |
| 2007 | $5,371 +3.5% | $40,020 +10.6% |
| 2006 | $5,191 +32.5% | $36,170 +34.6% |
| 2005 | $3,917 +356% | $26,880 |
| 2004 | $859 +104653.7% | $26,880 +332.2% |
| 2003 | $1 | $6,220 |
Find assessor info on the county website
Neighborhood: 80403
Nearby homes
- $1,125,5003 bd3 ba2.5k sqft19563 W 54th Pl, Golden, CO 80403Off Market
- $1,220,9004 bd4 ba4.4k sqft19543 W 54th Pl, Golden, CO 80403Off Market
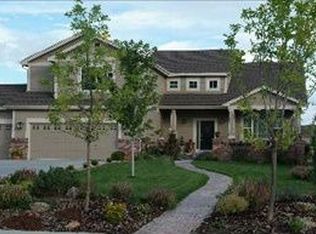
- $1,039,8005 bd3 ba2.9k sqft19573 W 54th Pl, Golden, CO 80403Off Market
- $1,165,3004 bd4 ba3.7k sqft19523 W 54th Pl, Golden, CO 80403Off Market
- $1,350,0005 bd5 ba5.4k sqft19552 W 55th Ln, Golden, CO 80403Sold
- $1,192,2003 bd3 ba2.5k sqft19572 W 55th Ln, Golden, CO 80403Off Market
- $1,167,2005 bd4 ba2.9k sqft19564 W 54th Pl, Golden, CO 80403Off Market
- $1,203,3005 bd4 ba4.1k sqft19544 W 54th Pl, Golden, CO 80403Off Market
Nearby schools
GreatSchools rating
- 10/10Fairmount Elementary SchoolGrades: K-5Distance: 2.4 mi
- 7/10Bell Middle SchoolGrades: 6-8Distance: 4.6 mi
- 9/10Golden High SchoolGrades: 9-12Distance: 3.7 mi
Schools provided by the listing agent
- Elementary: Mitchell
- Middle: Bell
- High: Golden
- District: Jefferson County R-1
Source: REcolorado as distributed by MLS GRID. This data may not be complete. We recommend contacting the local school district to confirm school assignments for this home.
Get a cash offer in 3 minutes
Find out how much your home could sell for in as little as 3 minutes with a no-obligation cash offer.
Estimated market value
$1,805,900
Get a cash offer in 3 minutes
Find out how much your home could sell for in as little as 3 minutes with a no-obligation cash offer.
Estimated market value
$1,805,900
- Colorado
- Jefferson County
- Golden
- 80403
- 19574 W 54th Place
