Skip main navigation
Active
  • $539,000

    19577 SW Treehouse Ln, Beaverton, OR 97007

    4beds
    1,832sqft
    : 
    $3,759/mo
    Get pre-qualified
    Residential, Single Family Residence
    Built in 2003
    3,484 Square Feet Lot
    $-- Zestimate®
    $294/sqft
    $-- HOA

    What's special

    Cozy gas fireplaceLight-filled residenceLarge windowsGenerously sized bedroomsFully renovated kitchenOpen-concept layoutQuiet street
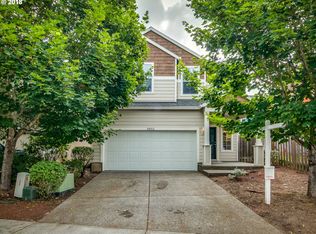
    Welcome to this beautifully updated 4-bedroom, 3-bath home in the desirable Treehouse neighborhood of Beaverton. This light-filled residence features an open-concept layout with a fully renovated kitchen, highlighted by a stunning 7-foot island—perfect for gatherings and extra storage. The spacious living area boasts large windows, a cozy gas fireplace, and easy access to the fenced backyard. Upstairs, you’ll find generously sized bedrooms, including a primary suite with spacious closet and ensuite bath. Located on a quiet street just minutes from parks, shopping, and top-rated schools, this move-in ready home combines modern comfort with convenience. A rare opportunity in a sought-after location!
    448 days
    |
    313
    |
    14
    |

    Zillow last checked:

    Listing updated:

    Listed by:

    Murooj Alshawy 503-866-2803,

    Keller Williams PDX Central

    Source: RMLS (OR),MLS#: 131097558MLS Logo

      Facts & features

      Interior

      Bedrooms & bathrooms
      • Bedrooms: 4
      • Bathrooms: 3
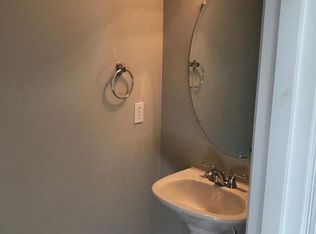
      • Full bathrooms: 2
      • Partial bathrooms: 1
      • Main level bathrooms: 1
      Rooms
      • Room types: Bedroom 4, Laundry, Bedroom 2, Bedroom 3, Dining Room, Family Room, Kitchen, Living Room, Primary Bedroom
      Primary bedroom
      • Features: Bathroom, Closet, Wallto Wall Carpet
      • Level: Upper
      Bedroom 2
      • Features: Closet, Wallto Wall Carpet
      • Level: Upper
      Bedroom 3
      • Features: Closet, Wallto Wall Carpet
      • Level: Upper
      Bedroom 4
      • Features: Closet, Wallto Wall Carpet
      • Level: Upper
      Dining room
      • Features: Kitchen Dining Room Combo, Sliding Doors
      • Level: Main
      Kitchen
      • Features: Pantry, Quartz
      • Level: Main
      Living room
      • Features: Fireplace
      • Level: Main
      Heating
      • Forced Air, Fireplace(s)
      Cooling
      • Central Air
      Appliances
      • Included: Dishwasher, Free-Standing Range, Free-Standing Refrigerator, Microwave, Stainless Steel Appliance(s), Washer/Dryer, Electric Water Heater
      • Laundry: Laundry Room
      Features
      • High Ceilings, Quartz, Closet, Kitchen Dining Room Combo, Pantry, Bathroom, Kitchen Island
      • Flooring: Wall to Wall Carpet
      • Doors: Sliding Doors
      • Windows: Vinyl Frames
      • Basement: Crawl Space
      • Number of fireplaces: 1
      • Fireplace features: Gas
      Interior area
      • Total structure area: 1,832
      • Total interior livable area: 1,832 sqft

      Property

      Parking
      • Total spaces: 2
      • Parking features: Driveway, Attached
      • Attached garage spaces: 2
      • Has uncovered spaces: Yes
      Features
      • Levels: Two
      • Stories: 2
      • Patio & porch: Patio, Porch
      • Exterior features: Yard
      Lot
      • Size: 3,484 Square Feet
      • Features: Corner Lot, Level, SqFt 3000 to 4999
      Details
      • Parcel number: R2118117

      Construction

      Type & style
      • Home type: SingleFamily
      • Property subtype: Residential, Single Family Residence
      Materials
      • Cement Siding
      • Foundation: Concrete Perimeter
      • Roof: Composition
      Condition
      • Resale
      • New construction: No
      • Year built: 2003

      Utilities & green energy

      • Sewer: Public Sewer
      • Water: Public

      Community & HOA

      HOA
      • Has HOA: No
      Location
      • Region: Beaverton

      Financial & listing details

      • Price per square foot: $294/sqft
      • Tax assessed value: $529,200
      • Annual tax amount: $4,341
      • Date on market: 5/21/2025
      • Listing terms: Cash,Conventional,FHA,VA Loan

        Estimated market value

        Not available

        Estimated sales range

        Not available

        Not available

        Price history

        DateEventPrice
        1/12/2026Listed for sale$539,000$294/sqft
        Source: RMLS (OR) #131097558 Report a problem
        10/27/2025Listing removed$539,000$294/sqft
        Source: RMLS (OR) #131097558 Report a problem
        10/14/2025Price change$539,000-1.8%$294/sqft
        Source: RMLS (OR) #131097558 Report a problem
        9/20/2025Price change$549,000-1.8%$300/sqft
        Source: RMLS (OR) #131097558 Report a problem
        5/22/2025Listed for sale$559,000+4.5%$305/sqft
        Source: RMLS (OR) #131097558 Report a problem
        3/31/2025Listing removed$3,200$2/sqft
        Source: Zillow Rentals Report a problem
        3/10/2025Listed for rent$3,200+33.6%$2/sqft
        Source: Zillow Rentals Report a problem
        2/2/2024Sold$535,000$292/sqft
        Source: RMLS (OR) #23206795 Report a problem
        10/31/2023Pending sale$535,000$292/sqft
        Source: RMLS (OR) #23206795 Report a problem
        9/26/2023Price change$535,000-2.2%$292/sqft
        Source: RMLS (OR) #23206795 Report a problem
        9/9/2023Price change$547,000-0.5%$299/sqft
        Source: RMLS (OR) #23206795 Report a problem
        8/3/2023Price change$550,000-4.3%$300/sqft
        Source: RMLS (OR) #23206795 Report a problem
        7/6/2023Listed for sale$575,000+214.6%$314/sqft
        Source: RMLS (OR) #23206795 Report a problem
        3/25/2022Listing removed--
        Source: Zillow Rental Network Premium Report a problem
        3/4/2022Listed for rent$2,395$1/sqft
        Source: Zillow Rental Network Premium Report a problem
        3/25/2021Listing removed--
        Source: Zillow Rental Network Premium Report a problem
        3/24/2021Listed for rent$2,395+26.4%$1/sqft
        Source: Zillow Rental Network Premium Report a problem
        12/7/2018Listing removed$1,895$1/sqft
        Source: Tindell & Co Report a problem
        11/1/2018Price change$1,895-5%$1/sqft
        Source: Tindell & Co Report a problem
        10/15/2018Listed for rent$1,995+5.3%$1/sqft
        Source: Tindell & Co Report a problem
        10/10/2017Listing removed$1,895$1/sqft
        Source: Tindell & Co - Property # 390389 Report a problem
        9/29/2017Price change$1,895-5%$1/sqft
        Source: Tindell & Co - Property # 390389 Report a problem
        9/12/2017Price change$1,995-7.2%$1/sqft
        Source: Tindell & Co - Property # 390389 Report a problem
        8/29/2017Price change$2,150-2.1%$1/sqft
        Source: Zillow Rental Network Report a problem
        8/10/2017Price change$2,195-4.4%$1/sqft
        Source: Zillow Rental Network Report a problem
        8/5/2017Listed for rent$2,295$1/sqft
        Source: Zillow Rental Network Report a problem
        12/31/2003Sold$182,800$100/sqft
        Source: Public Record Report a problem

        Public tax history

        YearProperty taxesTax assessment
        2025$4,342 +1.6%$287,270 +3%
        2024$4,275 +9.1%$278,910 +9.2%
        2023$3,918 +3.9%$255,340 +3%
        2022$3,769 +1.7%$247,910
        2021$3,706 +2.1%--
        2020$3,628 +3.2%$233,680 +3%
        2019$3,517 +4.5%$226,880
        2018$3,365 $226,880 +6.1%
        2017$3,365 +6.7%$213,870 +3%
        2016$3,154 $207,650 +3%
        2015$3,154 +4.1%$201,610 +3%
        2014$3,029 +3.8%$195,740 +3%
        2013$2,917 +3.7%$190,040 +3%
        2012$2,813 +3.5%$184,510 -15.8%
        2011$2,716 +1.3%$219,170 -10.5%
        2010$2,680 +0.8%$244,970 -6.6%
        2009$2,660 +7.8%$262,350 -4.2%
        2008$2,468 -2.5%$273,900 -6.5%
        2007$2,530 +20.7%$293,020 +11.7%
        2006$2,097 -0.8%$262,270 +22.4%
        2005$2,114 +0.8%$214,220 +8.4%
        2004$2,098 $197,680
        Find assessor info on the county website

        Monthly payment

        Est. payment

        Payment breakdown

        Explore the cost of this home by adjusting the details. Changes won't be saved.
        All calculations are estimates and provided by Zillow, Inc. for informational purposes only. Actual amounts may vary.
        HOA fees may include property taxes on listings classified as Co-Ops. Contact the listing agent and/or owner for fee details.
        See how much you could borrow to make a competitive offer.

        Climate risks

        Neighborhood: Aloha

        Getting around

        62 / 100
        Somewhat Walkable
        40 / 100
        Some Transit
        68 / 100
        Bikeable

        Nearby schools

        GreatSchools rating
        Schools provided by the listing agent
        • Elementary: Butternut Creek
        • Middle: Brown
        • High: Hillsboro

        Source: RMLS (OR). This data may not be complete. We recommend contacting the local school district to confirm school assignments for this home.

        A local agent can set up tours, give advice and negotiate with sellers.

        Browse local experts

        Similar homes