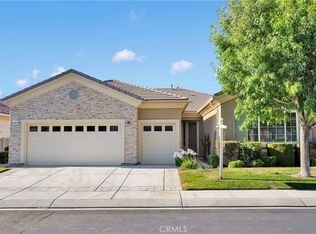
WHAT A BUY!! SELLER WANTS THIS HOME SOLD - MASSIVE PRICE REDUCTION!! This beautiful, well-maintained home is nestled at the end of a cul-de-sac in the highly desirable, gated Adult 55+ Community at Sun City Del Webb! In this active community, residents enjoy 2 beautifully appointed Clubhouses, state of the art Gym/Fitness Center, two pools - one indoor and one outdoor - spas, tennis courts, a library, a ballroom, multiple meeting rooms, billiards room, walking trails, tons of planned activities and social events! You won't be bored here! This popular Willow floorplan is perfectly maintained and ready for move in! As you enter the home you are taken back by the luxurious design - the 10-foot ceilings and 8-foot doors give an open, airy feel throughout! Oversized living room with outstanding golf course views and cozy fireplace! The chef's kitchen features tons of cabinets, Corian counter tops, double oven, gorgeous refrigerator, large island bar and walk in pantry - all overlooking a spacious dining area & living room! This home not only has two primary suites but also a double door office/bonus room! The main primary suite boasts beautiful golf course views and a huge private bath w/ double sink vanity, step in shower, soaking tub and massive walk-in closet with shelving! The bright and cheery second suite features its own full bath and walk in closet. The large covered back patio affords serene, stunning golf course/valley views! Oversized indoor laundry room w/ shelving (washer & dryer included), tons of storage throughout, low-maintenance front and back landscaping, finished 3 car garage with two openers and MUCH MORE! Take a look today - you won't be disappointed!
Sold for $467,000
Listed by: Coldwell Banker Home Source • Lisa Dunham • Contact: 760-242-6000
Bought with: New Star Realty & Investment
$467,000
19578 Vermillion Ln, Apple Valley, CA 92308
2beds
2,167sqft
Single Family Residence
Built in 2005
6,029 Square Feet Lot
$452,200 Zestimate®
$216/sqft
$2,237 Estimated rent
Home value
$452,200
$430,000 - $475,000
$2,237/mo
Zestimate® history
Owner options
List your home for rent
$2,237/mo
Rent Zestimate®
Find your next renter with Zillow Rental Manager. Plus, with online applications, you can quickly screen prospective tenants – for free.
$2,237/mo
Rent Zestimate®
Refinance and save
$3,197/mo
Est. payment
Refinancing to a lower rate could help reduce your monthly payments and save thousands over the life of the loan.
$3,197/mo
Est. payment
Explore your selling options
Work with a Zillow partner agent
Leverage their expertise and Zillow's premium Showcase listings to get your home seen by more buyers.
Get startedList with your own agent
Get your home in front of millions of buyers by listing it on Zillow.
Learn how to do itSell it yourself
Take full control of how buyers see your home on Zillow by listing For Sale by Owner (FSBO).
List your homeWhat's special
Beautiful golf course viewsCozy fireplaceTennis courtsFitness centerHuge private bathLarge island barWell - maintained home
Zillow last checked:
Listing updated:
Listed by:
Lisa Dunham DRE #01246030 7602176445,
Coldwell Banker Home Source
Bought with:
Myong Rose, DRE #02025147
New Star Realty & Investment
Source: CRMLS,MLS#: HD24048043 Originating MLS: California Regional MLS
Originating MLS: California Regional MLSFacts & features
Interior
Bedrooms & bathrooms
- Bedrooms: 2
- Bathrooms: 3
- Full bathrooms: 2
- 1/2 bathrooms: 1
- Main level bathrooms: 3
- Main level bedrooms: 2
Rooms
- Room types: Bonus Room, Primary Bedroom, Other, Pantry
Primary bedroom
- Features: Primary Suite
Primary bedroom
- Features: Multiple Primary Suites
Bathroom
- Features: Bathtub, Dual Sinks, Soaking Tub, Separate Shower, Walk-In Shower
Kitchen
- Features: Kitchen Island, Kitchen/Family Room Combo, Solid Surface Counters, Walk-In Pantry
Other
- Features: Walk-In Closet(s)
Pantry
- Features: Walk-In Pantry
Heating
- Central
Cooling
- Central Air
Appliances
- Included: Built-In Range, Double Oven, Dishwasher, Disposal, Microwave, Refrigerator, Dryer, Washer
- Laundry: Inside, Laundry Room
Features
- Breakfast Bar, Built-in Features, Brick Walls, Ceiling Fan(s), High Ceilings, Open Floorplan, Pantry, Solid Surface Counters, Multiple Primary Suites, Primary Suite, Walk-In Pantry, Walk-In Closet(s)
- Flooring: Carpet, Tile
- Has fireplace: Yes
- Fireplace features: Electric, Living Room
- Common walls with other units/homes: No Common Walls
Interior area
- Total interior livable area: 2,167 sqft
Property
Parking
- Total spaces: 3
- Parking features: Door-Multi, Direct Access, Garage, Garage Door Opener
- Attached garage spaces: 3
Features
- Levels: One
- Stories: 1
- Entry location: 1
- Patio & porch: Covered
- Pool features: Community, Indoor, In Ground, Association
- Has spa: Yes
- Spa features: Association, Community, Heated
- Fencing: Block,Vinyl,Wrought Iron
- Has view: Yes
- View description: Desert, Golf Course
Lot
- Size: 6,029 Square Feet
- Features: 0-1 Unit/Acre, Cul-De-Sac, On Golf Course
Details
- Parcel number: 0434791300000
- Special conditions: Standard
Construction
Type & style
- Home type: SingleFamily
- Property subtype: Single Family Residence
Materials
- Roof: Tile
Condition
- New construction: No
- Year built: 2005
Utilities & green energy
- Sewer: Sewer Tap Paid
- Water: Public
Community & HOA
Community
- Features: Curbs, Sidewalks, Pool
- Security: Carbon Monoxide Detector(s), Gated with Attendant, Smoke Detector(s)
- Senior community: Yes
HOA
- Has HOA: Yes
- Amenities included: Bocce Court, Billiard Room, Clubhouse, Controlled Access, Sport Court, Fitness Center, Game Room, Meeting Room, Management, Meeting/Banquet/Party Room, Pool, Recreation Room, Guard, Spa/Hot Tub, Trail(s)
- HOA fee: $238 monthly
- HOA name: Solera Dell Webb
- HOA phone: 760-247-0724
Location
- Region: Apple Valley
Financial & listing details
- Price per square foot: $216/sqft
- Tax assessed value: $476,340
- Annual tax amount: $5,419
- Date on market: 3/11/2024
- Cumulative days on market: 44 days
- Listing terms: Submit
Price history
| Date | Event | Price |
|---|---|---|
| 5/6/2024 | Sold | $467,000-2.5%$216/sqft |
Source:  CRMLS #HD24048043 Report a problem CRMLS #HD24048043 Report a problem | ||
| 4/29/2024 | Pending sale | $479,000$221/sqft |
Source: CRMLS #HD24048043 Report a problem | ||
| 4/13/2024 | Price change | $479,000-2%$221/sqft |
Source: CRMLS #HD24048043 Report a problem | ||
| 3/29/2024 | Listed for sale | $489,000$226/sqft |
Source: CRMLS #HD24048043 Report a problem | ||
| 3/25/2024 | Pending sale | $489,000$226/sqft |
Source: CRMLS #HD24048043 Report a problem | ||
| 3/11/2024 | Listed for sale | $489,000+249.3%$226/sqft |
Source: CRMLS #HD24048043 Report a problem | ||
| 5/8/2012 | Sold | $140,000-10%$65/sqft |
Source: Public Record Report a problem | ||
| 2/29/2012 | Price change | $155,500-6.9%$72/sqft |
Source: WILLIAMS WILLIAMS WORLDWIDE REAL ESTATE AUCTION Report a problem | ||
| 2/5/2012 | Price change | $167,100-4%$77/sqft |
Source: Agio Real Estate Inc. AV #409272 Report a problem | ||
| 1/12/2012 | Price change | $174,000-8.3%$80/sqft |
Source: Agio Real Estate Inc. AV #409272 Report a problem | ||
| 1/8/2012 | Price change | $189,700-4%$88/sqft |
Source: Agio Real Estate Inc. AV #409272 Report a problem | ||
| 12/18/2011 | Price change | $197,600-3%$91/sqft |
Source: Agio Real Estate Inc. AV #409272 Report a problem | ||
| 11/18/2011 | Price change | $203,700-3%$94/sqft |
Source: Agio Real Estate Inc. AV #409272 Report a problem | ||
| 10/26/2011 | Listed for sale | $209,900+15.5%$97/sqft |
Source: foreclosure.com Report a problem | ||
| 10/11/2011 | Sold | $181,800-46.8%$84/sqft |
Source: Public Record Report a problem | ||
| 8/25/2005 | Sold | $342,000$158/sqft |
Source: Public Record Report a problem | ||
Public tax history
| Year | Property taxes | Tax assessment |
|---|---|---|
| 2025 | $5,419 +101.7% | $476,340 +109.1% |
| 2024 | $2,687 +0.9% | $227,813 +2% |
| 2023 | $2,662 +1.5% | $223,346 +2% |
| 2022 | $2,622 +2.3% | $218,967 +2% |
| 2021 | $2,562 -0.4% | $214,674 +1% |
| 2020 | $2,571 +1.8% | $212,473 +2% |
| 2019 | $2,525 +2.5% | $208,307 +2% |
| 2018 | $2,463 +1.4% | $204,223 +2% |
| 2017 | $2,429 | $200,218 +2% |
| 2016 | $2,429 +4.2% | $196,292 +1.5% |
| 2015 | $2,330 +1.5% | $193,343 +2% |
| 2014 | $2,296 | $189,556 +0.5% |
| 2013 | -- | $188,700 -12.2% |
| 2012 | -- | $215,000 -15.7% |
| 2011 | -- | $255,000 |
| 2010 | -- | $255,000 -3.8% |
| 2009 | -- | $265,000 -8.6% |
| 2008 | -- | $290,000 -16.9% |
| 2007 | -- | $348,840 +2% |
| 2006 | -- | $342,000 |
Find assessor info on the county website
Neighborhood: 92308
Nearby homes
- $438,0002 bd3 ba2.1k sqft19570 Vermillion Ln, Apple Valley, CA 92308Sold
- $477,1002 bd3 ba2.1k sqft19586 Vermillion Ln, Apple Valley, CA 92308Off Market
- $445,4002 bd2 ba2.1k sqft19564 Vermillion Ln, Apple Valley, CA 92308Off Market
- $499,9003 bd3 ba2.1k sqft19575 Vermillion Ln, Apple Valley, CA 92308Sold
- $449,6002 bd2 ba2.1k sqft19608 Vermillion Ln, Apple Valley, CA 92308Off Market
- $490,0002 bd2 ba2.1k sqft19581 Vermillion Ln, Apple Valley, CA 92308Sold
- $385,0002 bd3 ba2.1k sqft19567 Vermillion Ln, Apple Valley, CA 92308Sold
- $436,7002 bd2 ba2.1k sqft19556 Vermillion Ln, Apple Valley, CA 92308Off Market
Nearby schools
GreatSchools rating
- 4/10Rio Vista Elementary SchoolGrades: K-6Distance: 3.5 mi
- 3/10Sandia Elementary SchoolGrades: K-8Distance: 2.3 mi
- 5/10Apple Valley High SchoolGrades: 9-12Distance: 2.8 mi
Get a cash offer in 3 minutes
Find out how much your home could sell for in as little as 3 minutes with a no-obligation cash offer.
Estimated market value
$452,200
Get a cash offer in 3 minutes
Find out how much your home could sell for in as little as 3 minutes with a no-obligation cash offer.
Estimated market value
$452,200
- California
- San Bernardino County
- Apple Valley
- 92308
- 19578 Vermillion Ln
Nearby cities
Nearby zip codes
Other Apple Valley Topics
