*Photo are of sample home, actual home features may vary. The Fairbanks floor plan by David Weekley Homes in Harvest Trail is designed to improve your everyday lifestyle while providing a glamorous atmosphere for social gatherings and special occasions. Escape to your superb Owner's Retreat, which includes a private spa shower and walk-in closet. Natural light and boundless interior design possibilities create a picture-perfect setting for the cherished memories you'll build in the open-concept gathering spaces of this home. The streamlined kitchen provides an easy culinary layout for the resident chef while granting a delightful view of the sunny family room and dining area. Three spacious junior bedrooms provide wonderful places for unique decorative styles to shine. The upstairs retreat will make a great room to enjoy games and movies, the study will make an ideal lounge or home office, and the covered porch presents a rocking chair-ready place to enjoy your leisure time in the shade overlooking the beautiful pond. Enjoy movie or game night in your finished basement!
Sold
$898,677
19578 Wood Farm Pl, Westfield, IN 46074
4beds
5,370sqft
Residential, Single Family Residence
Built in 2024
0.29 Acres Lot
$925,600 Zestimate®
$167/sqft
$5,283 Estimated rent
Home value
$925,600
$870,000 - $981,000
$5,283/mo
Zestimate® history
Owner options
List your home for rent
$5,283/mo
Rent Zestimate®
Find your next renter with Zillow Rental Manager. Plus, with online applications, you can quickly screen prospective tenants – for free.
$5,283/mo
Rent Zestimate®
Refinance and save
$6,151/mo
Est. payment
Refinancing to a lower rate could help reduce your monthly payments and save thousands over the life of the loan.
$6,151/mo
Est. payment
Explore your selling options
Work with a Zillow partner agent
Leverage their expertise and Zillow's premium Showcase listings to get your home seen by more buyers.
Get startedList with your own agent
Get your home in front of millions of buyers by listing it on Zillow.
Learn how to do itSell it yourself
Take full control of how buyers see your home on Zillow by listing For Sale by Owner (FSBO).
List your homeWhat's special
Finished basementBeautiful pondUpstairs retreatCovered porchOpen-concept gathering spacesNatural lightPrivate spa shower
Zillow last checked:
Listing updated:
Listed by:
Angela Huser 317-518-6286,
Weekley Homes Realty Company
Bought with:
Susan Aycock
Coldwell Banker - Kaiser
Source: MIBOR as distributed by MLS GRID,MLS#: 22015518
Facts & features
Interior
Bedrooms & bathrooms
- Bedrooms: 4
- Bathrooms: 5
- Full bathrooms: 5
- Main level bathrooms: 2
- Main level bedrooms: 2
Primary bedroom
- Features: Carpet
- Level: Main
- Area: 270 Square Feet
- Dimensions: 18x15
Bedroom 2
- Features: Carpet
- Level: Main
- Area: 169 Square Feet
- Dimensions: 13x13
Bedroom 3
- Features: Carpet
- Level: Upper
- Area: 156 Square Feet
- Dimensions: 13x12
Bedroom 4
- Features: Carpet
- Level: Upper
- Area: 156 Square Feet
- Dimensions: 13x12
Family room
- Features: Laminate Hardwood
- Level: Main
- Area: 270 Square Feet
- Dimensions: 18x15
Kitchen
- Features: Laminate Hardwood
- Level: Main
- Area: 270 Square Feet
- Dimensions: 15x18
Library
- Features: Laminate Hardwood
- Level: Main
- Area: 121 Square Feet
- Dimensions: 11x11
Loft
- Features: Carpet
- Level: Upper
- Area: 208 Square Feet
- Dimensions: 16x13
Play room
- Features: Carpet
- Level: Basement
- Area: 630 Square Feet
- Dimensions: 35x18
Heating
- Forced Air
Cooling
- Has cooling: Yes
Appliances
- Included: Gas Cooktop, Dishwasher, ENERGY STAR Qualified Appliances, Disposal, Microwave, Double Oven
Features
- Attic Access, High Ceilings, High Speed Internet, Wired for Data, Pantry, Smart Thermostat, Walk-In Closet(s)
- Basement: Ceiling - 9+ feet,Egress Window(s),Partially Finished
- Attic: Access Only
Interior area
- Total structure area: 5,370
- Total interior livable area: 5,370 sqft
- Finished area below ground: 1,495
Property
Parking
- Total spaces: 3
- Parking features: Attached, Concrete, Garage Door Opener, Side Load Garage
- Attached garage spaces: 3
- Details: Garage Parking Other(Finished Garage, Garage Door Opener, Keyless Entry)
Features
- Levels: Two
- Stories: 2
- Patio & porch: Covered
- Has view: Yes
- View description: Pond
- Water view: Pond
Lot
- Size: 0.29 Acres
- Features: Curbs, Sidewalks
Details
- Parcel number: 290526004050000015
- Horse amenities: None
Construction
Type & style
- Home type: SingleFamily
- Architectural style: Contemporary
- Property subtype: Residential, Single Family Residence
Materials
- Cement Siding, Stone
- Foundation: Concrete Perimeter
Condition
- New Construction
- New construction: Yes
- Year built: 2024
Details
- Builder name: David Weekley Homes
Utilities & green energy
- Water: Municipal/City
Community & HOA
Community
- Subdivision: Harvest Trail
HOA
- Has HOA: Yes
- Amenities included: Insurance, Maintenance, Trail(s)
- Services included: Entrance Common, Insurance, Maintenance, Walking Trails
- HOA fee: $600 annually
Location
- Region: Westfield
Financial & listing details
- Price per square foot: $167/sqft
- Tax assessed value: $400,700
- Annual tax amount: $36
- Date on market: 12/21/2024
- Cumulative days on market: 41 days
Price history
| Date | Event | Price |
|---|---|---|
| 3/27/2025 | Sold | $898,677$167/sqft |
Source:  MIBOR as distributed by MLS GRID #22015518 Report a problem MIBOR as distributed by MLS GRID #22015518 Report a problem | ||
| 1/30/2025 | Pending sale | $898,677$167/sqft |
Source: MIBOR as distributed by MLS GRID #22015518 Report a problem | ||
| 1/17/2025 | Price change | $898,677-5.6%$167/sqft |
Source: MIBOR as distributed by MLS GRID #22015518 Report a problem | ||
| 1/5/2025 | Price change | $951,677-0.7%$177/sqft |
Source:  David Weekley Homes Report a problem David Weekley Homes Report a problem | ||
| 1/1/2025 | Price change | $958,677+0.7%$179/sqft |
Source: David Weekley Homes Report a problem | ||
| 12/21/2024 | Listed for sale | $951,677$177/sqft |
Source: MIBOR as distributed by MLS GRID #22015518 Report a problem | ||
Public tax history
| Year | Property taxes | Tax assessment |
|---|---|---|
| 2025 | -- | $400,700 |
Find assessor info on the county website
Neighborhood: 46074
Nearby homes
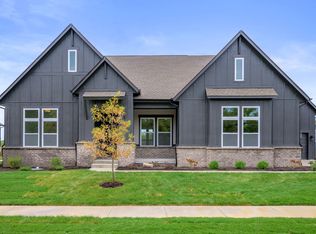
- $799,9905 bd4 ba3.9k sqft19590 Wood Farm Pl, Westfield, IN 46074Sold
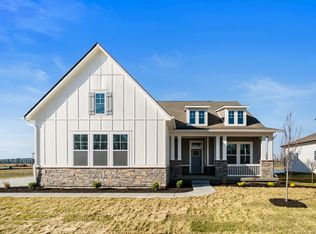
- $800,0004 bd5 ba4.6k sqft19566 Wood Farm Pl, Westfield, IN 46074Sold
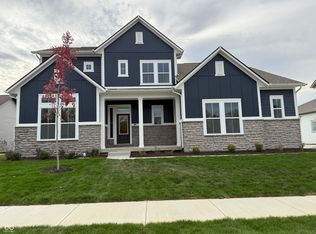
- $865,0205 bd4 ba4.7k sqft19602 Wood Farm Pl, Westfield, IN 46074Sold
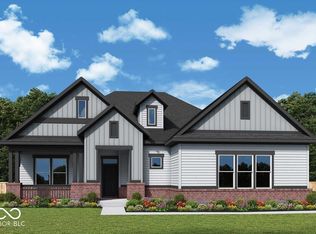
- $919,9995 bd5 ba4.2k sqft19601 Wood Farm Pl, Westfield, IN 46074New Construction
- $739,0004 bd3 ba3k sqft790 Robinson Farm Way, Westfield, IN 46074Pending
- $889,9906 bd6 ba4.8k sqft19614 Wood Farm Pl, Westfield, IN 46074Sold
- $852,9735 bd4 ba4.7k sqft774 Robinson Farm Way, Westfield, IN 46074Sold
- $860,0005 bd4 ba4.7k sqft19613 Wood Farm Pl, Westfield, IN 46074Sold
Nearby schools
GreatSchools rating
- 6/10Monon Trail Elementary SchoolGrades: K-4Distance: 0.4 mi
- 9/10Westfield Middle SchoolGrades: 7-8Distance: 1.8 mi
- 10/10Westfield High SchoolGrades: 9-12Distance: 1.6 mi
Schools provided by the listing agent
- Elementary: Monon Trail Elementary School
- Middle: Westfield Middle School
- High: Westfield High School
Source: MIBOR as distributed by MLS GRID. This data may not be complete. We recommend contacting the local school district to confirm school assignments for this home.
Get a cash offer in 3 minutes
Find out how much your home could sell for in as little as 3 minutes with a no-obligation cash offer.
Estimated market value
$925,600
Get a cash offer in 3 minutes
Find out how much your home could sell for in as little as 3 minutes with a no-obligation cash offer.
Estimated market value
$925,600
- Indiana
- Hamilton County
- Westfield
- 46074
- 19578 Wood Farm Pl
Nearby cities
Nearby zip codes
Other Westfield Topics
