Come home to the ease and comfort of one-level living, where three bedrooms and laundry are thoughtfully placed on the main floor for everyday convenience. The private primary suite feels like a true retreat—tucked away from the other bedrooms and complete with a full bath and walk-in closet, offering space to unwind at the end of the day.
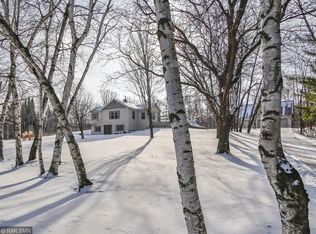
Life here naturally flows outdoors. The expansive deck—where the current owners spend most of their time—overlooks 5.5 acres of gently rolling land framed by woods. Whether it’s quiet mornings with coffee, evenings under the stars, or gatherings with the people you love, this setting invites you to slow down and stay awhile.
Placed on a quiet dead-end street, the property offers the peace of country living while being just steps from Round Lake Beach, Horse Lake and Stower Seven Lakes Trail—perfect for spontaneous swims, sunset walks, or simply soaking in the beauty of the seasons. A spacious insulated and heated three-car garage provides room for vehicles and hobbies.
With a new roof and gutters in 2025, peace of mind is already in place. The walkout lower level offers a blank canvas—ready to become whatever your next chapter needs, whether that’s extra living space or a recreation area.
This is a place to breathe, gather, and create a life rooted in space, nature, and quiet moments that matter.
Closed
Zillow last checked:
Listing updated:
Bought with:
Mike Hilber
RE/MAX Advantage Plus
Source: NorthstarMLS as distributed by MLS GRID,MLS#: 7019123
Price history
| Date | Event | Price |
|---|---|---|
| 3/31/2026 | Sold | $395,000-3.7%$150/sqft |
Source:  NorthstarMLS as distributed by MLS GRID #7019123 Report a problem NorthstarMLS as distributed by MLS GRID #7019123 Report a problem | ||
| 3/11/2026 | Pending sale | $410,000$156/sqft |
Source: NorthstarMLS as distributed by MLS GRID #7019123 Report a problem | ||
| 2/14/2026 | Listed for sale | $410,000+18.8%$156/sqft |
Source: NorthstarMLS as distributed by MLS GRID #7019123 Report a problem | ||
| 3/3/2022 | Sold | $345,000$131/sqft |
Source: Public Record Report a problem | ||

Get a cash offer in 3 minutes
Find out how much your home could sell for in as little as 3 minutes with a no-obligation cash offer.
Estimated market value
$408,900
