ACCEPTING BACKUP OFFERS - Behind a PRIVATE AUTOMATIC GATE, this San Fernando POOL HOME offers a rare combination of privacy, outdoor living, and convenience. Situated on an expansive 9,688 SQ. FT. LOT, this property features a HEATED POOL AND SPA, COVERED PATIO, RV PARKING, and mature FRUIT TREES including orange, guava, apple, and loquat.
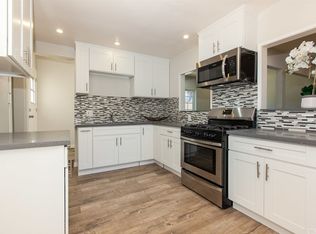
Inside, thoughtful updates include a refreshed kitchen with newer appliances and recessed lighting, reglazed bathrooms with updated fixtures, and NEW BEDROOM FLOORING installed in 2026. A spacious FAMILY ROOM provides exceptional flexibility and may offer potential for a 4TH BEDROOM, home office, fitness space, media room, or additional living area.
Major improvements include a NEWER ROOF AND GUTTERS (2020), NEWER 4-TON A/C SYSTEM, dual-pane windows, and a POOL HEATER REPLACED IN 2020. An OUTDOOR SHED offers additional space for hobbies, crafts, storage, or a private retreat. Additional features include solar panels, generous parking, and a DETACHED GARAGE.
While the property feels like a peaceful getaway, its convenient location near major FREEWAY ACCESS provides easy access to Glendale, Burbank, Pasadena, Downtown Los Angeles, and surrounding communities. Offering the perfect blend of comfort, functionality, and resort-style outdoor living, this rare San Fernando property is ready to be enjoyed. Contact Agent and I'll personally show you around!
Under contract
Listed by: First Team Real Estate • Nidia Sanchez • Contact: 424-744-6662
$950,000
1958 8th St, San Fernando, CA 91340
3beds
1,934sqft
Single Family Residence
Built in 1942
9,691 Square Feet Lot
$975,100 Zestimate®
$491/sqft
$-- HOA
What's special
- 29 days |
- 672 |
- 27 |
Zillow last checked:
Listing updated:
Listed by:
Nidia Sanchez DRE #01811617 424-744-6662,
First Team Real Estate
Source: CRMLS,MLS#: PW26111508
Originating MLS: California Regional MLS
Facts & features
Interior
Bedrooms & bathrooms
- Bedrooms: 3
- Bathrooms: 2
- Full bathrooms: 2
- Main level bathrooms: 1
- Main level bedrooms: 1
Rooms
- Room types: Bonus Room, Bedroom, Family Room, Foyer, Kitchen, Living Room, Primary Bathroom, Primary Bedroom, Dining Room
Bedroom
- Features: All Bedrooms Down
Bathroom
- Features: Bidet, Bathroom Exhaust Fan, Bathtub, Closet, Tile Counters
Kitchen
- Features: Kitchen Island, Tile Counters
Heating
- Central
Cooling
- Central Air
Appliances
- Included: Gas Cooktop, Disposal, Gas Range, Gas Water Heater, Refrigerator, Vented Exhaust Fan
- Laundry: In Garage
Features
- Separate/Formal Dining Room, Storage, Tile Counters, All Bedrooms Down, Entrance Foyer
- Flooring: Laminate
- Windows: Double Pane Windows
- Basement: Utility
- Has fireplace: Yes
- Fireplace features: Living Room
- Common walls with other units/homes: No Common Walls
Interior area
- Total interior livable area: 1,934 sqft
Video & virtual tour
Property
Parking
- Total spaces: 4
- Parking features: Driveway, RV Access/Parking, Garage Faces Side
- Garage spaces: 1
- Uncovered spaces: 3
Features
- Levels: One
- Stories: 1
- Entry location: street
- Patio & porch: Front Porch, Open, Patio, Tile
- Has private pool: Yes
- Pool features: Heated, In Ground, Private
- Has spa: Yes
- Spa features: Heated, In Ground, Private
- Fencing: Brick,Wood
- Has view: Yes
- View description: None
Lot
- Size: 9,691 Square Feet
- Features: Back Yard, Front Yard, Garden, Lawn, Landscaped, Near Public Transit, Rectangular Lot
Details
- Additional structures: Shed(s), Storage
- Parcel number: 2517002015
- Special conditions: Standard
Construction
Type & style
- Home type: SingleFamily
- Architectural style: Traditional
- Property subtype: Single Family Residence
Materials
- Stucco
- Foundation: Raised
- Roof: Asphalt,Shingle
Condition
- Turnkey
- New construction: No
- Year built: 1942
Utilities & green energy
- Electric: 220 Volts Other, See Remarks
- Sewer: Public Sewer
- Water: Public
- Utilities for property: Electricity Available, Natural Gas Available, Sewer Available, Water Available
Community & HOA
Community
- Features: Curbs, Sidewalks, Urban
- Security: Carbon Monoxide Detector(s), Smoke Detector(s)
Location
- Region: San Fernando
Financial & listing details
- Price per square foot: $491/sqft
- Tax assessed value: $544,538
- Annual tax amount: $7,753
- Date on market: 6/8/2026
- Cumulative days on market: 29 days
- Listing terms: Cash,Cash to New Loan,Conventional,FHA,VA Loan
- Inclusions: All built in appliances
- Road surface type: Paved
Estimated market value
$975,100
$926,000 - $1.02M
$3,724/mo
Price history
| Date | Event | Price |
|---|---|---|
| 6/19/2026 | Contingent | $950,000$491/sqft |
Source: | ||
| 6/8/2026 | Listed for sale | $950,000+106.5%$491/sqft |
Source: | ||
| 9/2/2015 | Sold | $460,000$238/sqft |
Source: Public Record Report a problem | ||
Public tax history
| Year | Property taxes | Tax assessment |
|---|---|---|
| 2025 | $7,753 +1.6% | $544,538 +2% |
| 2024 | $7,635 +0.6% | $533,862 +2% |
| 2023 | $7,591 +4.6% | $523,395 +2% |
| 2022 | $7,260 +2.8% | $513,133 +2% |
| 2021 | $7,064 -2.9% | $503,073 +1% |
| 2020 | $7,273 | $497,916 +2% |
| 2019 | $7,273 +5.1% | $488,154 +2% |
| 2018 | $6,923 | $478,583 +2% |
| 2017 | $6,923 +1.7% | $469,200 +2% |
| 2016 | $6,806 +2.3% | $460,000 +281.1% |
| 2015 | $6,650 +250.5% | $120,698 +2% |
| 2014 | $1,897 | $118,334 +2.5% |
| 2012 | -- | $115,491 +2% |
| 2011 | -- | $113,227 +0.8% |
| 2010 | -- | $112,382 -0.2% |
| 2009 | -- | $112,650 +2% |
| 2008 | -- | $110,442 +2% |
| 2007 | -- | $108,277 +2% |
| 2006 | -- | $106,155 |
| 2005 | -- | $106,155 +4% |
| 2004 | -- | $102,035 +1.9% |
| 2003 | -- | $100,166 +2% |
| 2002 | -- | $98,203 +4% |
| 2000 | -- | $94,391 |
Find assessor info on the county website
Monthly payment
Est. payment$--/mo
Payment breakdown
Explore the cost of this home by adjusting the details. Changes won't be saved.All calculations are estimates and provided by Zillow, Inc. for informational purposes only. Actual amounts may vary.
HOA fees may include property taxes on listings classified as Co-Ops. Contact the listing agent and/or owner for fee details.
Mortgage interest rates are dependent on a number of factors, including credit score, down payment, and repayment length. Interest rate data provided by Zillow Group Marketplace, Inc. as of 1/1/1970 from various mortgage lenders with which we have lead or other similar arrangements; the Estimated Payment is an average of those rates.
See how much you could borrow to make a competitive offer.
Climate risks
Neighborhood: 91340
Nearby schools
GreatSchools rating
- 3/10Gridley-Montanez Dual Language AcademyGrades: K-5Distance: 0.1 mi
- 7/10Olive Vista Middle SchoolGrades: 6-8Distance: 1.3 mi
- 6/10Sylmar Biotech Health & Engineering MagnetGrades: 9-12Distance: 0.7 mi
A local agent can set up tours, give advice and negotiate with sellers.
Local buyer's agents are ready to help


