Skip main navigation
Pending
  • Price cut: $2.1K (7/8)
    $556,995

    1958 Alvord St, Indianapolis, IN 46202

    3beds
    2,240sqft
    : 
    Loading
    Get pre-qualified
    Residential, Townhouse
    Built in 2026
    1,742 Square Feet Lot
    $-- Zestimate®
    $249/sqft
    $200/mo HOA

    What's special

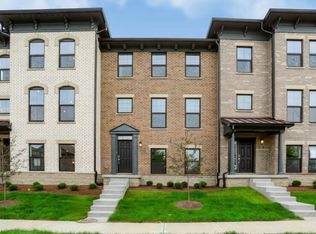
    Alvord Street Towns is a community of new townhomes for sale in Indianapolis, IN, with direct access to the Monon Trail and just minutes from numerous downtown attractions. The capital city of Indiana, Indianapolis is home to 216 parks and numerous cultural districts, museums, professional sports entertainment, shops and restaurants. Explore the popular Monon Trail, a rails-to-trails path spanning across Central Indiana to offer unbeatable views and recreational experiences. The 3-story Talbott Townhome features a finished lower level. The main floor has an open-concept kitchen, breakfast nook & great room, with a balcony offering additional living space outdoors. The flex room is perfect for hobbies, study, work or fitness. The 3rd floor features a luxurious owner's suite and 2 bedrooms. *Photos/Tour of model may show features not selected in home.
    33 days
    |
    97
    |
    3
    |

    Zillow last checked:

    Listing updated:

    Listed by:

    Erin Hundley 317-430-0866,

    Compass Indiana, LLC,

    Christine Robbins,

    Compass Indiana, LLC

    Source: MIBOR as distributed by MLS GRID,MLS#: 22107388MLS Logo

      Facts & features

      Interior

      Bedrooms & bathrooms
      • Bedrooms: 3
      • Bathrooms: 4
      • Full bathrooms: 2
      • 1/2 bathrooms: 2
      • Main level bathrooms: 1
      Primary bedroom
      • Level: Upper
      • Area: 210 Square Feet
      • Dimensions: 14x15
      Bedroom 2
      • Level: Upper
      • Area: 132 Square Feet
      • Dimensions: 12x11
      Bedroom 3
      • Level: Upper
      • Area: 99 Square Feet
      • Dimensions: 9x11
      Breakfast room
      • Features: Luxury Vinyl Plank
      • Level: Upper
      • Area: 70 Square Feet
      • Dimensions: 10x7
      Great room
      • Features: Luxury Vinyl Plank
      • Level: Upper
      • Area: 195 Square Feet
      • Dimensions: 13x15
      Kitchen
      • Features: Luxury Vinyl Plank
      • Level: Upper
      • Area: 140 Square Feet
      • Dimensions: 14x10
      Living room
      • Features: Luxury Vinyl Plank
      • Level: Upper
      • Area: 154 Square Feet
      • Dimensions: 14x11
      Play room
      • Features: Luxury Vinyl Plank
      • Level: Main
      • Area: 270 Square Feet
      • Dimensions: 15x18
      Heating
      • Natural Gas, High Efficiency (90%+ AFUE )
      Cooling
      • Central Air
      Appliances
      • Included: Dishwasher, Disposal, Gas Oven, Refrigerator, MicroHood, Electric Water Heater
      Features
      • Attic Access, Walk-In Closet(s), Entrance Foyer, Kitchen Island, Pantry, Smart Thermostat
      • Windows: Wood Work Painted
      • Has basement: No
      • Attic: Access Only
      • Number of fireplaces: 1
      • Fireplace features: Electric, Great Room
      Interior area
      • Total structure area: 2,240
      • Total interior livable area: 2,240 sqft

      Property

      Parking
      • Total spaces: 2
      • Parking features: Attached, Garage Door Opener, Garage Faces Rear
      • Attached garage spaces: 2
      • Details: Garage Parking Other(Keyless Entry)
      Features
      • Levels: Three Or More
      • Exterior features: Smart Lock(s)
      Lot
      • Size: 1,742 Square Feet
      Details
      • Parcel number: 490731213424018101
      • Horse amenities: None

      Construction

      Type & style
      • Home type: Townhouse
      • Architectural style: Traditional
      • Property subtype: Residential, Townhouse
      • Attached to another structure: Yes
      Materials
      • Brick, Cement Siding
      • Foundation: Slab
      Condition
      • New Construction
      • New construction: Yes
      • Year built: 2026
      Details
      • Builder name: Lennar Homes

      Utilities & green energy

      • Water: Public

      Community & HOA

      Community
      • Subdivision: Alvord Street Towns
      HOA
      • Has HOA: Yes
      • HOA fee: $600 quarterly
      • HOA phone: 317-444-3100
      Location
      • Region: Indianapolis

      Financial & listing details

      • Price per square foot: $249/sqft
      • Date on market: 6/12/2026
      • Cumulative days on market: 32 days

        Estimated market value

        Not available

        Estimated sales range

        Not available

        Not available

        Price history

        DateEventPrice
        7/13/2026Pending sale$556,995$249/sqft
        Source: MIBOR as distributed by MLS GRID #22107388 Report a problem
        7/8/2026Price change$556,995-0.4%$249/sqft
        Source: Lennar Homes Report a problem
        6/30/2026Price change$559,090+0.4%$250/sqft
        Source: Lennar Homes Report a problem
        6/30/2026Price change$556,995-3.8%$249/sqft
        Source: MIBOR as distributed by MLS GRID #22107388 Report a problem
        6/23/2026Price change$579,090-1%$259/sqft
        Source: Lennar Homes Report a problem
        6/12/2026Price change$584,995-0.4%$261/sqft
        Source: MIBOR as distributed by MLS GRID #22107388 Report a problem
        6/5/2026Listed for sale$587,090$262/sqft
        Source: Lennar Homes Report a problem

        Public tax history

        Tax history is unavailable.

        Monthly payment

        Est. payment

        Payment breakdown

        Explore the cost of this home by adjusting the details. Changes won't be saved.
        All calculations are estimates and provided by Zillow, Inc. for informational purposes only. Actual amounts may vary.
        HOA fees may include property taxes on listings classified as Co-Ops. Contact the listing agent and/or owner for fee details.
        Mortgage interest rates are dependent on a number of factors, including credit score, down payment, and repayment length. Interest rate data provided by Zillow Group Marketplace, Inc. as of 1/1/1970 from various mortgage lenders with which we have lead or other similar arrangements; the Estimated Payment is an average of those rates.
        See how much you could borrow to make a competitive offer.

        Climate risks

        Neighborhood: Martindale-Brightwood

        Getting around

        52 / 100
        Somewhat Walkable
        40 / 100
        Some Transit
        70 / 100
        Very Bikeable

        Nearby schools

        GreatSchools rating

        A local agent can set up tours, give advice and negotiate with sellers.

        Browse local experts

        Similar homes