A complete 2022 expansion and renovation transformed this classic Ferndale bungalow into a spacious, modern home. The main level features an open-concept living space anchored by a beautifully appointed gallery kitchen with full-height seamless cabinetry, soft-close drawers, quartz countertops, an integrated dishwasher, and a full suite of newer appliances. The first floor is completed by an oversized primary bedroom, second bedroom, updated full bath, convenient laundry/mudroom with direct access to the backyard, and an impressive amount of storage throughout. The intelligently designed 2022 second-story expansion utilizes a half-slope ceiling to create an airy, light-filled upper level featuring a third bedroom, full bath, and versatile flex space ideal as a home office, walk-in closet, or additional storage. Large, fully fenced backyard with a charming patio designed for entertaining, along with a detached one-car garage. Additional updates provide exceptional peace of mind, including 2022 new roof on both the home and garage, new siding, A/C w/ mini-split system, 2026 fresh carpeting JUST installed throughout. Located within walking distance of three beautiful parks and just minutes from downtown Ferndale, this is a great opportunity to own a thoughtfully reimagined home where quality renovations, distinctive design, and everyday functionality come together in one of the area's most desirable neighborhoods. Builder plans available. BATVI.
For sale
$339,000
1958 Annabelle St, Ferndale, MI 48220
3beds
1,350sqft
Single Family Residence
Built in 1950
4,356 Square Feet Lot
$331,000 Zestimate®
$251/sqft
$-- HOA
What's special
- 26 days
- 1,569
- 149
Zillow last checked:
Listing updated:
Listed by:
Nicollett Warczak 313-401-6270,
Clyde Realty LLC 313-949-7191
Source: Realcomp II,MLS#: 20261061973
Facts & features
Interior
Bedrooms & bathrooms
- Bedrooms: 3
- Bathrooms: 2
- Full bathrooms: 2
Primary bedroom
- Level: Entry
- Area: 176
- Dimensions: 16 X 11
Bedroom
- Level: Entry
- Area: 81
- Dimensions: 9 X 9
Bedroom
- Level: Second
- Area: 150
- Dimensions: 15 X 10
Other
- Level: Entry
- Area: 36
- Dimensions: 6 X 6
Other
- Level: Second
- Area: 30
- Dimensions: 6 X 5
Flex room
- Level: Second
- Area: 168
- Dimensions: 28 X 6
Kitchen
- Level: Entry
- Area: 98
- Dimensions: 14 X 7
Laundry
- Level: Entry
- Area: 60
- Dimensions: 10 X 6
Living room
- Level: Entry
- Area: 168
- Dimensions: 14 X 12
Heating
- Forced Air, Natural Gas
Cooling
- Ceiling Fans, Wall Units
Appliances
- Included: Dishwasher, Disposal, Dryer, Free Standing Gas Range, Free Standing Refrigerator, Microwave, Stainless Steel Appliances, Washer, Water Purifier Owned
- Laundry: Gas Dryer Hookup, Laundry Room, Washer Hookup
Features
- High Speed Internet, Programmable Thermostat
- Has basement: No
- Has fireplace: No
Interior area
- Total interior livable area: 1,350 sqft
- Finished area above ground: 1,350
Property
Parking
- Total spaces: 1
- Parking features: One Car Garage, Detached, Driveway
- Garage spaces: 1
Features
- Levels: Two
- Stories: 2
- Entry location: GroundLevel
- Patio & porch: Covered, Patio, Porch
- Pool features: None
- Fencing: Back Yard,Fenced,Fencing Allowed
Lot
- Size: 4,356 Square Feet
- Dimensions: 40 x 111
Details
- Additional structures: Sheds Allowed
- Parcel number: 2526180005
- Special conditions: Short Sale No,Standard
Construction
Type & style
- Home type: SingleFamily
- Architectural style: Bungalow
- Property subtype: Single Family Residence
Materials
- Aluminum Siding
- Foundation: Slab
- Roof: Asphalt
Condition
- New construction: No
- Year built: 1950
- Major remodel year: 2022
Utilities & green energy
- Sewer: Public Sewer
- Water: Public
- Utilities for property: Above Ground Utilities
Community & HOA
Community
- Features: Sidewalks
- Security: Carbon Monoxide Detectors, Smoke Detectors
- Subdivision: MORNINGSIDE
HOA
- Has HOA: No
Location
- Region: Ferndale
Financial & listing details
- Price per square foot: $251/sqft
- Tax assessed value: $71,630
- Annual tax amount: $4,257
- Date on market: 8/7/2026
- Cumulative days on market: 26 days
- Listing agreement: Exclusive Right To Sell
- Listing terms: Cash,Conventional
- Exclusions: Exclusion(s) Do Not Exist
Estimated market value
$331,000
$314,000 - $348,000
$2,245/mo
Price history
| Date | Event | Price |
|---|---|---|
| 8/7/2026 | Listed for sale | $339,000+197.4%$251/sqft |
Source:  Realcomp II #20261061973 Report a problem Realcomp II #20261061973 Report a problem | ||
| 7/23/2018 | Sold | $114,000-0.8%$84/sqft |
Source:  MichRIC #21053141 Report a problem MichRIC #21053141 Report a problem | ||
| 4/1/2018 | Listed for sale | $114,900+16.1%$85/sqft |
Source: Braven Enterprises LLC #218021930 Report a problem | ||
| 3/22/2018 | Sold | $99,000-17.4%$73/sqft |
Source: Public Record Report a problem | ||
| 3/18/2018 | Listed for sale | $119,900+41.1%$89/sqft |
Source: Braven Enterprises LLC #218021930 Report a problem | ||
| 7/29/2002 | Sold | $85,000$63/sqft |
Source: Public Record Report a problem | ||
Public tax history
| Year | Property taxes | Tax assessment |
|---|---|---|
| 2025 | $4,014 -4.6% | $120,090 +0.5% |
| 2024 | $4,207 +3.2% | $119,480 +11.8% |
| 2023 | $4,075 -0.1% | $106,900 +15.3% |
| 2022 | $4,081 +38.6% | $92,680 +1.8% |
| 2021 | $2,943 | $91,060 +76.4% |
| 2020 | -- | $51,630 +20.9% |
| 2019 | $2,896 +32.6% | $42,720 +6.1% |
| 2018 | $2,184 +1.1% | $40,280 +1.6% |
| 2017 | $2,160 | $39,630 +5.2% |
| 2016 | $2,160 | $37,660 +16% |
| 2015 | -- | $32,460 +23.1% |
| 2014 | -- | $26,360 -26.9% |
| 2011 | -- | $36,060 -1.5% |
| 2010 | $2,545 -13.3% | $36,620 -13.8% |
| 2009 | $2,935 +34.5% | $42,470 -58.8% |
| 2005 | $2,182 | $103,160 +97.3% |
| 2003 | -- | $52,290 +26.9% |
| 2002 | -- | $41,200 +83.5% |
| 2001 | $1,116 +4.4% | $22,450 +3.2% |
| 2000 | $1,070 | $21,760 |
Find assessor info on the county website
Monthly payment
Est. payment
Payment breakdown
Explore the cost of this home by adjusting the details. Changes won't be saved.Climate risks
Neighborhood: 48220
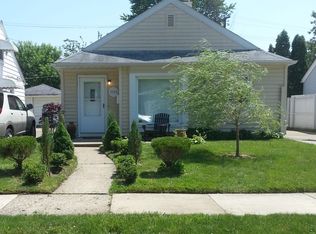

Similar homes
- $319,0003 bd2 ba1.3k sqft536 E Maplehurst St, Ferndale, MI 48220For Sale

 MLS ID #20261070113, Nicole E McAvoy, DOBI Real Estate. Realcomp II
 - $260,0003 bd1 ba1k sqft2042 Browning St, Ferndale, MI 48220For Sale
 MLS ID #20261048395, Sheel Sohal, KW Domain. Realcomp II
 - $238,9003 bd1 ba1k sqft3245 Harris St, Ferndale, MI 48220For Sale
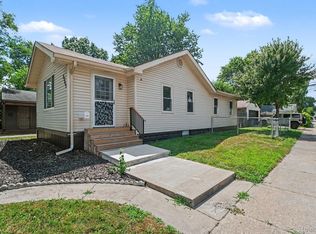 MLS ID #20261060613, Aniq Uppal, Gateway Brokerage. Realcomp II
 - $359,9003 bd2 ba2k sqft1214 McLean Ave, Royal Oak, MI 48067For Sale
 MLS ID #20261044917, Rita Polizzi, Leone Realty Inc. Realcomp II
 - $319,0003 bd2 ba1.5k sqft25452 Miracle Dr, Madison Heights, MI 48071For SaleMLS ID #20261058624, Rudina Cure, Berkshire Hathaway HomeServices Kee Realty Bham. Realcomp II
- $239,5003 bd1 ba1.1k sqft1920 E Saratoga St, Ferndale, MI 48220For SaleMLS ID #20261043701, Angela Morales, Wilhelm & Associates. Realcomp II
- $364,9004 bd2 ba1.1k sqft431 N Edgeworth Ave, Royal Oak, MI 48067For SaleMLS ID #20261059877, Shane Wilson, DOBI Real Estate. Realcomp II
- $369,0003 bd2 ba1.7k sqft1103 Hoffman Ave, Royal Oak, MI 48067For SaleMLS ID #20261055059, Elizabeth Armstrong, MHR Real Estate LLC. Realcomp II
- $340,0004 bd2 ba1.6k sqft33011 Crestwell Dr, Sterling Heights, MI 48310For SaleMLS ID #20261067737, Nahid Miah, Wasim International Realty. Realcomp II
- $369,0003 bd2 ba1.5k sqft232 W Houstonia Ave, Royal Oak, MI 48073For SaleMLS ID #20261067961, Susan Hill, The Agency Hall & Hunter. Realcomp II
- $375,0003 bd2 ba1.5k sqft428 Girard Ave, Royal Oak, MI 48073For SaleMLS ID #20261058020, Sana Brikho, St Jude Realty. Realcomp II
- $250,0003 bd2 ba1.2k sqft2400 Guthrie Ave, Royal Oak, MI 48067For SaleMLS ID #20261062028, Danny Dedic, EXP Realty Main. Realcomp II
- $369,9003 bd2 ba1.9k sqft1017 Amelia Ave, Royal Oak, MI 48073For SaleMLS ID #20261063159, Kevin Nowland, Nowland Real Estate, LLC. Realcomp II
- $314,9004 bd3 ba1.7k sqft24091 Eastwood St, Oak Park, MI 48237For SaleMLS ID #20261057165, Avrohom Knopf, KW Domain. Realcomp II
- $335,0003 bd2 ba1.9k sqft27500 Jefferson Ave, Saint Clair Shores, MI 48081For SaleMLS ID #20261069181, Jamie Baffo, Keller Williams Lakeside. Realcomp II
- $299,9003 bd1 ba859 sqft761 Columbia Rd, Berkley, MI 48072For SaleMLS ID #20261068677, Chad R Hooks, Berkshire Hathaway HomeServices Kee Realty Bham. Realcomp II
- $319,9004 bd2 ba1.8k sqft18939 Ohio St, Detroit, MI 48221For SaleMLS ID #20261044633, Clarence R Wilson, RCH Brokerage Legacy Inc. Realcomp II
- $295,0003 bd2 ba1.3k sqft306 N Kenwood Ave, Royal Oak, MI 48067For SaleMLS ID #20261068291, Sara Trombly, DOBI Real Estate. Realcomp II
- $339,0004 bd2 ba1.6k sqft20834 Ardmore Park Dr, Saint Clair Shores, MI 48081For SaleMLS ID #20261066739, Rachel Conley, Keller Williams Lakeside. Realcomp II
- $324,9003 bd2 ba1.5k sqft15922 Deering St, Livonia, MI 48154For SaleMLS ID #20261063267, Pam Hicks, Real Estate One-Northville. Realcomp II
