Open and airy 2-Story townhome with POND VIEW! Great open concept, end unit, featuring GORGEOUS UPGRADED KITCHEN, 2 LARGE PRIMARY BEDROOMS, Living room with CATHEDRAL CEILING and FIREPLACE, dining room with BEAUTIFUL POND VIEWS, spacious loft/recreation room with view of living room. Wonderful sunny deck that features serene views of the pond. Lots of bonus features with this beauty, new windows and skylights, main level laundry, attached 2 car garage, numerous closets, all of this in a very convenient location.
Closed
$238,500
1958 Aspen Ct, Crown Point, IN 46307
2beds
1,716sqft
Townhouse
Built in 1987
4,268 Square Feet Lot
$271,400 Zestimate®
$139/sqft
$2,039 Estimated rent
Home value
$271,400
$258,000 - $288,000
$2,039/mo
Zestimate® history
Owner options
List your home for rent
$2,039/mo
Rent Zestimate®
Find your next renter with Zillow Rental Manager. Plus, with online applications, you can quickly screen prospective tenants – for free.
$2,039/mo
Rent Zestimate®
Refinance and save
$2,196/mo
Est. payment
Refinancing to a lower rate could help reduce your monthly payments and save thousands over the life of the loan.
$2,196/mo
Est. payment
Explore your selling options
Work with a Zillow partner agent
Leverage their expertise and Zillow's premium Showcase listings to get your home seen by more buyers.
Get startedList with your own agent
Get your home in front of millions of buyers by listing it on Zillow.
Learn how to do itSell it yourself
Take full control of how buyers see your home on Zillow by listing For Sale by Owner (FSBO).
List your homeWhat's special
New windowsBeautiful pond viewsPond viewCathedral ceilingNumerous closetsGorgeous upgraded kitchen
Zillow last checked:
Listing updated:
Listed by:
Julie Urbanski,
Coldwell Banker Realty 219-865-9911
Bought with:
David Barrick, RB14011880
Coldwell Banker Real Estate Gr
Source: NIRA as distributed by MLS GRID,MLS#: 800097
Facts & features
Interior
Bedrooms & bathrooms
- Bedrooms: 2
- Bathrooms: 2
- Full bathrooms: 2
Primary bedroom
- Description: walk-in closet, ensuite bathroom
- Area: 195
- Dimensions: 15.0 x 13.0
Bedroom 2
- Description: walk-in closet, ensuite bathroom
- Area: 195
- Dimensions: 15.0 x 13.0
Dining room
- Description: Sliding glass doors and view of pond
- Area: 91
- Dimensions: 13.0 x 7.0
Kitchen
- Description: SS appliances, granite, pantry, snack bar, upgraded in 2011
- Area: 132
- Dimensions: 12.0 x 11.0
Living room
- Description: gas fireplace, cathedral ceiling
- Area: 260
- Dimensions: 20.0 x 13.0
Loft
- Description: Open and airy view of living room
- Area: 360
- Dimensions: 20.0 x 18.0
Heating
- Forced Air, Natural Gas
Appliances
- Included: Dishwasher, Dryer, Microwave, Refrigerator, Washer
- Laundry: Gas Dryer Hookup, Inside, Laundry Closet, Main Level, Washer Hookup
Features
- Cathedral Ceiling(s), Ceiling Fan(s), Entrance Foyer, Granite Counters, High Ceilings, Open Floorplan, Pantry, Primary Downstairs, Soaking Tub, Track Lighting, Walk-In Closet(s)
- Windows: Blinds, Drapes, Skylight(s), Window Coverings, Window Treatments
- Has basement: No
- Number of fireplaces: 1
- Fireplace features: Gas
Interior area
- Total structure area: 1,716
- Total interior livable area: 1,716 sqft
- Finished area above ground: 1,716
Property
Parking
- Total spaces: 2
- Parking features: Asphalt, Attached, Garage Door Opener, On Street, Paved
- Attached garage spaces: 2
Features
- Levels: Two
- Patio & porch: Covered, Deck, Porch
- Exterior features: None
- Pool features: None
- Has spa: Yes
- Spa features: Bath
- Fencing: None
- Has view: Yes
- View description: Pond
- Has water view: Yes
- Water view: Pond
- Frontage length: 46
Lot
- Size: 4,268 Square Feet
- Dimensions: 46 x 94
- Features: Back Yard, Front Yard, Landscaped, Pond on Lot, Sloped
Details
- Parcel number: 451124182001.000036
- Zoning description: Residential
- Special conditions: Trust
Construction
Type & style
- Home type: Townhouse
- Architectural style: Traditional
- Property subtype: Townhouse
Condition
- New construction: No
- Year built: 1987
Utilities & green energy
- Electric: 100 Amp Service
- Sewer: Public Sewer
- Water: Public
- Utilities for property: Cable Available, Electricity Connected, Natural Gas Connected, Sewer Connected, Water Connected
Community & HOA
Community
- Security: Smoke Detector(s)
- Subdivision: Springvale Farms Court K
HOA
- Has HOA: Yes
- Amenities included: Pond Seasonal
- Services included: Maintenance Grounds
- HOA fee: $600 annually
- HOA name: Springvale
- HOA phone: 219-613-7311
Location
- Region: Crown Point
Financial & listing details
- Price per square foot: $139/sqft
- Tax assessed value: $241,100
- Annual tax amount: $1,501
- Date on market: 3/29/2024
- Listing agreement: Exclusive Right To Sell
- Road surface type: Paved
Price history
| Date | Event | Price |
|---|---|---|
| 3/29/2024 | Sold | $238,500-0.2%$139/sqft |
Source:  NIRA as distributed by MLS GRID #800097 Report a problem NIRA as distributed by MLS GRID #800097 Report a problem | ||
| 2/28/2024 | Listed for sale | $239,000$139/sqft |
Source: NIRA as distributed by MLS GRID #800097 Report a problem | ||
Public tax history
| Year | Property taxes | Tax assessment |
|---|---|---|
| 2025 | $1,927 +11.1% | $241,100 +4.2% |
| 2024 | $1,735 -6.2% | $231,400 +8.8% |
| 2023 | $1,849 +23.2% | $212,600 +4.3% |
| 2022 | $1,502 +3.7% | $203,900 +15.5% |
| 2021 | $1,448 +4.4% | $176,600 +4.6% |
| 2020 | $1,386 +1.5% | $168,900 +8.8% |
| 2019 | $1,365 +5.5% | $155,200 +4.2% |
| 2018 | $1,294 +15.2% | $148,900 -0.1% |
| 2017 | $1,123 | $149,000 +5.5% |
| 2016 | $1,123 +1.7% | $141,200 +0.7% |
| 2014 | $1,104 +1.7% | $140,200 +2.9% |
| 2013 | $1,085 -14.1% | $136,200 -3.2% |
| 2012 | $1,264 +15.3% | $140,700 -0.8% |
| 2011 | $1,096 -10% | $141,900 -3.7% |
| 2010 | $1,217 | $147,400 -3% |
| 2009 | -- | $152,000 +5.5% |
| 2007 | -- | $144,100 +26.6% |
| 2006 | -- | $113,800 |
| 2005 | -- | $113,800 +618.9% |
| 2001 | -- | $15,830 |
Find assessor info on the county website
Neighborhood: 46307
Nearby homes
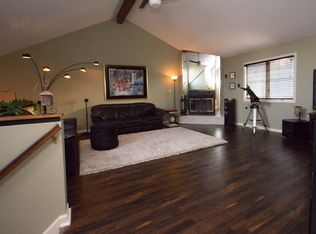
- $253,8002 bd2 ba1.6k sqft1960 Aspen Ct, Crown Point, IN 46307Off Market
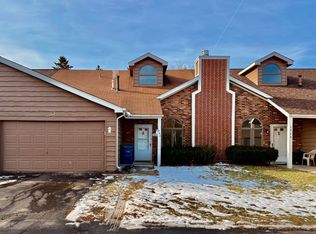
- $255,0002 bd2 ba1.5k sqft1962 Aspen Ct, Crown Point, IN 46307Sold
- $298,5003 bd1 ba1.9k sqft1934 Cottonwood Ct, Crown Point, IN 46307Off Market
- $800-- bd-- ba-- sqft1811 Springvale Dr S, Schererville, IN 46307Off Market
- $263,0002 bd3 ba1.7k sqft1964 Aspen Ct, Crown Point, IN 46307Off Market
- $264,4002 bd2 ba1.6k sqft1957 Aspen Ct, Crown Point, IN 46307Off Market
- $249,2002 bd2 ba1.6k sqft1959 Aspen Ct, Crown Point, IN 46307Off Market
- $266,3002 bd2 ba1.6k sqft1813 Springvale Dr, Crown Point, IN 46307Off Market
Nearby schools
GreatSchools rating
- 9/10Homan Elementary SchoolGrades: PK-4Distance: 2.6 mi
- 8/10Michael Grimmer Middle SchoolGrades: 5-8Distance: 2.9 mi
- 9/10Lake Central High SchoolGrades: 9-12Distance: 3.6 mi
Schools provided by the listing agent
- Elementary: Homan Elementary School
- Middle: Grimmer Middle School
- High: Lake Central High School
Source: NIRA as distributed by MLS GRID. This data may not be complete. We recommend contacting the local school district to confirm school assignments for this home.
Get a cash offer in 3 minutes
Find out how much your home could sell for in as little as 3 minutes with a no-obligation cash offer.
Estimated market value
$271,400
Get a cash offer in 3 minutes
Find out how much your home could sell for in as little as 3 minutes with a no-obligation cash offer.
Estimated market value
$271,400
- Indiana
- Lake County
- Crown Point
- 46307
- 1958 Aspen Ct
