Skip main navigation
Closed
Street View
  • $1,035,000

    1958 Bulls Head Road, Stanford, NY 12581

    4beds
    2,300sqft
    Single Family Residence
    Built in 1950
    10.34 Acres Lot
    $1,866,700 Zestimate®
    $450/sqft
    $5,360 Estimated rent

    Home value

    $1,866,700

    $1.53M - $2.22M

    $5,360/mo

    Zestimate® history
    Loading
    Loading...

    Owner options

    List your home for rent

    $5,360/mo

    Rent Zestimate®

    Find your next renter with Zillow Rental Manager. Plus, with online applications, you can quickly screen prospective tenants – for free.

    Learn more

    $5,360/mo

    Rent Zestimate®

    Refinance and save

    $7,278/mo

    Est. payment

    Refinancing to a lower rate could help reduce your monthly payments and save thousands over the life of the loan.

    See today's rates

    $7,278/mo

    Est. payment

    Explore your selling options

    Work with a Zillow partner agent

    Leverage their expertise and Zillow's premium Showcase listings to get your home seen by more buyers.

    Get started

    List with your own agent

    Get your home in front of millions of buyers by listing it on Zillow.

    Learn how to do it

    Sell it yourself

    Take full control of how buyers see your home on Zillow by listing For Sale by Owner (FSBO).

    List your home

    What's special

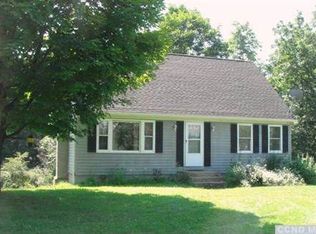
    This tastefully renovated 1950s home, situated on 10 storybook-pretty acres of land in pastoral Dutchess County and just minutes from Rhinebeck, Millbrook, and the MetroNorth at Wassaic, is your ideal country getaway. Lovingly remodeled by the current owners to emphasize original details and craftsmanship, this charming country home on a stunning piece of land is the ideal Hudson Valley retreat, complete with an in ground pool. This home is absolutely turn-key. The living room is expansive and accommodates ample seating around the warm, brick fireplace at the center of the home. A library, painted in Lichen by Farrow and Ball, is situated just off the living room and has windows on three sides, with sills large enough for window seating and floor to ceiling built-in shelving. The kitchen is finished with brass Waterworks fixtures and is outfitted with a Bertazzoni range and marble countertops. Shaker cabinets and brass hardware complete the kitchen. A sweet bay window just off the kitchen creates an intimate eat-in layout for informal dining or aperitivo.For larger or more formal gatherings, the dining room, with white-washed brick floors, vaulted ceilings, windows on all sides, and a wood-burning fireplace, is the perfect venue. If you prefer enjoying a meal outside, there are also two outdoor dining spaces: a lovely slate patio overlooking the meadow, and an additional patio off the library. On the first floor of the house are two bedrooms and a beautifully renovated bathroom with a generously-sized shower, finished with Cle farmhouse brick tile, brass fixtures, and a marble vanity. Both downstairs bedrooms are spacious, accommodate king-sized furniture and enjoy corner exposures. On the second level of the home are two additional bedrooms and another full bathroom, ideal for guests, along with additional storage. As another amenity, the walk-out basement includes a recently finished home gym. The heated pool is surrounded by slate hardscaping and ringed by a split-rail fence. Finally, the meadow is truly breathtaking, with trails meandering throughout, mature trees, and abundant grasses. The meadow sets the scene for the entire vibe at this property: a wonderful amalgam of beauty, sophistication, and charm.There is no lack of things to do surrounding Standfordville. For a lovely meal out, Stissing House is under 15 mins away. When you're ready to furnish your country getaway, Hammertown is 17 mins away. Just 90 min to upper Manhattan.

    Zillow last checked:

    Listing updated:

    Listed by:

    Kelcey Otten 917-969-3905,

    Compass Greater NY, LLC d/b/a

    Bought with:

    Non Member Firm

    Source: HVCRMLS,MLS#: 147067MLS Logo

    Facts & features

    Interior

    Bedrooms & bathrooms
    • Bedrooms: 4
    • Bathrooms: 2
    • Full bathrooms: 2
    Bedroom
    • Level: Second
    Bedroom
    • Level: Second
    Bedroom
    • Level: First
    Bedroom
    • Level: First
    Bathroom
    • Level: Second
    Bathroom
    • Level: First
    Dining room
    • Level: First
    Kitchen
    • Level: First
    Living room
    • Level: First
    Other
    • Level: First
    Heating
    • Forced Air, Oil
    Appliances
    • Included: Water Heater, Washer, Refrigerator, Range, Freezer, Electric Water Heater, Dryer, Dishwasher
    Features
    • High Speed Internet
    • Flooring: Hardwood, Tile
    • Windows: Insulated Windows
    • Basement: Finished,Walk-Out Access
    • Has fireplace: No
    • Fireplace features: Dining Room, Living Room, Wood Burning
    Interior area
    • Total structure area: 2,300
    • Total interior livable area: 2,300 sqft

    Property

    Parking
    • Total spaces: 2.5
    • Parking features: Garage
    • Garage spaces: 2.5
    Features
    • Levels: Two
    • Stories: 2
    • Patio & porch: Patio
    • Pool features: Heated, In Ground
    • Has view: Yes
    • View description: Pasture
    Lot
    • Size: 10.34 Acres
    • Features: Secluded
    Details
    • Parcel number: 1352006668004524890000

    Construction

    Type & style
    • Home type: SingleFamily
    • Property subtype: Single Family Residence
    Materials
    • Frame, Wood Siding, Other
    • Foundation: Concrete Perimeter
    • Roof: Asphalt
    Condition
    • Year built: 1950

    Utilities & green energy

    • Electric: 200+ Amp Service
    • Sewer: Septic Tank
    • Water: Well

    Community & neighborhood

    Security
    • Security features: Security System
    Location
    • Region: Stanfordville

    HOA & financial

    HOA
    • Has HOA: No

    Other

    Other facts
    • Road surface type: Paved

    Price history

    DateEventPrice
    9/11/2023Sold$1,035,000-8%$450/sqft
    Source: HVCRMLS #147067 Report a problem
    7/27/2023Contingent$1,125,000$489/sqft
    Source: Columbia Greene Northern Dutchess MLS #147067 Report a problem
    7/13/2023Pending sale$1,125,000$489/sqft
    Source: Columbia Greene Northern Dutchess MLS #147067 Report a problem
    7/4/2023Price change$1,125,000+70.7%$489/sqft
    Source: Columbia Greene Northern Dutchess MLS #147067 Report a problem
    1/5/2021Listed for sale$659,000+12.2%$287/sqft
    Source: HVCRMLS #2035959 Report a problem
    12/31/2020Sold$587,500-10.8%$255/sqft
    Source: HVCRMLS #133556 Report a problem
    12/8/2020Pending sale$659,000$287/sqft
    Source: C21 ALLIANCE REALTY GROUP RH #393173 Report a problem
    9/21/2020Price change$659,000-5.8%$287/sqft
    Source: C21 ALLIANCE REALTY GROUP RH #393173 Report a problem
    7/31/2020Listed for sale$699,500+7.6%$304/sqft
    Source: C21 ALLIANCE REALTY GROUP RH #393173 Report a problem
    5/2/2011Listing removed$650,000$283/sqft
    Source: Prudential Serls Prime Properties #292807 Report a problem
    1/31/2011Price change$650,000-7.1%$283/sqft
    Source: Prudential Real Estate #3034264 Report a problem
    11/3/2010Listed for sale$700,000$304/sqft
    Source: Prudential Real Estate #3034264 Report a problem

    Public tax history

    YearProperty taxesTax assessment
    2025-- $1,032,000 +5%
    2024-- $983,250 +48.3%
    2023-- $662,800 +12.3%
    2022-- $590,000 +40.5%
    2021-- $420,000 +3%
    2020-- $407,700
    2019-- $407,700 +3.8%
    2018-- $392,800 +2.8%
    2017$10,933 $382,000 +73.3%
    2016-- $220,385
    2015-- $220,385
    2014-- $220,385
    2012-- $220,385
    2011-- $220,385 -5%
    2010-- $231,985
    2009-- $231,985
    2008-- $231,985
    2007-- $231,985
    2006-- $231,985
    2005-- $231,985
    2004-- $231,985
    2003-- $231,985 +15%
    2002-- $201,800
    2001-- $201,800 +45.4%
    2000-- $138,800

    Find assessor info on the county website

    Neighborhood: 12581

    Nearby schools

    GreatSchools rating