Skip main navigation
Closed
  • Price Unknown

    1958 Cottonwood Terrace Ct, College Station, TX 77845

    4beds
    2,615sqft
    Single Family Residence
    Built in 2022
    9,125 Square Feet Lot
    $661,300 Zestimate®
    $--/sqft
    $4,607 Estimated rent

    Home value

    $661,300

    $628,000 - $701,000

    $4,607/mo

    Zestimate® history
    Loading
    Loading...

    Owner options

    List your home for rent

    $4,607/mo

    Rent Zestimate®

    Find your next renter with Zillow Rental Manager. Plus, with online applications, you can quickly screen prospective tenants – for free.

    Learn more

    $4,607/mo

    Rent Zestimate®

    Refinance and save

    $1,548/mo

    Est. payment

    Refinancing to a lower rate could help reduce your monthly payments and save thousands over the life of the loan.

    See today's rates

    $1,548/mo

    Est. payment

    Explore your selling options

    Work with a Zillow partner agent

    Leverage their expertise and Zillow's premium Showcase listings to get your home seen by more buyers.

    Get started

    List with your own agent

    Get your home in front of millions of buyers by listing it on Zillow.

    Learn how to do it

    Sell it yourself

    Take full control of how buyers see your home on Zillow by listing For Sale by Owner (FSBO).

    List your home

    What's special

    Custom fireplaceGarage doorSports courtsOpen floor planQuartz countertopsCustom christmas lightsWood beams
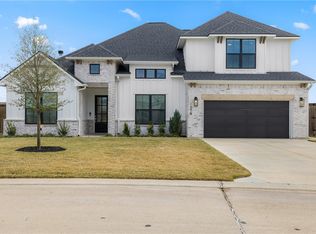
    Mission Ranch + RNL Home Builders' Caroline floor plan make for the perfect place to call HOME! Perfect for entertaining, this home features a large outdoor living area, open floor plan and an upstairs bonus family room. The main living area boasts exposed wood beams and a custom fireplace, while the bright and open kitchen includes stainless steel appliances, quartz countertops, a gas cooktop, and a built-in oven and microwave - any chef's dream! The primary bedroom is generous in size, offering privacy and a large walk-in closet, and the ensuite bathroom features double vanities, a soaker tub, and a separate walk-in shower. With three full bathrooms and two half bathrooms, no expense was spared in this home's design. Situated on a corner lot, you'll enjoy exceptional space and privacy and the extended covered patio provides the perfect spot to relax and enjoy the view of the large, fenced yard. Special features include custom Christmas lights and smart technology (garage door, thermostat and sprinkler system). Enjoy Mission Ranch's numerous amenities, including a splash pad, pool, sports courts, playground, and a beautiful lake for bird watching, fishing and kayaking. The community also hosts regular neighborhood events and socials, fostering a special atmosphere unique to Mission Ranch!

    Zillow last checked:

    Listing updated:

    Listed by:

    Jordan Kleckley TREC #0677070 361-549-1707,

    Walsh &Mangan Premier RE Group

    Bought with:

    Non Mls, TREC #null

    NON MEMBERS

    , TREC #null

    Source: BCSMLS,MLS#: 23008743MLS LogoOriginating MLS: Bryan College Station Regional AOR

    Facts & features

    Interior

    Bedrooms & bathrooms
    • Bedrooms: 4
    • Bathrooms: 5
    • Full bathrooms: 3
    • 1/2 bathrooms: 2
    Rooms
    • Room types: Breakfast Room/Nook, Bonus Room, Family Room
    Bedroom
    • Description: Walk-in Closets
    • Level: Main
    • Dimensions: 11'4 x 12'4
    Bedroom
    • Description: 1st Floor
    • Level: Main
    • Dimensions: 13'8 x 11'
    Bedroom
    • Description: Walk-in Closets
    • Level: Main
    • Dimensions: 17'4 x 14'
    Bedroom
    • Description: Full Bath In Rm.
    • Level: Main
    • Dimensions: 11'4 x 10'4
    Bathroom
    • Description: Granite Vanity Tops
    • Level: Main
    Bathroom
    • Description: Granite Vanity Tops
    • Level: Main
    Bonus room
    • Description: 2nd Floor
    • Level: Second
    Dining room
    • Description: 1st Floor
    • Level: Main
    • Dimensions: 12' x 12'6
    Family room
    • Description: 1st Floor
    • Level: Main
    • Dimensions: 15'8 x 16'4
    Half bath
    • Description: 1st Floor
    • Level: Second
    Kitchen
    • Description: Vent Fan
    • Level: Main
    • Dimensions: 10'9 x 18'
    Laundry
    • Description: 1st Floor
    • Level: Main
    Heating
    • Central, Electric
    Cooling
    • Central Air, Ceiling Fan(s), Electric
    Appliances
    • Included: Built-In Gas Oven, Cooktop, Dishwasher, Disposal, Microwave, Tankless Water Heater, Water Heater
    • Laundry: Washer Hookup
    Features
    • High Speed Internet, Quartz Counters, Window Treatments, Breakfast Area, Ceiling Fan(s), Kitchen Exhaust Fan, Kitchen Island
    • Flooring: Carpet, Tile
    • Windows: Thermal Windows
    • Has fireplace: Yes
    • Fireplace features: Other
    Interior area
    • Total structure area: 2,615
    • Total interior livable area: 2,615 sqft

    Property

    Parking
    • Total spaces: 2
    • Parking features: Attached, Front Entry, Garage, Garage Door Opener
    • Attached garage spaces: 2
    Accessibility
    • Accessibility features: None
    Features
    • Levels: Two
    • Stories: 2
    • Patio & porch: Covered
    • Exterior features: Sprinkler/Irrigation
    • Pool features: Community
    • Fencing: Privacy,Wood
    Lot
    • Size: 9,125 Square Feet
    • Features: Corner Lot
    Details
    • Parcel number: 440568

    Construction

    Type & style
    • Home type: SingleFamily
    • Property subtype: Single Family Residence
    Materials
    • Brick, Frame, HardiPlank Type, Stone
    • Foundation: Slab
    • Roof: Composition
    Condition
    • Year built: 2022

    Utilities & green energy

    • Sewer: Public Sewer
    • Water: Public
    • Utilities for property: Cable Available, Electricity Available, Natural Gas Available, High Speed Internet Available, Sewer Available, Trash Collection, Underground Utilities, Water Available
    Green energy
    • Energy efficient items: Radiant Attic Barrier, Insulation, Windows
    • Energy generation: Wind

    Community & HOA

    Community
    • Features: Playground, Pool
    • Security: Smoke Detector(s)
    • Subdivision: Mission Ranch
    HOA
    • Has HOA: Yes
    • Amenities included: Maintenance Grounds, Management, Pool
    • Services included: Common Area Maintenance, Pool(s), All Facilities, Association Management
    • HOA fee: $1,548 annually
    Location
    • Region: College Station

    Financial & listing details

    • Tax assessed value: $711,476
    • Date on market: 9/17/2025
    • Cumulative days on market: 236 days
    • Electric utility on property: Yes

    Price history

    DateEventPrice
    11/15/2023Sold--
    Source: BCSMLS #23008743 Report a problem
    9/19/2023Pending sale$589,900$226/sqft
    Source: BCSMLS #23008743 Report a problem
    9/7/2023Price change$589,900-1.7%$226/sqft
    Source: BCSMLS #23008743 Report a problem
    7/17/2023Price change$599,900-2.1%$229/sqft
    Source: BCSMLS #23008743 Report a problem
    7/12/2023Price change$612,500-0.4%$234/sqft
    Source: BCSMLS #23008743 Report a problem
    7/5/2023Listed for sale$614,900-0.8%$235/sqft
    Source: BCSMLS #23008743 Report a problem
    7/4/2023Listing removed--
    Source: BCSMLS #23003887 Report a problem
    6/15/2023Price change$620,000-0.8%$237/sqft
    Source: BCSMLS #23003887 Report a problem
    5/31/2023Listed for sale$625,000$239/sqft
    Source: BCSMLS #23003887 Report a problem
    4/8/2023Pending sale$625,000$239/sqft
    Source: BCSMLS #23003887 Report a problem
    3/24/2023Listed for sale$625,000+4.4%$239/sqft
    Source: BCSMLS #23003887 Report a problem
    10/20/2022Sold--
    Source: BCSMLS #22007963 Report a problem
    7/31/2022Pending sale$598,900$229/sqft
    Source: BCSMLS #22007963 Report a problem
    6/19/2022Listed for sale$598,900+15.4%$229/sqft
    Source: BCSMLS #22007963 Report a problem
    3/8/2022Listing removed--
    Source: RNL Homes Report a problem
    3/2/2022Price change$518,900+1.2%$198/sqft
    Source: RNL Homes Report a problem
    1/31/2022Price change$512,900+0.6%$196/sqft
    Source: RNL Homes Report a problem
    12/31/2021Price change$509,900+0.8%$195/sqft
    Source: RNL Homes Report a problem
    10/2/2021Price change$505,900+9.1%$193/sqft
    Source: RNL Homes Report a problem
    9/22/2021Price change$463,900-3.7%$177/sqft
    Source: RNL Homes Report a problem
    9/11/2021Listed for sale$481,900$184/sqft
    Source: RNL Homes Report a problem

    Public tax history

    YearProperty taxesTax assessment
    2025-- $711,476 +16.8%
    2024-- $609,007 +7.9%
    2023$9,529 +516.5%$564,270 +678.3%
    2022$1,546 $72,500
    Find assessor info on the county website

    Neighborhood: 77845

    Nearby schools

    GreatSchools rating
    Schools provided by the listing agent
    • Middle: ,
    • District: College Station

    Source: BCSMLS. This data may not be complete. We recommend contacting the local school district to confirm school assignments for this home.

    Sell for more on Zillow
    Get a Zillow Showcase℠ listing at no additional cost and you could sell for .
    $661,300
    2% more
    +$13,226
    With Zillow Showcase(estimated)
    $674,526