Skip main navigation
Closed
Street View
  • $524,000

    1958 County Road 325 E, Mahomet, IL 61853

    5beds
    2,595sqft
    Single Family Residence
    Built in 2003
    4.29 Acres Lot
    $655,800 Zestimate®
    $202/sqft
    $3,229 Estimated rent

    Home value

    $655,800

    $603,000 - $715,000

    $3,229/mo

    Zestimate® history
    Loading
    Loading...

    Owner options

    List your home for rent

    $3,229/mo

    Rent Zestimate®

    Find your next renter with Zillow Rental Manager. Plus, with online applications, you can quickly screen prospective tenants – for free.

    Learn more

    $3,229/mo

    Rent Zestimate®

    Refinance and save

    $3,775/mo

    Est. payment

    Refinancing to a lower rate could help reduce your monthly payments and save thousands over the life of the loan.

    See today's rates

    $3,775/mo

    Est. payment

    Explore your selling options

    Work with a Zillow partner agent

    Leverage their expertise and Zillow's premium Showcase listings to get your home seen by more buyers.

    Get started

    List with your own agent

    Get your home in front of millions of buyers by listing it on Zillow.

    Learn how to do it

    Sell it yourself

    Take full control of how buyers see your home on Zillow by listing For Sale by Owner (FSBO).

    List your home

    What's special

    Corn cribComfortable living spacesThoughtful amenitiesLarge open kitchenFantastic country propertySpacious bedroomsPrimary suite
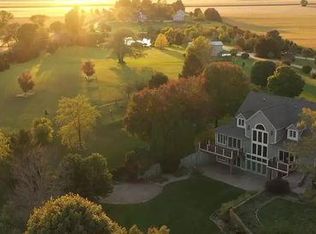
    Fantastic country property for all your family and animal needs! Boasting almost 3,800 sqft of living space on a sprawling 4.29-acre lot just outside of Mahomet, this spacious and flexible 2-story plan with five bedrooms is designed to fit all your needs! The main level boasts gorgeous hardwood flooring throughout the open-concept design, perfect for entertaining guests or relaxing with family. The large open kitchen has been thoughtfully updated and features granite countertops, tile backsplash, newer appliances, and a walk-in pantry. The first-floor office with built-ins allows you to get the necessary work done you need or could make a great guest bedroom. Upstairs, the primary suite feels warm and cozy with neutral carpeting and boasts an attached full bath with dual vanities and a walk-in closet. Two additional spacious bedrooms, a full bath, and a laundry room complete the upper level. Need more space? The basement is perfect for additional living and entertainment, featuring a family/rec room with a kitchenette, a full bath, a sitting area, and two additional bedrooms which have endless possibilities for other uses. With ample garage space in the 3-car attached garage, you will have all your storage needs met. Enjoy the peaceful midwest sunrises from the back patio. All of this plus a barn and corn crib on the property, both have heated rooms. Some of the recent home improvements include new carpet on the basement stairs & entire upstairs, new water softener & iron curtain, and new insulated garage doors. Home also offers geothermal heating & cooling and a reverse osmosis water treatment system, all being serviced yearly. With its prime location, comfortable living spaces, and thoughtful amenities, this home is a must-see for anyone looking for their next dream home!

    Zillow last checked:

    Listing updated:

    Listing courtesy of:

    Nick Taylor, CRB,CRS,GRI 217-377-4353,

    Taylor Realty Associates

    Bought with:

    Dawn Coyne

    KELLER WILLIAMS-TREC

    Source: MRED as distributed by MLS GRID,MLS#: 11882117MLS Logo

    Facts & features

    Interior

    Bedrooms & bathrooms
    • Bedrooms: 5
    • Bathrooms: 4
    • Full bathrooms: 3
    • 1/2 bathrooms: 1
    Primary bedroom
    • Features: Flooring (Carpet), Bathroom (Full)
    • Level: Second
    • Area: 208 Square Feet
    • Dimensions: 16X13
    Bedroom 2
    • Features: Flooring (Carpet)
    • Level: Second
    • Area: 221 Square Feet
    • Dimensions: 17X13
    Bedroom 3
    • Features: Flooring (Carpet)
    • Level: Second
    • Area: 195 Square Feet
    • Dimensions: 15X13
    Bedroom 4
    • Level: Basement
    • Area: 165 Square Feet
    • Dimensions: 15X11
    Bedroom 5
    • Level: Basement
    • Area: 108 Square Feet
    • Dimensions: 12X9
    Dining room
    • Features: Flooring (Hardwood)
    • Level: Main
    • Area: 117 Square Feet
    • Dimensions: 9X13
    Family room
    • Features: Flooring (Hardwood)
    • Level: Main
    • Area: 221 Square Feet
    • Dimensions: 17X13
    Other
    • Level: Basement
    • Area: 288 Square Feet
    • Dimensions: 24X12
    Kitchen
    • Features: Kitchen (Eating Area-Table Space, Island, Pantry-Walk-in), Flooring (Hardwood)
    • Level: Main
    • Area: 266 Square Feet
    • Dimensions: 19X14
    Laundry
    • Level: Second
    • Area: 117 Square Feet
    • Dimensions: 9X13
    Living room
    • Features: Flooring (Hardwood)
    • Level: Main
    • Area: 180 Square Feet
    • Dimensions: 15X12
    Office
    • Features: Flooring (Hardwood)
    • Level: Main
    • Area: 195 Square Feet
    • Dimensions: 15X13
    Heating
    • Forced Air, Geothermal
    Cooling
    • Central Air
    Appliances
    • Included: Range, Microwave, Dishwasher, Refrigerator
    • Laundry: Upper Level
    Features
    • 1st Floor Bedroom
    • Basement: Finished,Full
    Interior area
    • Total structure area: 3,952
    • Total interior livable area: 2,595 sqft
    • Finished area below ground: 1,194

    Property

    Parking
    • Total spaces: 3
    • Parking features: On Site, Garage Owned, Attached, Garage
    • Attached garage spaces: 3
    Accessibility
    • Accessibility features: No Disability Access
    Features
    • Stories: 2
    • Patio & porch: Patio
    Lot
    • Size: 4.29 Acres
    Details
    • Additional structures: Barn(s), Corn Crib
    • Parcel number: 151327157002
    • Special conditions: None

    Construction

    Type & style
    • Home type: SingleFamily
    • Property subtype: Single Family Residence
    Materials
    • Vinyl Siding
    Condition
    • New construction: No
    • Year built: 2003

    Utilities & green energy

    • Sewer: Septic Tank
    • Water: Shared Well

    Community & neighborhood

    Location
    • Region: Mahomet

    HOA & financial

    HOA
    • Services included: None

    Other

    Other facts
    • Listing terms: Conventional
    • Ownership: Fee Simple

    Price history

    DateEventPrice
    3/7/2024Sold$524,000-3.9%$202/sqft
    Source: MRED as distributed by MLS GRID #11882117 Report a problem
    1/15/2024Contingent$545,000$210/sqft
    Source: MRED as distributed by MLS GRID #11882117 Report a problem
    11/17/2023Price change$545,000-1.8%$210/sqft
    Source: MRED as distributed by MLS GRID #11882117 Report a problem
    11/2/2023Price change$555,000-1.8%$214/sqft
    Source: MRED as distributed by MLS GRID #11882117 Report a problem
    10/25/2023Price change$565,000-3.7%$218/sqft
    Source: MRED as distributed by MLS GRID #11882117 Report a problem
    10/11/2023Price change$586,500-1.3%$226/sqft
    Source: MRED as distributed by MLS GRID #11882117 Report a problem
    9/28/2023Price change$594,500-0.9%$229/sqft
    Source: MRED as distributed by MLS GRID #11882117 Report a problem
    9/13/2023Listed for sale$599,900$231/sqft
    Source: MRED as distributed by MLS GRID #11882117 Report a problem

    Public tax history

    YearProperty taxesTax assessment
    2024$10,205 +8.5%$274,570 +9.8%
    2023$9,410 +7.6%$249,950 +95.5%
    2022$8,746 +5.4%$127,870 +5.6%
    2021$8,299 +1.8%$121,050 +1.7%
    2020$8,156 +5.4%$119,080 +1.6%
    2019$7,738 $117,260 +2.2%
    2018$7,738 +2.8%$114,780 +3.8%
    2017$7,524 +0.4%$110,610 +0%
    2016$7,497 $110,600 +0%
    2015$7,497 +6.2%$110,590 +5.7%
    2014$7,060 $104,640
    2000-- --

    Find assessor info on the county website

    Neighborhood: 61853

    Nearby schools

    GreatSchools rating
    Schools provided by the listing agent
    • Elementary: Mahomet Elementary School
    • Middle: Mahomet Junior High School
    • High: Mahomet-Seymour High School
    • District: 3

    Source: MRED as distributed by MLS GRID. This data may not be complete. We recommend contacting the local school district to confirm school assignments for this home.

    Get pre-qualified for a loan
    At Zillow Home Loans, we can pre-qualify you in as little as 5 minutes with no impact to your credit score.

    An equal housing lender. NMLS #10287.

    Sell for more on Zillow
    Get a Zillow Showcase℠ listing at no additional cost and you could sell for .
    $655,800
    2% more
    +$13,116
    With Zillow Showcase(estimated)
    $668,916