Skip main navigation
For sale
  • $429,900

    1958 Cranston St, Cranston, RI 02920

    2beds
    960sqft
    : 
    Loading
    Get pre-qualified
    Single Family Residence
    Built in 1974
    3,998 Square Feet Lot
    $-- Zestimate®
    $448/sqft
    $-- HOA

    What's special

    Attached one-car garageCharming barn-style storage shedGranite countertopsBuilt-in wine rackLush perennial gardensStainless steel appliancesFloor-to-ceiling cherry cabinetry
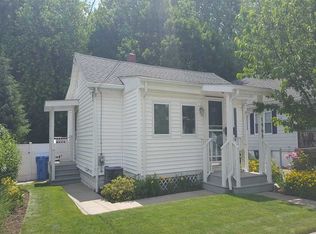
    Don't let the square footage fool you — this home lives large. This well-maintained 2-bedroom, 1-bath with an attached one-car garage has been cared for with a level of attention you rarely see at this price point. Every room tells the same story: someone loved this place, and it shows.The kitchen impresses with floor-to-ceiling cherry cabinetry, granite countertops, stainless steel appliances, a built-in wine rack, glass-front display cabinet, and a granite breakfast bar with seating. Hardwood floors run throughout the open living and dining space, anchored by a striking stacked-stone accent wall with large TV mount. A mini-split keeps things comfortable year-round. Both bedrooms are well-proportioned with crown molding, good natural light,and solid closet space. The updated full bath features a cherry vanity with granite countertop, frameless glass walk-in shower with tile surround, and tile flooring throughout.Out back, a large deck delivers two distinct outdoor zones — a dining area with grill station and a lounge area with fire pit and outdoor TV wall —all surrounded by lush perennial gardens and a charming barn-style storage shed. The full unfinished basement is ready for your finishing touches, offering real opportunity to expand living space!
    10 days
    |
    1,270
    |
    52
    |

    Likely to sell faster than

    Zillow last checked:

    Listing updated:

    Listed by:

    Jay Rezendes 401-639-3914,

    RE/MAX ONE

    Source: StateWide MLS RI,MLS#: 1416704MLS Logo

    Loading...

      Facts & features

      Interior

      Bedrooms & bathrooms
      • Bedrooms: 2
      • Bathrooms: 1
      • Full bathrooms: 1
      Primary bedroom
      • Level: First
      Bathroom
      • Level: First
      Bathroom
      • Level: First
      Other
      • Level: First
      Dining area
      • Level: First
      Kitchen
      • Level: First
      Other
      • Level: Lower
      Living room
      • Level: First
      Heating
      • Electric, Baseboard, Heat Pump
      Cooling
      • Ductless
      Appliances
      • Included: Electric Water Heater, Dishwasher, Microwave, Oven/Range, Refrigerator
      Features
      • Wall (Dry Wall), Wall (Plaster), Internal Expansion, Plumbing (Mixed), Insulation (Unknown)
      • Flooring: Ceramic Tile, Hardwood, Carpet
      • Basement: Full,Interior Entry,Unfinished,Laundry,Storage Space,Utility
      • Has fireplace: No
      • Fireplace features: None
      Interior area
      • Total structure area: 960
      • Total interior livable area: 960 sqft
      • Finished area above ground: 960
      • Finished area below ground: 0
      Video & virtual tour

      Property

      Parking
      • Total spaces: 4
      • Parking features: Attached, Driveway
      • Attached garage spaces: 1
      • Has uncovered spaces: Yes
      Features
      • Patio & porch: Deck
      Lot
      • Size: 3,998 Square Feet
      Details
      • Foundation area: 960
      • Parcel number: CRANM113L3601U
      • Zoning: B1

      Construction

      Type & style
      • Home type: SingleFamily
      • Architectural style: Ranch
      • Property subtype: Single Family Residence
      Materials
      • Dry Wall, Plaster, Vinyl Siding
      • Foundation: Concrete Perimeter
      Condition
      • New construction: No
      • Year built: 1974

      Utilities & green energy

      • Electric: 200+ Amp Service
      • Utilities for property: Sewer Connected, Water Connected

      Community & HOA

      Community
      • Features: Near Public Transport, Commuter Bus, Golf, Highway Access, Hospital, Interstate, Marina, Private School, Public School, Railroad, Recreational Facilities, Restaurants, Schools, Near Shopping, Near Swimming, Tennis
      • Subdivision: Meshanticut
      HOA
      • Has HOA: No
      Location
      • Region: Cranston

      Financial & listing details

      • Price per square foot: $448/sqft
      • Tax assessed value: $295,100
      • Annual tax amount: $4,284
      • Date on market: 6/30/2026
      • Inclusions: Buyer and Buyer's Agent to do their own due diligence verifying all information. Please present offer on a purchase and sales agreement, all disclosures, and lender to fill out the questionnaire, and email the offer in one file. The seller is not accepting escalation clauses.

        Estimated market value

        Not available

        Estimated sales range

        Not available

        Not available

        Price history

        DateEventPrice
        6/30/2026Listed for sale$429,900+230.7%$448/sqft
        Source: StateWide MLS RI #1416704 Report a problem
        12/19/2008Sold$130,000+44.4%$135/sqft
        Source: Public Record Report a problem
        12/14/1999Sold$90,000-24.4%$94/sqft
        Source: Public Record Report a problem
        7/20/1990Sold$119,000$124/sqft
        Source: Public Record Report a problem

        Public tax history

        YearProperty taxesTax assessment
        2025$4,096 +2%$295,100
        2024$4,016 -0.9%$295,100 +37.6%
        2023$4,054 +2.1%$214,500
        2022$3,970 +2.8%$214,500
        2021$3,861 $214,500 +18.4%
        2020$3,861 +2.6%$181,200
        2019$3,764 +2.4%$181,200
        2018$3,677 +12.4%$181,200 +27.1%
        2017$3,271 +2.2%$142,600
        2016$3,201 $142,600
        2015$3,201 +5.4%$142,600 +7.2%
        2014$3,038 0%$133,000
        2013$3,038 $133,000
        2012$3,038 -4.4%$133,000 -15.2%
        2011$3,179 +3.6%$156,900
        2010$3,069 +2.4%$156,900
        2009$2,998 -5.9%$156,900 -24.5%
        2008$3,186 $207,700
        2007$3,186 +5.2%$207,700
        2006$3,028 +1.7%$207,700 +62%
        2004$2,978 +3.7%$128,200
        2003$2,872 $128,200
        Find assessor info on the county website

        Monthly payment

        Est. payment

        Payment breakdown

        Explore the cost of this home by adjusting the details. Changes won't be saved.
        All calculations are estimates and provided by Zillow, Inc. for informational purposes only. Actual amounts may vary.
        HOA fees may include property taxes on listings classified as Co-Ops. Contact the listing agent and/or owner for fee details.
        Mortgage interest rates are dependent on a number of factors, including credit score, down payment, and repayment length. Interest rate data provided by Zillow Group Marketplace, Inc. as of 1/1/1970 from various mortgage lenders with which we have lead or other similar arrangements; the Estimated Payment is an average of those rates.
        See how much you could borrow to make a competitive offer.

        Climate risks

        Neighborhood: 02920

        Getting around

        63 / 100
        Somewhat Walkable
        31 / 100
        Some Transit
        53 / 100
        Bikeable

        Nearby schools

        GreatSchools rating

        A local agent can set up tours, give advice and negotiate with sellers.

        A local lender can help you make sure your offer is ready when you are.

        Browse local experts

        Similar homes