Skip main navigation
Sold for $525,000
  • $525,000

    1958 Deer Run Ln, Leonard, MI 48367

    4beds
    2,093sqft
    Single Family Residence
    Built in 1998
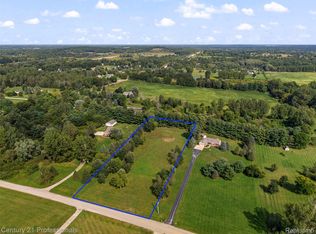
    2.1 Acres Lot
    $528,900 Zestimate®
    $251/sqft
    $2,951 Estimated rent

    Home value

    $528,900

    $502,000 - $555,000

    $2,951/mo

    Zestimate® history
    Loading
    Loading...

    Owner options

    List your home for rent

    $2,951/mo

    Rent Zestimate®

    Find your next renter with Zillow Rental Manager. Plus, with online applications, you can quickly screen prospective tenants – for free.

    Learn more

    $2,951/mo

    Rent Zestimate®

    Refinance and save

    $3,388/mo

    Est. payment

    Refinancing to a lower rate could help reduce your monthly payments and save thousands over the life of the loan.

    See today's rates

    $3,388/mo

    Est. payment

    Explore your selling options

    Work with a Zillow partner agent

    Leverage their expertise and Zillow's premium Showcase listings to get your home seen by more buyers.

    Get started

    List with your own agent

    Get your home in front of millions of buyers by listing it on Zillow.

    Learn how to do it

    Sell it yourself

    Take full control of how buyers see your home on Zillow by listing For Sale by Owner (FSBO).

    List your home

    What's special

    Highest and Best due by Tuesday May 5th, 2026 by 5:00pm. Beautiful four bedroom 2.5 bath colonial on over two acres in the Romeo School District!! You will fall in love after you drive up to your new home nestled on a very private lot. There is a 30 X 40 Pole barn with electricity, garage opener & wood burning stove. Once inside you will enjoy the large kitchen which is open to the family room. Kitchen features all appliances, and nice size island and granite counters. There is a dining room off the foyer which could also be used as an office. Upstairs features all four bedrooms with master suite having it's own full bathroom and WIC. The daylight finished basement has a very nice sitting area, dry bar and two storage rooms. Both the furnace and A/C are approximately three years old & 50 gallon HWT is 2025. Immediate Occupancy

    Zillow last checked:

    Listing updated:

    Listed by:

    Lynn Marie Purpura 586-292-9704,

    EXP Realty Rochester

    Bought with:

    Kelly Hamilton, 6501429688

    National Realty Centers, Inc

    Source: MiRealSource,MLS#: 50206193MLS LogoOriginating MLS: MiRealSource

    Facts & features

    Interior

    Bedrooms & bathrooms
    • Bedrooms: 4
    • Bathrooms: 3
    • Full bathrooms: 2
    • 1/2 bathrooms: 1
    Bedroom 1
    • Features: Engineered Hardwood
    • Level: Second
    • Area: 210
    • Dimensions: 15 x 14
    Bedroom 2
    • Features: Engineered Hardwood
    • Level: Second
    • Area: 90
    • Dimensions: 10 x 9
    Bedroom 3
    • Features: Carpet
    • Level: Second
    • Area: 132
    • Dimensions: 12 x 11
    Bedroom 4
    • Features: Carpet
    • Level: Second
    • Area: 132
    • Dimensions: 12 x 11
    Bathroom 1
    • Features: Ceramic
    • Level: Second
    • Area: 99
    • Dimensions: 11 x 9
    Bathroom 2
    • Features: Ceramic
    • Level: Second
    • Area: 50
    • Dimensions: 10 x 5
    Dining room
    • Features: Wood
    • Level: Entry
    • Area: 150
    • Dimensions: 15 x 10
    Family room
    • Features: Carpet
    • Level: Entry
    • Area: 285
    • Dimensions: 19 x 15
    Kitchen
    • Features: Ceramic
    • Level: Entry
    • Area: 280
    • Dimensions: 20 x 14
    Heating
    • Forced Air, Natural Gas
    Cooling
    • Central Air
    Appliances
    • Included: Dishwasher, Dryer, Microwave, Range/Oven, Refrigerator, Washer, Gas Water Heater
    • Laundry: First Floor Laundry, Entry
    Features
    • Sump Pump, Pantry, Eat-in Kitchen
    • Flooring: Ceramic Tile, Hardwood, Carpet, Wood
    • Basement: Daylight,Finished,Full
    • Number of fireplaces: 1
    • Fireplace features: Family Room
    Interior area
    • Total structure area: 3,076
    • Total interior livable area: 2,093 sqft
    • Finished area above ground: 2,093
    • Finished area below ground: 0

    Property

    Parking
    • Total spaces: 2.5
    • Parking features: Garage, Attached, Electric in Garage, Garage Door Opener
    • Attached garage spaces: 2.5
    Features
    • Levels: Two
    • Stories: 2
    • Patio & porch: Deck
    • Frontage type: Road
    • Frontage length: 200
    Lot
    • Size: 2.10 Acres
    • Dimensions: 200 x 490
    Details
    • Additional structures: Pole Barn
    • Parcel number: 0525200023
    • Zoning description: Residential
    • Special conditions: Private

    Construction

    Type & style
    • Home type: SingleFamily
    • Architectural style: Colonial
    • Property subtype: Single Family Residence
    Materials
    • Brick, Vinyl Siding
    • Foundation: Basement
    Condition
    • New construction: No
    • Year built: 1998

    Utilities & green energy

    • Sewer: Septic Tank
    • Water: Private Well
    • Utilities for property: Cable/Internet Avail.

    Community & neighborhood

    Location
    • Region: Leonard
    • Subdivision: Lengthy Legal

    Other

    Other facts
    • Listing agreement: Exclusive Right to Sell/VR
    • Listing terms: Cash,Conventional
    • Road surface type: Gravel

    Price history

    DateEventPrice
    5/18/2026Sold$525,000+3%$251/sqft
    Source: MiRealSource #50206193 Report a problem
    5/18/2026Pending sale$509,900$244/sqft
    Source: MiRealSource #50206193 Report a problem
    5/6/2026Contingent$509,900$244/sqft
    Source: eXp Realty #58050206193 Report a problem
    5/2/2026Listed for sale$509,900+46.1%$244/sqft
    Source: MiRealSource #50206193 Report a problem
    3/15/2021Listing removed--
    Source: Owner Report a problem
    6/5/2017Listing removed$349,000$167/sqft
    Source: Owner Report a problem
    6/5/2017Listed for sale$349,000+2%$167/sqft
    Source: Owner Report a problem
    6/2/2017Sold$342,000-2%$163/sqft
    Source: Public Record Report a problem
    4/27/2017Pending sale$349,000$167/sqft
    Source: Owner Report a problem
    4/13/2017Listed for sale$349,000+559.7%$167/sqft
    Source: Owner Report a problem
    12/5/1997Sold$52,900$25/sqft
    Source: Public Record Report a problem

    Public tax history

    YearProperty taxesTax assessment
    2024$5,168 +5.3%$231,220 +10.6%
    2023$4,910 +10.4%$209,030 +8.1%
    2022$4,449 +0.8%$193,430 -2.9%
    2021$4,414 $199,270 +5.6%
    2020-- $188,740 +12.2%
    2019$4,045 +51.4%$168,160 +22.5%
    2018$2,671 $137,220
    2017-- $137,220 +9.4%
    2016-- $125,390 +0%
    2015-- $125,330 +9.6%
    2014-- $114,340 +17.4%
    2011-- $97,430 -6.9%
    2010$2,810 -13.6%$104,620 -15%
    2009$3,250 +89.1%$123,130 -50.2%
    2005$1,719 $247,230 +67.3%
    2003-- $147,750 +15.6%
    2002-- $127,860 +32.5%
    2001$2,469 +3.4%$96,490 +3.2%
    2000$2,387 $93,500

    Find assessor info on the county website

    Neighborhood: 48367

    Nearby schools

    GreatSchools rating
    Schools provided by the listing agent
    • District: Romeo Community Schools

    Source: MiRealSource. This data may not be complete. We recommend contacting the local school district to confirm school assignments for this home.

    Get a cash offer in 3 minutes
    Find out how much your home could sell for in as little as 3 minutes with a no-obligation cash offer.
    Estimated market value
    $528,900
    Get a cash offer in 3 minutes
    Find out how much your home could sell for in as little as 3 minutes with a no-obligation cash offer.
    Estimated market value
    $528,900