Skip main navigation
Sold for $525,000
  • $525,000

    1958 Hattie Mae Ln, Niceville, FL 32578

    4beds
    2,360sqft
    Single Family Residence
    Built in 2017
    6,534 Square Feet Lot
    $-- Zestimate®
    $222/sqft
    $2,976 Estimated rent

    Home value

    Not available

    Estimated sales range

    Not available

    $2,976/mo

    Zestimate® history
    Loading
    Loading...

    Owner options

    List your home for rent

    $2,976/mo

    Rent Zestimate®

    Find your next renter with Zillow Rental Manager. Plus, with online applications, you can quickly screen prospective tenants – for free.

    Learn more

    $2,976/mo

    Rent Zestimate®

    Refinance and save

    $3,411/mo

    Est. payment

    Refinancing to a lower rate could help reduce your monthly payments and save thousands over the life of the loan.

    See today's rates

    $3,411/mo

    Est. payment

    Explore your selling options

    Work with a Zillow partner agent

    Leverage their expertise and Zillow's premium Showcase listings to get your home seen by more buyers.

    Get started

    List with your own agent

    Get your home in front of millions of buyers by listing it on Zillow.

    Learn how to do it

    Sell it yourself

    Take full control of how buyers see your home on Zillow by listing For Sale by Owner (FSBO).

    List your home

    What's special

    Large islandGranite countertopsCovered porchCeiling fanMaster suiteLaundry roomDrop station
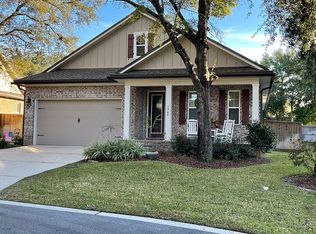
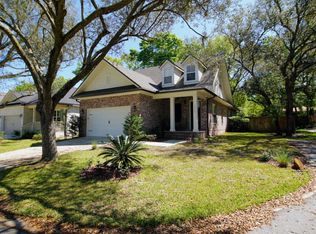
    Custom Home in Hattie's Grove by Randy Wise Homes Welcome to your dream home in Hattie's Grove...a thoughtfully designed custom residence by Randy Wise Homes offering style, comfort, and functionality for today's modern family. This beautifully appointed home features 4 bedrooms, 3.5 baths, and a spacious, flexible floorplan that is both cozy and efficient. The master suite is located downstairs, complete with a large, tiled walk-in shower, double vanities, and a generously sized walk-in closet. An additional downstairs bedroom includes its own full bath, making it ideal for guests or multi-generational living. Upstairs, you'll find two more bedrooms, a full bath, and a loft area—perfect for a home office, study nook, or kids' play space. The heart of the home is the open-concept kitchen, dining, and family roomideal for both entertaining and everyday living. The kitchen is a chef's dream with a large island, plenty of counter space, and 3 cm granite countertops throughout. Additional features include crown molding, 5 1/4" trim, cased windows and doorways, wood flooring, and tile in wet areas. A powder room is conveniently located near the family room for guests, and the laundry room is equipped with a drop station, extra counter space, and cabinetry. Storage abounds with walk-in storage upstairs, pull-down attic storage with decking in the garage, and vinyl, single-hung tilt windows with Low-E glass for energy efficiency. This home is built for sustainability with Open Cell Foam Insulation, a sprinkler system on a timer, St. Augustine sod, and Fabric Shield Hurricane Shutters for all non-impact glass windows. Relax year-round on the covered porch with a ceiling fanyour perfect spot to unwind. This is more than a houseit's a home packed with quality craftsmanship and custom features you'll love for years to come. A must-see!

    Zillow last checked:

    Listing updated:

    Listed by:

    Cathy J Alley 850-585-2303,

    Berkshire Hathaway Home Services PenFed Realty,

    Debbie A Lowmiller 850-217-6828,

    Berkshire Hathaway Home Services PenFed Realty

    Bought with:

    David Coate, BL3327736

    RE/MAX GULF PROPERTIES

    Source: ECAOR,MLS#: 980346MLS Logo

    Facts & features

    Interior

    Bedrooms & bathrooms
    • Bedrooms: 4
    • Bathrooms: 4
    • Full bathrooms: 3
    • 1/2 bathrooms: 1
    Primary bedroom
    • Level: First
    • Area: 220.46 Square Feet
    • Dimensions: 15.1 x 14.6
    Bedroom
    • Level: First
    • Area: 121 Square Feet
    • Dimensions: 11 x 11
    Bedroom
    • Level: Second
    • Area: 165 Square Feet
    • Dimensions: 15 x 11
    Bedroom
    • Level: Second
    • Area: 132 Square Feet
    • Dimensions: 12 x 11
    Bathroom
    • Level: First
    • Area: 24 Square Feet
    • Dimensions: 4 x 6
    Bathroom
    • Level: First
    • Area: 90 Square Feet
    • Dimensions: 15 x 6
    Bathroom
    • Level: Second
    • Area: 60 Square Feet
    • Dimensions: 10 x 6
    Dining area
    • Level: First
    • Area: 90 Square Feet
    • Dimensions: 10 x 9
    Family room
    • Level: First
    • Area: 282.56 Square Feet
    • Dimensions: 17.66 x 16
    Garage
    • Level: First
    • Area: 412 Square Feet
    • Dimensions: 20.6 x 20
    Kitchen
    • Level: First
    • Area: 140 Square Feet
    • Dimensions: 10 x 14
    Loft
    • Level: Second
    • Area: 96 Square Feet
    • Dimensions: 12 x 8
    Other
    • Description: Master bath Large Walk in closet
    • Level: First
    • Area: 81 Square Feet
    • Dimensions: 9 x 9
    Cooling
    • Central Air, Ceiling Fan(s)
    Appliances
    • Included: Dishwasher, Disposal, Microwave, Refrigerator, Electric Water Heater
    Features
    • Breakfast Bar, Kitchen Island, Recessed Lighting, Split Bedroom, Woodwork Painted
    • Flooring: Hardwood, Tile, Carpet
    • Windows: Double Pane Windows, Window Treatments
    • Common walls with other units/homes: No Common Walls
    Interior area
    • Total structure area: 2,360
    • Total interior livable area: 2,360 sqft

    Property

    Parking
    • Total spaces: 2
    • Parking features: Garage Door Opener, Garage
    • Attached garage spaces: 2
    Features
    • Stories: 2
    • Patio & porch: Porch
    • Exterior features: Private Yard, Sprinkler System
    • Fencing: Full,Privacy
    Lot
    • Size: 6,534 Square Feet
    • Dimensions: 0.15 acres
    • Features: Cul-De-Sac, Interior Lot, Level
    Details
    • Parcel number: 081S221011000A0070
    • Zoning description: City, Resid Single Family

    Construction

    Type & style
    • Home type: SingleFamily
    • Architectural style: Traditional
    • Property subtype: Single Family Residence
    Materials
    • Brick, Trim Vinyl
    • Roof: Shingle
    Condition
    • Construction Complete
    • New construction: No
    • Year built: 2017

    Utilities & green energy

    • Water: Public
    Green energy
    • Energy efficient items: Doors

    Community & HOA

    Community
    • Security: Smoke Detector(s)
    • Subdivision: Hatties Grove
    HOA
    • Has HOA: Yes
    • Services included: Maintenance Grounds
    Location
    • Region: Niceville

    Financial & listing details

    • Price per square foot: $222/sqft
    • Tax assessed value: $510,044
    • Annual tax amount: $6,131
    • Date on market: 7/9/2025
    • Road surface type: Paved

    Price history

    DateEventPrice
    11/21/2025Sold$525,000+1.2%$222/sqft
    Source: ECAOR #980346 Report a problem
    10/22/2025Pending sale$519,000$220/sqft
    Source: ECAOR #980346 Report a problem
    10/13/2025Price change$519,000-8.9%$220/sqft
    Source: ECAOR #980346 Report a problem
    8/2/2025Price change$569,500-3.4%$241/sqft
    Source: ECAOR #980346 Report a problem
    7/9/2025Listed for sale$589,500+14.7%$250/sqft
    Source: ECAOR #980346 Report a problem
    9/28/2021Sold$514,000$218/sqft
    Source: ECAOR #876999 Report a problem
    7/26/2021Pending sale$514,000+1%$218/sqft
    Source: ECAOR #876999 Report a problem
    7/14/2021Listed for sale$509,000+18.4%$216/sqft
    Source: ECAOR #876857 Report a problem
    8/19/2020Listing removed$429,900$182/sqft
    Source: RE/MAX Agency One #848773 Report a problem
    7/18/2020Price change$429,900-0.7%$182/sqft
    Source: RE/MAX Agency One #848773 Report a problem
    7/10/2020Price change$432,900-1.6%$183/sqft
    Source: RE/MAX Agency One #848773 Report a problem
    6/17/2020Listed for sale$439,900+8.7%$186/sqft
    Source: RE/MAX Agency One #848773 Report a problem
    8/11/2017Sold$404,750$172/sqft
    Source: ECAOR #766655 Report a problem

    Public tax history

    YearProperty taxesTax assessment
    2023$6,131 -5.6%$510,044 +3.2%
    2022$6,494 +63.5%$494,416 +44.8%
    2021$3,973 +0.8%$341,470 +1.4%
    2020$3,940 +1.2%$336,755 +2.3%
    2019$3,892 +0.9%$329,184 +1.9%
    2018$3,857 $323,046 +542.2%
    2017$3,857 +456.8%$50,300 +9.9%
    2016$693 +10.6%$45,760 +262.9%
    2015$627 $12,611
    Find assessor info on the county website

    Neighborhood: 32578

    Nearby schools

    GreatSchools rating
    Schools provided by the listing agent
    • Elementary: Plew
    • Middle: Ruckel
    • High: Niceville

    Source: ECAOR. This data may not be complete. We recommend contacting the local school district to confirm school assignments for this home.

    Get pre-qualified for a loan
    At Zillow Home Loans, we can pre-qualify you in as little as 5 minutes with no impact to your credit score.

    An equal housing lender. NMLS #10287.