Skip main navigation
Closed
  • $380,000

    1958 Loganberry Ln, Crown Point, IN 46307

    4beds
    2,395sqft
    Single Family Residence
    Built in 1979
    0.34 Acres Lot
    $397,400 Zestimate®
    $159/sqft
    $3,029 Estimated rent

    Home value

    $397,400

    Estimated sales range

    Not available

    $3,029/mo

    Zestimate® history
    Loading
    Loading...

    Owner options

    List your home for rent

    $3,029/mo

    Rent Zestimate®

    Find your next renter with Zillow Rental Manager. Plus, with online applications, you can quickly screen prospective tenants – for free.

    Learn more

    $3,029/mo

    Rent Zestimate®

    Refinance and save

    $4,128/mo

    Est. payment

    Refinancing to a lower rate could help reduce your monthly payments and save thousands over the life of the loan.

    See today's rates

    $4,128/mo

    Est. payment

    Explore your selling options

    Work with a Zillow partner agent

    Leverage their expertise and Zillow's premium Showcase listings to get your home seen by more buyers.

    Get started

    List with your own agent

    Get your home in front of millions of buyers by listing it on Zillow.

    Learn how to do it

    Sell it yourself

    Take full control of how buyers see your home on Zillow by listing For Sale by Owner (FSBO).

    List your home

    What's special

    Fully finished basementCovered front porchStylish backsplashFarmhouse fireclay sinkStunning quartz countertopsRecessed lightingEat-in dining area
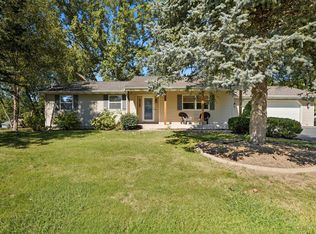
    Welcome home to this beautifully remodeled 4-bedroom, 3-bath RANCH with a finished basement in the highly sought-after gated community of Lakes of the Four Seasons. Resort-style amenities including an 18-hole championship golf course, pool, clubhouse, boating and fishing - this home truly has it all. Step onto the covered front porch and enter into a bright, open space with brand new hardwood flooring. The sun-filled living area welcomes you with a large window and flows into the fully renovated kitchen. The spacious kitchen boasts stunning quartz countertops, brand new stainless steel appliances, a farmhouse fireclay sink, stylish backsplash, and an eat-in dining area with sliding doors leading to your deck - ideal for entertaining. Updated light fixtures and recessed lighting enhance the ambiance throughout. The main level features three generously sized bedrooms, including a primary suite with a stylish shiplap accent wall and en suite 3/4 bath. Enjoy the added comfort of an additional full bathroom with a relaxing whirlpool tub, along with the convenience of laundry right on the main level. Downstairs, the fully finished basement offers a large recreational area with a dry bar - perfect for entertaining or a kids' play space. A spacious 3/4 bath includes a large sauna for the ultimate relaxation experience, and a large fourth bedroom makes an ideal guest suite. For peace of mind, all major mechanicals have been recently updated: water heater, furnace, central air conditioning, and roof replaced in 2019. The attached 2-car garage offers a workshop bump-out, ideal for projects or crafting. Enjoy access to two on-site restaurants, a golf cart-friendly neighborhood, and an abundance of community amenities in this exceptional, gated neighborhood. Live the resort lifestyle all year round!

    Zillow last checked:

    Listing updated:

    Listed by:

    Kelly Cahalan,

    Weichert Realtors - Shoreline 219-864-8440

    Bought with:

    Jacquelyn Brubaker, RB21001164

    Coldwell Banker Real Estate Gr

    Source: NIRA as distributed by MLS GRID,MLS#: 823895MLS Logo

    Facts & features

    Interior

    Bedrooms & bathrooms
    • Bedrooms: 4
    • Bathrooms: 3
    • Full bathrooms: 1
    • 3/4 bathrooms: 2
    Primary bedroom
    • Area: 143
    • Dimensions: 13.0 x 11.0
    Bedroom 2
    • Area: 100
    • Dimensions: 10.0 x 10.0
    Bedroom 3
    • Area: 90
    • Dimensions: 10.0 x 9.0
    Bedroom 4
    • Description: No Egress.
    • Area: 169
    • Dimensions: 13.0 x 13.0
    Dining room
    • Area: 90
    • Dimensions: 10.0 x 9.0
    Family room
    • Area: 520
    • Dimensions: 26.0 x 20.0
    Kitchen
    • Area: 300
    • Dimensions: 20.0 x 15.0
    Living room
    • Area: 240
    • Dimensions: 20.0 x 12.0
    Heating
    • Forced Air
    Appliances
    • Included: Dishwasher, Washer, Stainless Steel Appliance(s), Refrigerator, Range Hood, Microwave, Gas Water Heater, Dryer
    • Laundry: Gas Dryer Hookup, Washer Hookup, Main Level
    Features
    • Ceiling Fan(s), Other, Recessed Lighting, Country Kitchen, Eat-in Kitchen
    • Basement: Finished,Sump Pump,Storage Space,Full
    • Has fireplace: No
    Interior area
    • Total structure area: 2,395
    • Total interior livable area: 2,395 sqft
    • Finished area above ground: 1,295

    Property

    Parking
    • Total spaces: 2.5
    • Parking features: Asphalt, Driveway, Paved, Garage Faces Front, Garage Door Opener, Attached
    • Attached garage spaces: 2.5
    • Has uncovered spaces: Yes
    Features
    • Levels: One
    • Patio & porch: Covered, Front Porch, Deck
    • Exterior features: Other
    • Has spa: Yes
    • Spa features: Bath
    • Has view: Yes
    • View description: Neighborhood
    Lot
    • Size: 0.34 Acres
    • Features: Back Yard, Few Trees, Landscaped, Front Yard, Corner Lot
    Details
    • Parcel number: 641115252011000028
    • Special conditions: None,Standard

    Construction

    Type & style
    • Home type: SingleFamily
    • Property subtype: Single Family Residence
    Condition
    • New construction: No
    • Year built: 1979

    Utilities & green energy

    • Sewer: Public Sewer
    • Water: Other, Public
    • Utilities for property: Cable Available

    Community & neighborhood

    Security
    • Security features: Smoke Detector(s)
    Location
    • Region: Crown Point
    • Subdivision: Lakes Of The Four Seasons

    HOA & financial

    HOA
    • Has HOA: Yes
    • HOA fee: $1,800 annually
    • Amenities included: Clubhouse, Pool, Playground, Park, Other, Management, Maintenance Grounds, Landscaping, Jogging Path
    • Association name: LOFS POA
    • Association phone: 219-988-2201

    Other

    Other facts
    • Listing agreement: Exclusive Right To Sell
    • Listing terms: Cash,VA Loan,Other,FHA,Conventional

    Price history

    DateEventPrice
    9/26/2025Sold$380,000+1.3%$159/sqft
    Source: NIRA as distributed by MLS GRID #823895 Report a problem
    8/27/2025Contingent$375,000$157/sqft
    Source: NIRA as distributed by MLS GRID #823895 Report a problem
    8/23/2025Price change$375,000-1.3%$157/sqft
    Source: NIRA as distributed by MLS GRID #823895 Report a problem
    7/9/2025Listed for sale$379,900-2.6%$159/sqft
    Source: NIRA as distributed by MLS GRID #823895 Report a problem
    7/9/2025Listing removed$389,990$163/sqft
    Source: NIRA as distributed by MLS GRID #819309 Report a problem
    5/11/2025Listed for sale$389,990$163/sqft
    Source: NIRA as distributed by MLS GRID #819309 Report a problem
    5/4/2025Contingent$389,990$163/sqft
    Source: NIRA as distributed by MLS GRID #819309 Report a problem
    4/18/2025Listed for sale$389,990+113.7%$163/sqft
    Source: NIRA as distributed by MLS GRID #819309 Report a problem
    12/28/2018Sold$182,500-8.7%$76/sqft
    Source: MIBOR as distributed by MLS GRID #21583494 Report a problem
    12/3/2018Price change$199,900-2.4%$83/sqft
    Source: Prime Real Estate #441773 Report a problem
    11/26/2018Pending sale$204,900$86/sqft
    Source: Prime Real Estate #10025797 Report a problem
    10/16/2018Price change$204,900-2.4%$86/sqft
    Source: Prime Real Estate #10025797 Report a problem
    10/2/2018Price change$209,900-2.3%$88/sqft
    Source: Prime Real Estate #10025797 Report a problem
    9/19/2018Price change$214,900-2.3%$90/sqft
    Source: Prime Real Estate #10025797 Report a problem
    8/30/2018Price change$219,900-4.3%$92/sqft
    Source: Prime Real Estate #10025797 Report a problem
    7/19/2018Listed for sale$229,900$96/sqft
    Source: Prime Real Estate #438573 Report a problem

    Public tax history

    YearProperty taxesTax assessment
    2025$2,609 +21.1%$349,300 -3.5%
    2024$2,155 +2.4%$362,000 +16.8%
    2023$2,103 +19.5%$309,900 +9.7%
    2022$1,759 +15.7%$282,500 +18.2%
    2021$1,520 +27.5%$239,000 +5.8%
    2020$1,192 +0%$225,800 +27.3%
    2019$1,192 -53.6%$177,400 +4.2%
    2018$2,571 $170,300 +1.8%
    2017$2,571 +3.8%$167,300 -1%
    2016$2,476 -4.8%$169,000 +9%
    2014$2,600 -1.2%$155,100 +1%
    2013$2,631 -7.4%$153,600 -3.7%
    2012$2,840 +18.8%$159,500 -1.2%
    2011$2,391 +132.1%$161,500 +2.5%
    2010$1,030 -55.6%$157,500 +1.4%
    2009$2,322 $155,400 +16.7%
    2006-- $133,200 +10.7%
    2005-- $120,300

    Find assessor info on the county website

    Neighborhood: Lakes of the Four Seasons

    Nearby schools

    GreatSchools rating
    Schools provided by the listing agent
    • High: Boone Grove High School

    Source: NIRA as distributed by MLS GRID. This data may not be complete. We recommend contacting the local school district to confirm school assignments for this home.

    Get a cash offer in 3 minutes
    Find out how much your home could sell for in as little as 3 minutes with a no-obligation cash offer.
    Estimated market value
    $397,400
    Get a cash offer in 3 minutes
    Find out how much your home could sell for in as little as 3 minutes with a no-obligation cash offer.
    Estimated market value
    $397,400