Skip main navigation
Off market
Street View
  • Zestimate®
    $265,800

    1958 N Shefford St, Wichita, KS 67212

    3beds
    2baths
    1,974sqft
    SingleFamily
    Built in 1999
    8,712 Square Feet Lot
    $265,800 Zestimate®
    $135/sqft
    $1,843 Estimated rent

    Home value

    $265,800

    $253,000 - $279,000

    $1,843/mo

    Zestimate® history
    Loading
    Loading...

    Owner options

    List your home for rent

    $1,843/mo

    Rent Zestimate®

    Find your next renter with Zillow Rental Manager. Plus, with online applications, you can quickly screen prospective tenants – for free.

    Learn more

    $1,843/mo

    Rent Zestimate®

    Refinance and save

    $1,926/mo

    Est. payment

    Refinancing to a lower rate could help reduce your monthly payments and save thousands over the life of the loan.

    See today's rates

    $1,926/mo

    Est. payment

    Explore your selling options

    Work with a Zillow partner agent

    Leverage their expertise and Zillow's premium Showcase listings to get your home seen by more buyers.

    Get started

    List with your own agent

    Get your home in front of millions of buyers by listing it on Zillow.

    Learn how to do it

    Sell it yourself

    Take full control of how buyers see your home on Zillow by listing For Sale by Owner (FSBO).

    List your home

    What's special

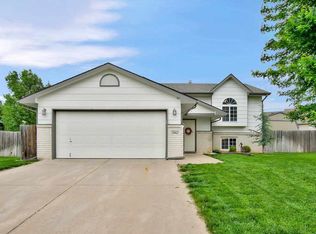
    Absolutely Stunning Contemporary Home! Spectacular open floor plan with entry opening into the living room with 2-story vaulted ceiling with smooth ceilings, boxed out window with seat, ceiling fan, open rail stairway, coat closet with plant shelf above and all hard-surface flooring! Open to the living room is a large dining area with 2-story vault, hard-surface flooring and patio door to deck! Fabulous kitchen with whitewood cabinetry including glass display cabinets, lazy susan, roller trays in base cabinets, pantry, 2-story vaulted ceiling, stainless steel sink, ceiling fan and hard-surface floor! Super master bedroom with a large closet, ceiling fan and a master bath with tub/shower combo, window, wainscot of beadboard paneling, linen cabinet with obscure glass doors, vanity with decorative mirror and tile floor! Large 2nd bedroom with built-in bookcases, desk top and ceiling fan! Equally large 3rd bedroom with ceiling fan and a large closet! Attractive hall bath with wainscot beadboard paneling, vanity with decorative mirror, tub/shower and tile floor! Sharp L-shaped family room with 2 daylight windows, can lighting and built-in desk & bookcases! Basement half bath with vanity with decorative mirror and vinyl floor! Oversized garage with opener and walkthrough door! Privacy fenced backyard with stone patio! Specials payout this year! The home is in perfect condition and ready for enjoyment by a lucky new owner!

    This property is not currently displayed as for sale or rent on Zillow. This may be different from what's on other websites or public sources.
    Facts & features

    Interior

    Bedrooms & bathrooms
    • Bedrooms: 3
    • Bathrooms: 2
    Heating
    • Forced air, Electric
    Cooling
    • Refrigerator
    Features
    • Basement: Partially finished
    Interior area
    • Total interior livable area: 1,974 sqft

    Property

    Parking
    • Parking features: Garage - Attached
    Features
    • Exterior features: Stucco, Wood, Cement / Concrete
    Lot
    • Size: 8,712 Square Feet
    Details
    • Parcel number: 087133070240101500

    Construction

    Type & style
    • Home type: SingleFamily
    Materials
    • Frame
    • Foundation: Other
    • Roof: Composition
    Condition
    • Year built: 1999

    Community & HOA

    HOA
    • Has HOA: Yes
    • HOA fee: $125 monthly
    Location
    • Region: Wichita

    Financial & listing details

    • Price per square foot: $135/sqft
    • Tax assessed value: $239,400
    • Annual tax amount: $3,193

    Price history

    DateEventPrice
    8/18/2023Sold--
    Source: SCKMLS as distributed by MLS GRID #627368 Report a problem
    7/10/2023Pending sale$219,900$111/sqft
    Source: SCKMLS as distributed by MLS GRID #627368 Report a problem
    7/7/2023Listed for sale$219,900+46.7%$111/sqft
    Source: SCKMLS as distributed by MLS GRID #627368 Report a problem
    10/31/2012Sold--
    Source: SCKMLS as distributed by MLS GRID #525001_340268 Report a problem
    7/23/2012Listed for sale$149,900$76/sqft
    Source: Coldwell Banker Plaza Real Estate #340268 Report a problem

    Public tax history

    YearProperty taxesTax assessment
    2025$3,193 +5.2%$27,531 +6.7%
    2024$3,034 +4.9%$25,795 +7.6%
    2023$2,893 +7.3%$23,978
    2022$2,698 +8.5%--
    2021$2,486 +5.1%--
    2020$2,365 +7.1%$19,470 +7%
    2019$2,208 +3.2%$18,193 +3%
    2018$2,139 +5.3%$17,664
    2017$2,032 +100.1%--
    2016$1,016 -49.4%--
    2015$2,009 +1.4%--
    2014$1,981 --
    2013-- --
    2012-- --
    2011-- $16,250 +3%
    2008-- $15,779 +3%
    2007-- $15,319 +3%
    2006-- $14,870 +3%
    2005-- $14,433 +3%
    2004-- $14,008 +3%
    2003-- $13,605 +19.5%
    2002-- $11,386 -12%
    2000-- $12,938
    Find assessor info on the county website

    Neighborhood: 67212

    Nearby schools

    GreatSchools rating
    Schools provided by the listing agent
    • Elementary: Maize USD266
    • Middle: Maize USD266
    • High: Maize USD266

    Source: The MLS. This data may not be complete. We recommend contacting the local school district to confirm school assignments for this home.

    Sell for more on Zillow
    Get a Zillow Showcase℠ listing at no additional cost and you could sell for .
    $265,800
    2% more
    +$5,316
    With Zillow Showcase(estimated)

    $271,116

    Sell for more on Zillow
    Get a Zillow Showcase℠ listing at no additional cost and you could sell for .
    $265,800
    2% more
    +$5,316
    With Zillow Showcase(estimated)

    $271,116