RARE, gorgeous ranch in the heart of Platt Park with more than 4,600 finished sq ft on a double lot! 2 bedroom suites on the main level plus an office that could easily be a 3rd bedroom up. This thoughtfully designed home features 5 bedrooms, 4 baths, soaring ceilings, abundant natural light; ideal for both everyday living & sophisticated entertaining. Recent improvements include beautifully refinished maple hardwoods, new carpet, interior paint, & HVAC replacement. The sophisticated chef's kitchen boasts quartz countertops, elegant cabinets & stainless appliances. The kitchen opens effortlessly to the family room w/direct access to the private outdoor living space. A formal dining room, office w/custom built-ins, & two main-level bedroom suites—including a stunning primary retreat w/a spa-inspired bathroom—complete the main floor. The bright, expansive bsmt offers high ceilings, 2,213 finished sq ft, & remarkable flexibility with 3 bedrooms & a full bath. Featuring its own access through the oversized garage, the bsmt functions beautifully as an additional gathering/entertaining area, a private guest retreat, multigenerational living quarters, au pair suite, fitness space, media lounge, or extended-stay accommodations. The private backyard features low-maintenance turf, creating year-round greenery w/out the upkeep, while the patio provides an ideal setting for outdoor dining/entertaining. The oversized two-car garage offers expansive storage possibilities for outdoor gear, recreational equipment, workshop space, or hobby pursuits.
Blocks from South Pearl Street, one of Denver's most beloved neighborhoods, residents enjoy walkable access to restaurants, shopping, artisan coffee, the renowned farmers market, parks, & year-round events. Close to Wash Park, DU, light rail, major transport arteries & some of Denver's most desirable local amenities while still experiencing the charm that make Platt Park one of the city's most sought-after neighborhoods!
For sale
Price cut: $1K (8/27)
$1,844,000
1958 S Corona Street, Denver, CO 80210
5beds
4,856sqft
Single Family Residence
Built in 2001
6,250 Square Feet Lot
$-- Zestimate®
$380/sqft
$-- HOA
What's special
- 67 days
- 1,258
- 79
Zillow last checked:
Listing updated:
Listed by:
Joyce E Hachen 303-956-0089 Joyce@EquityDwellings.com,
Equity Colorado Real Estate
Source: REcolorado as distributed by MLS GRID,MLS#: 9511335
Facts & features
Interior
Bedrooms & bathrooms
- Bedrooms: 5
- Bathrooms: 4
- Full bathrooms: 2
- 3/4 bathrooms: 1
- 1/2 bathrooms: 1
- Main level bathrooms: 3
- Main level bedrooms: 2
Bedroom
- Description: Primary Suite With Designer-Inspired, Spa-Like, En-Suite Bathroom. New Carpet. Walk-In Closet.
- Features: Primary Suite
- Level: Main
- Area: 210 Square Feet
- Dimensions: 14 x 15
Bedroom
- Description: Serene, 2nd Main Level Bedroom With Ensuite 3/4 Bath. New Carpet. Walk-In Closet.
- Level: Main
- Area: 121 Square Feet
- Dimensions: 11 x 11
Bedroom
- Description: Possible Second Primary Bedroom. Sunlit W/Large Window. New Carpet, New Paint And Walk-In Closet.
- Level: Basement
- Area: 285 Square Feet
- Dimensions: 15 x 19
Bedroom
- Description: Abundantly Sized 2nd Basement Bedroom, New Carpet. New Paint, Walk-In Closet.
- Level: Basement
- Area: 252 Square Feet
- Dimensions: 14 x 18
Bedroom
- Description: Charming, 3rd Basement Bedroom With New Carpet And New Paint.
- Level: Basement
- Area: 168 Square Feet
- Dimensions: 12 x 14
Bathroom
- Description: Stunning, Luxury-Infused, Primary Bathroom With Designer Finishes.
- Features: En Suite Bathroom, Primary Suite
- Level: Main
Bathroom
- Description: Artfully Designed 3/4 Bath W/Gorgeous Tile And Quartz.
- Features: En Suite Bathroom
- Level: Main
Bathroom
- Description: Charming, Delightfully Designed, Main Level Powder Room With Quartz And Gold Accents.
- Level: Main
Bathroom
- Description: Basement Full Bath Features Quartz Countertop And Large Vanity.
- Level: Basement
Dining room
- Description: Sunlit Space For Morning Coffee, Quiet Dinners, Or Hosting The Next Party. Overlooks The Front Porch.
- Level: Main
- Area: 180 Square Feet
- Dimensions: 12 x 15
Family room
- Description: Expansive Space For Everyday Living & Entertaining. Flows Seamlessly To Outdoor Patio And Backyard. Gas Fireplace For Cozy, Cooler, Colorado Days. Built-Ins For Added Storage & Decor Possibilities.
- Level: Main
- Area: 304 Square Feet
- Dimensions: 16 x 19
Family room
- Description: Expansive! Basement Has Additional Access Through The Garage And Endless Possibilities: Additional Gathering/Entertaining Space, Multi-Gen Living, Guest Quarters, Au Pair Accommodations, Fitness/Fun Areas, Media Lounge. New Carpet, New Paint, Large Windows And High Ceilings.
- Level: Basement
- Area: 680 Square Feet
- Dimensions: 20 x 34
Kitchen
- Description: Sophisticated Cabinetry And Abundant Quartz Countertop Space. Stainless Appliances. Perfect Layout For Everyday Living And Entertaining.
- Level: Main
- Area: 210.25 Square Feet
- Dimensions: 14.5 x 14.5
Office
- Description: Sunlit, Dedicated Space For So Many Possibilities…work From Home, Library, Yoga, Music Room, Or Playroom. Built-Ins For Added Organization, Storage And Décor Options.
- Level: Main
- Area: 99 Square Feet
- Dimensions: 9 x 11
Heating
- Forced Air, Natural Gas
Cooling
- Central Air
Appliances
- Included: Convection Oven, Cooktop, Dishwasher, Disposal, Dryer, Gas Water Heater, Humidifier, Microwave, Oven, Refrigerator, Washer
Features
- Built-in Features, Ceiling Fan(s), Five Piece Bath, High Ceilings, Open Floorplan, Primary Suite, Quartz Counters, Radon Mitigation System, Walk-In Closet(s)
- Flooring: Carpet, Tile, Wood
- Windows: Double Pane Windows, Window Coverings
- Basement: Finished,Full,Interior Entry
- Number of fireplaces: 1
- Fireplace features: Family Room, Gas
Interior area
- Total structure area: 4,856
- Total interior livable area: 4,856 sqft
- Finished area above ground: 2,428
- Finished area below ground: 2,213
Video & virtual tour
Property
Parking
- Total spaces: 2
- Parking features: Oversized, Storage
- Attached garage spaces: 2
Features
- Levels: One
- Stories: 1
- Patio & porch: Front Porch, Patio
- Exterior features: Private Yard
- Fencing: Partial
Lot
- Size: 6,250 Square Feet
- Features: Landscaped, Level, Sprinklers In Front
Details
- Parcel number: 526301008
- Zoning: U-SU-B
- Special conditions: Standard
Construction
Type & style
- Home type: SingleFamily
- Property subtype: Single Family Residence
Materials
- Brick, Frame
Condition
- Updated/Remodeled
- Year built: 2001
Utilities & green energy
- Sewer: Public Sewer
- Water: Public
Community & HOA
Community
- Security: Carbon Monoxide Detector(s), Smoke Detector(s)
- Subdivision: Platt Park
HOA
- Has HOA: No
Location
- Region: Denver
Financial & listing details
- Price per square foot: $380/sqft
- Tax assessed value: $1,798,000
- Annual tax amount: $9,697
- Date on market: 6/26/2026
- Listing terms: Cash,Conventional,Jumbo
- Exclusions: Staging Furniture And Accessories
- Ownership: Individual
Estimated market value
Not available
Estimated sales range
Not available
Not available
Price history
| Date | Event | Price |
|---|---|---|
| 8/27/2026 | Price change | $1,844,000-0.1%$380/sqft |
Source:  REcolorado as distributed by MLS GRID #9511335 Report a problem REcolorado as distributed by MLS GRID #9511335 Report a problem | ||
| 8/11/2026 | Price change | $1,845,000-0.3%$380/sqft |
Source: REcolorado as distributed by MLS GRID #9511335 Report a problem | ||
| 8/2/2026 | Price change | $1,850,000-2.6%$381/sqft |
Source: REcolorado as distributed by MLS GRID #9511335 Report a problem | ||
| 6/26/2026 | Listed for sale | $1,900,000+5.6%$391/sqft |
Source: REcolorado as distributed by MLS GRID #9511335 Report a problem | ||
| 3/21/2024 | Listing removed | -- |
Source: Zillow Rentals Report a problem | ||
| 3/15/2024 | Listed for rent | $6,995$1/sqft |
Source: Zillow Rentals Report a problem | ||
| 3/12/2024 | Sold | $1,800,000+2.9%$371/sqft |
Source: REcolorado as distributed by MLS GRID #3367970 Report a problem | ||
| 2/12/2024 | Pending sale | $1,750,000$360/sqft |
Source: REcolorado as distributed by MLS GRID #3367970 Report a problem | ||
| 2/8/2024 | Listed for sale | $1,750,000+55.6%$360/sqft |
Source: REcolorado as distributed by MLS GRID #3367970 Report a problem | ||
| 8/17/2018 | Sold | $1,125,000-6.3%$232/sqft |
Source: Public Record Report a problem | ||
| 7/3/2018 | Pending sale | $1,200,000$247/sqft |
Source: Coldwell Banker Residential Brokerage - Devonshire Cherry Creek #5443601 Report a problem | ||
| 6/28/2018 | Listed for sale | $1,200,000+91.1%$247/sqft |
Source: COLDWELL BANKER DEVONSHIRE #5443601 Report a problem | ||
| 6/7/2002 | Sold | $628,000+280.6%$129/sqft |
Source: Public Record Report a problem | ||
| 5/18/2001 | Sold | $165,000+19.6%$34/sqft |
Source: Public Record Report a problem | ||
| 11/8/2000 | Sold | $138,000$28/sqft |
Source: Public Record Report a problem | ||
Public tax history
| Year | Property taxes | Tax assessment |
|---|---|---|
| 2025 | $8,065 +2.2% | $126,760 +24.5% |
| 2024 | $7,890 +14.1% | $101,830 -3.5% |
| 2023 | $6,913 +3.6% | $105,520 +21.4% |
| 2022 | $6,673 +11.8% | $86,930 -2.8% |
| 2021 | $5,968 +2.9% | $89,430 +11.2% |
| 2020 | $5,801 -3.1% | $80,438 -11.9% |
| 2019 | $5,988 | $91,274 +17.9% |
| 2018 | $5,988 +0.3% | $77,400 |
| 2017 | $5,970 +16.2% | $77,400 +17.6% |
| 2016 | $5,140 +11.5% | $65,790 |
| 2015 | $4,608 0% | $65,790 +18.6% |
| 2014 | $4,610 +2.3% | $55,480 |
| 2013 | $4,507 +17.9% | $55,480 +3.5% |
| 2012 | $3,823 0% | $53,610 +0.4% |
| 2011 | $3,823 +2.2% | $53,410 -7% |
| 2010 | $3,740 +2.3% | $57,410 |
| 2009 | $3,656 -0.2% | $57,410 +4.9% |
| 2008 | $3,662 +15% | $54,740 |
| 2007 | $3,185 +1.1% | $54,740 +15% |
| 2006 | $3,150 -0.7% | $47,580 |
| 2005 | $3,173 +78.5% | $47,580 -6% |
| 2003 | $1,778 | $50,630 |
Find assessor info on the county website
Monthly payment
Est. payment
Payment breakdown
Explore the cost of this home by adjusting the details. Changes won't be saved.Climate risks
Neighborhood: Platt Park
Nearby schools
Schools provided by the listing agent
- Elementary: Asbury
- Middle: Grant
- High: South
- District: Denver 1
Source: REcolorado as distributed by MLS GRID. This data may not be complete. We recommend contacting the local school district to confirm school assignments for this home.
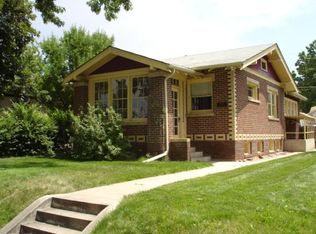
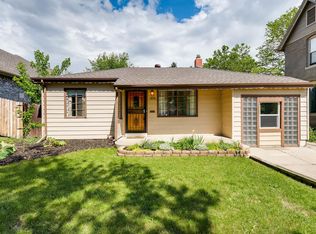
Similar homes
- $1,795,0004 bd4 ba4.4k sqft2020 S Madison Street, Denver, CO 80210For Sale

 MLS ID #8143602, Josh Behr, LIV Sotheby's International Realty. REcolorado as distributed by MLS GRID
 - $1,925,0005 bd4 ba4k sqft2175 S Humboldt Street, Denver, CO 80210New Construction
 MLS ID #1710480, Donavon Paschall, Parkview Real Estate. REcolorado as distributed by MLS GRID
 - $1,385,0004 bd3 ba2.9k sqft2030 S Humboldt Street, Denver, CO 80210For Sale
 MLS ID #2434552, Kim Kronenberger, RE/MAX Professionals. REcolorado as distributed by MLS GRID
 - $1,320,0004 bd4 ba3.2k sqft1135 S Grant Street, Denver, CO 80210For Sale
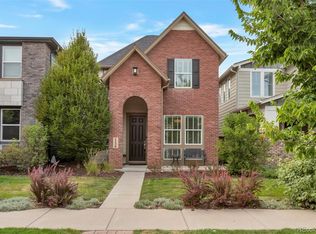 MLS ID #4811381, Joy Dysart, HomeSmart. REcolorado as distributed by MLS GRID
 - $2,395,0006 bd6 ba5.9k sqft2370 S Columbine Street, Denver, CO 80210For SaleMLS ID #2356286, Michael T. Mahoney, Compass - Denver. REcolorado as distributed by MLS GRID
- $2,199,0006 bd5 ba5.1k sqft1179 S Jackson Street, Denver, CO 80210New ConstructionMLS ID #7934004, AK Riley, Coldwell Banker Realty 24. REcolorado as distributed by MLS GRID
- $1,985,0004 bd3 ba4.2k sqft668 S Corona Street, Denver, CO 80209For SaleMLS ID #9228333, Tom & Denise Barnwell, LIV Sotheby's International Realty. REcolorado as distributed by MLS GRID
- $1,295,0003 bd5 ba4.1k sqft2229 S Sherman Street, Denver, CO 80210For SaleMLS ID #7654750, Kate Perry, LIV Sotheby's International Realty. REcolorado as distributed by MLS GRID
- $2,275,0005 bd4 ba5.1k sqftBateleur, Greenwood Village, CO 80121For SaleMLS ID #3834015, Ann Kerr, LIV Sotheby's International Realty. REcolorado as distributed by MLS GRID
- $1,699,0003 bd4 ba4.3k sqft66 S Jackson Street, Denver, CO 80209For SaleMLS ID #1711981, Tonie Benetti, TBK Real Estate Solutions, LLC. REcolorado as distributed by MLS GRID
- $1,750,0005 bd4 ba3.4k sqft1031 Fillmore Street, Denver, CO 80206For SaleMLS ID #1857171, Stephanie Lepard, Kentwood Real Estate DTC, LLC. REcolorado as distributed by MLS GRID
- $1,149,0004 bd3 ba2.5k sqft2300 E Florida Avenue, Denver, CO 80210For SaleMLS ID #9476206, Tom Snyder, Snyder Realty Team. REcolorado as distributed by MLS GRID
- $2,200,0004 bd3 ba4k sqft2960 E 4th Avenue, Denver, CO 80206For SaleMLS ID #9082618, Elizabeth Richards, LIV Sotheby's International Realty. REcolorado as distributed by MLS GRID
- $1,325,0005 bd5 ba3.5k sqft2160 S Grant Street, Denver, CO 80210For SaleMLS ID #2408272, Casey Karsh Perry, Compass - Denver. REcolorado as distributed by MLS GRID
- $1,675,0005 bd5 ba3.9k sqft245 S Emerson Street, Denver, CO 80209New ConstructionMLS ID #6376986, Sunitha Alli, BLVD Real Estate Group, LLC. REcolorado as distributed by MLS GRID
- $1,299,0005 bd4 ba3.1k sqft2309 E Floyd Place, Englewood, CO 80113For SaleMLS ID #9794842, Ingrid Hall, Real Broker, LLC DBA Real. REcolorado as distributed by MLS GRID
- $1,450,0005 bd4 ba4k sqft10086 E 31st Avenue, Denver, CO 80238For SaleMLS ID #9718189, Marilyn Kal-Hagan, Compass - Denver. REcolorado as distributed by MLS GRID
- $1,965,0003 bd4 ba3.6k sqftPolo Club North, Denver, CO 80209For SaleMLS ID #5429730, Jacob Markley, Your Castle Real Estate Inc. REcolorado as distributed by MLS GRID
- $2,749,9995 bd4 ba5k sqft3045 Ohm Way, Denver, CO 80209For Sale
 MLS ID #1066403, Samantha Wise, milehimodern - Boulder. IRES as distributed by MLS GRID
 - $1,695,0006 bd5 ba4.8k sqft6691 W 10th Place, Denver, CO 80214For SaleMLS ID #8335108, Irene Shick, Keller Williams DTC. REcolorado as distributed by MLS GRID
