Skip main navigation
Off market
  • $1,470,800

    1958 S Lake Ridge Dr, Kaysville, UT 84037

    5beds
    5,500sqft
    SingleFamily
    Built in 2004
    0.46 Acres Lot
    $1,470,800 Zestimate®
    $267/sqft
    $4,566 Estimated rent

    Home value

    $1,470,800

    $1.37M - $1.59M

    $4,566/mo

    Zestimate® history
    Loading
    Loading...

    Owner options

    List your home for rent

    $4,566/mo

    Rent Zestimate®

    Find your next renter with Zillow Rental Manager. Plus, with online applications, you can quickly screen prospective tenants – for free.

    Learn more

    $4,566/mo

    Rent Zestimate®

    Refinance and save

    $6,806/mo

    Est. payment

    Refinancing to a lower rate could help reduce your monthly payments and save thousands over the life of the loan.

    See today's rates

    $6,806/mo

    Est. payment

    Explore your selling options

    Work with a Zillow partner agent

    Leverage their expertise and Zillow's premium Showcase listings to get your home seen by more buyers.

    Get started

    List with your own agent

    Get your home in front of millions of buyers by listing it on Zillow.

    Learn how to do it

    Sell it yourself

    Take full control of how buyers see your home on Zillow by listing For Sale by Owner (FSBO).

    List your home

    What's special

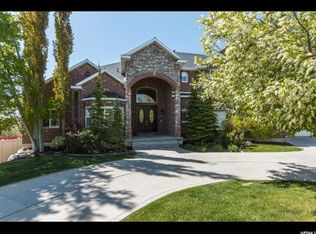
    Imagine coming home to this custom built, 5 bed/5 bath gorgeous home overlooking the valley in one of Kaysville's premier neighborhoods-Sunset Pointe. From the massive castle-like front door and hewn timber entrance, to the 44'X20' heated, salt water swimming pool, this home has it all. Beautifully crafted, rich woodwork throughout. Built-ins and box beam and tray ceilings. Dual access staircase. 2 full kitchens with stainless appliances (even 2 dishwashers in the main kitchen), full size Butler's Pantry, dual oven and gas range. Separate mud room, 3 stone fireplaces, huge covered deck to enjoy the views and entertain. Don't miss the idyllic bonus nook off the laundry room upstairs (oh and btw, the laundry room has hookups for 2 dryers). Extended ceilings in basement make the basement live just as well as the upper floors. Watch the best movies in your own home theater with stadium seating (projector, screen, audio equip stays). Who needs a gym pass when you have your own plexiglass fitness room? Store your valuables in your safe room. Run in and out to the pool thru your basement walk out. 10' garage door on backyard side of garage gives easy access. Auto backup generator powers house. Truly too much to list. Come see for yourself.

    This property is off market, which means it's not currently listed for sale or rent on Zillow. This may be different from what's available on other websites or public sources.
    Facts & features

    Interior

    Bedrooms & bathrooms
    • Bedrooms: 5
    • Bathrooms: 4
    • Full bathrooms: 2
    • 1/2 bathrooms: 2
    Heating
    • Other
    Features
    • Basement: Full, Walkout, Daylight
    Interior area
    • Total interior livable area: 5,500 sqft

    Property

    Parking
    • Total spaces: 4
    Features
    • Exterior features: Stucco
    Lot
    • Size: 0.46 Acres
    Details
    • Parcel number: 083200008
    • Zoning: Single-Family

    Construction

    Type & style
    • Home type: SingleFamily
    Materials
    • Frame
    • Roof: Composition
    Condition
    • Year built: 2004

    Utilities & green energy

    • Utilities for property: Power: Connected, Water: Connected, Gas: Connected, Sewer: Connected, Sewer: Public

    Community & neighborhood

    Location
    • Region: Kaysville

    Other

    Other facts
    • basement: Full, Walkout, Daylight
    • featuresext: Walkout, Outdoor Lighting, Patio: Covered, Basement Entrance, Deck: Covered
    • featuresint: Range/Oven: Free Stdng., Bath: Master, Bath: Sep. Tub/Shower, Theater Room, Disposal, Great Room, Range: Gas, Closet: Walk-In, Den/Office, Gas Log, Kitchen: Second, Granite Countertops, Central Vacuum, Alarm: Security, Dishwasher: Built-In
    • floor: Carpet, Tile
    • garage: Attached, Extra Length, Opener, Extra Width, Extra Height, 2 Car Deep (Tandem)
    • heating: Forced Air, Gas: Central
    • amenities: Gas Dryer Hookup, Electric Dryer Hookup, Exercise Room, Swimming Pool
    • inclusions: Range, Microwave, Ceiling Fan, Window Coverings, Alarm System, Humidifier, Water Softener: Own, Projector
    • lotfacts: Terrain: Grad Slope, View: Mountain, View: Valley, View: Lake, Sidewalks, Sprinkler: Auto-Full, Fenced: Full, Curb & Gutter
    • driveway: Concrete
    • exterior: Stone, Stucco
    • roof: Asphalt Shingles
    • masterbedroom: 2nd floor
    • style: 2-Story
    • pool: Heated, In Ground, Electronic Cover, Fiberglass/Vinyl
    • utilities: Power: Connected, Water: Connected, Gas: Connected, Sewer: Connected, Sewer: Public
    • water: Culinary, Secondary
    • zoning: Single-Family
    • landscape: Landscaping: Full, Mature Trees
    • storage: Garage
    • windows: Blinds, Full
    • patio: 1
    • deck: 1
    • haspool: 1
    • hasspa: 0
    • hascommunitypool: 0
    • hashoa: 0
    • aircon: Central Air: Electric

    Price history

    DateEventPrice
    1/26/2021Sold--
    Source: Agent Provided Report a problem
    12/27/2020Pending sale$949,000$173/sqft
    Source: RE/MAX International #1706715 Report a problem
    12/26/2020Listed for sale$949,000$173/sqft
    Source: RE/MAX International #1706715 Report a problem
    12/26/2020Contingent$949,000$173/sqft
    Source: UtahRealEstate.com #1706715 Report a problem
    11/22/2020Pending sale$949,000$173/sqft
    Source: RE/MAX Associates #1706715 Report a problem
    11/16/2020Price change$949,000-1%$173/sqft
    Source: RE/MAX Associates So. Davis #1706715 Report a problem
    10/10/2020Price change$959,000+4.2%$174/sqft
    Source: RE/MAX Associates So. Davis #1706715 Report a problem
    9/12/2020Listed for sale$920,000+22.7%$167/sqft
    Source: Owner Report a problem
    8/23/2016Listing removed$750,000+15.6%$136/sqft
    Source: REMAX METRO #eps-1267229252-1465937131 Report a problem
    8/19/2016Sold--
    Source: Agent Provided Report a problem
    11/17/2012Sold--
    Source: Agent Provided Report a problem
    7/19/2011Listing removed$649,000$118/sqft
    Source: Equity Real Estate #975813 Report a problem
    9/11/2010Price change$649,000-7.2%$118/sqft
    Source: Buckley Branch Report a problem
    7/24/2010Price change$699,000-6.7%$127/sqft
    Source: Equity Real Estate - Buckley-Branch #975813 Report a problem
    7/14/2010Listed for sale$749,000$136/sqft
    Source: Equity Real Estate - Buckley-Branch #975813 Report a problem

    Public tax history

    YearProperty taxesTax assessment
    2024$7,611 +8.9%$1,416,000 +11.8%
    2023$6,991 +6.4%$1,266,000 +3.4%
    2022$6,573 +13.1%$1,224,000 +37.4%
    2021$5,812 +6.2%$891,000 +9.3%
    2020$5,471 +5.3%$815,000 +5.7%
    2019$5,194 $771,000 +2%
    2018$5,194 +11.6%$756,000 +113%
    2016$4,656 $354,860 -4%
    2015$4,656 -7.5%$369,820 -0.3%
    2014$5,035 $370,866 +11.7%
    2013$5,035 +13.6%$332,031 +3.4%
    2012$4,433 +0.6%$321,230
    2011$4,405 +9.4%$321,230 -1%
    2010$4,025 +2.4%$324,497 -5.9%
    2009$3,932 -1.7%$344,850 -5%
    2008$3,998 -21.3%$363,001 -15.5%
    2007$5,084 +4%$429,484 +0.1%
    2006$4,891 $429,030 +885.8%
    2004-- $43,520

    Find assessor info on the county website

    Neighborhood: 84037

    Nearby schools

    GreatSchools rating
    Schools provided by the listing agent
    • Elementary: Endeavour
    • Middle: Centennial
    • High: Farmington
    • District: Davis

    Source: The MLS. This data may not be complete. We recommend contacting the local school district to confirm school assignments for this home.

    Get a cash offer in 3 minutes
    Find out how much your home could sell for in as little as 3 minutes with a no-obligation cash offer.
    Estimated market value
    $1,470,800
    Get a cash offer in 3 minutes
    Find out how much your home could sell for in as little as 3 minutes with a no-obligation cash offer.
    Estimated market value
    $1,470,800