Skip main navigation
Sold for $438,500
  • $438,500

    1958 Somerset Ave, The Villages, FL 32162

    3beds
    1,879sqft
    Single Family Residence
    Built in 2004
    6,956 Square Feet Lot
    $438,200 Zestimate®
    $233/sqft
    $3,163 Estimated rent

    Home value

    $438,200

    $416,000 - $460,000

    $3,163/mo

    Zestimate® history
    Loading
    Loading...

    Owner options

    List your home for rent

    $3,163/mo

    Rent Zestimate®

    Find your next renter with Zillow Rental Manager. Plus, with online applications, you can quickly screen prospective tenants – for free.

    Learn more

    $3,163/mo

    Rent Zestimate®

    Refinance and save

    $3,028/mo

    Est. payment

    Refinancing to a lower rate could help reduce your monthly payments and save thousands over the life of the loan.

    See today's rates

    $3,028/mo

    Est. payment

    Explore your selling options

    Work with a Zillow partner agent

    Leverage their expertise and Zillow's premium Showcase listings to get your home seen by more buyers.

    Get started

    List with your own agent

    Get your home in front of millions of buyers by listing it on Zillow.

    Learn how to do it

    Sell it yourself

    Take full control of how buyers see your home on Zillow by listing For Sale by Owner (FSBO).

    List your home

    What's special

    Fully enclosed lanaiBreakfast barCozy breakfast nookInviting covered front porchUtility sinkUpgraded faucetsUpgraded washer and dryer
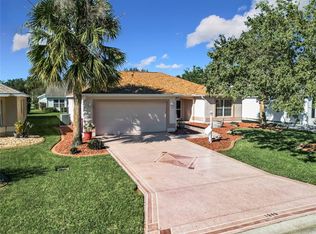
    Welcome home to this beautifully appointed 3-bedroom, 2-bath residence with a 2-car PLUS golf cart garage, located in the desirable & sought after Village of Winifred. Step through the inviting covered front porch and immediately appreciate the crown molding, soaring 10 foot ceilings, plantation shutters, and sleek tile and laminate flooring throughout the main living areas. This home offers lots of natural light in addition to the solar tubes located throughout the home. Another bonus is the utlities are both GAS and Electric. The spacious kitchen is a chef’s delight, featuring abundant white cabinetry with soft-close drawers, stainless steel appliances, granite countertops with matching backsplash, a breakfast bar, and a cozy breakfast nook—perfect for everyday living and entertaining. Retreat to the generous primary suite, which boasts two walk-in closets and a luxurious en-suite bath with granite countertops, dual vessel sinks, upgraded faucets, a vanity area, and a walk-in shower. Additional bedrooms offer comfort and flexibility for guests or a home office. The large indoor laundry room includes white cabinetry for extra storage, a utility sink, and an upgraded washer and dryer. Enjoy Florida living year-round in the fully enclosed lanai, with custom made Coolaroo shades, complete with two sets of sliding doors—one which leads to a patio covered by a full-length pergola. The tall privacy hedges create a peaceful, private outdoor retreat. The expansive driveway is beautifully paved and the garage is thoughtfully designed with extensive storage solutions. NEW ROOF (Jan 2026) and new tankless water heater (2023) provide peace of mind and lower insurance costs. Another bonus is the mailboxes, Laurel Recreation Center and pool are 1/2 mile from this Designer Cypress model home. Ideally located just minutes to 466 with easy access to restaurants, shopping, medical facilities, grocery stores and Paws Animal Hospital for your pets, this exceptional home truly has it all.

    Zillow last checked:

    Listing updated:

    Listed by:

    Regina Rodriguez 352-269-0450,

    CENTURY 21 ALTON CLARK 352-728-2121

    Bought with:

    Genie Muldoon, 3389438

    LPT REALTY, LLC

    Source: Stellar MLS,MLS#: G5106602MLS LogoOriginating MLS: Lake and Sumter

    Facts & features

    Interior

    Bedrooms & bathrooms
    • Bedrooms: 3
    • Bathrooms: 2
    • Full bathrooms: 2
    Rooms
    • Room types: Breakfast Room Separate, Utility Room
    Primary bedroom
    • Features: Walk-In Closet(s)
    • Level: First
    • Area: 232 Square Feet
    • Dimensions: 16x14.5
    Bedroom 2
    • Features: Built-in Closet
    • Level: First
    • Area: 133.32 Square Feet
    • Dimensions: 12x11.11
    Bedroom 3
    • Features: Built-in Closet
    • Level: First
    • Area: 144 Square Feet
    • Dimensions: 12x12
    Balcony porch lanai
    • Level: First
    • Area: 144.72 Square Feet
    • Dimensions: 13.4x10.8
    Dinette
    • Level: First
    • Area: 99.54 Square Feet
    • Dimensions: 14x7.11
    Dining room
    • Level: First
    • Area: 147.66 Square Feet
    • Dimensions: 13.8x10.7
    Foyer
    • Level: First
    • Area: 58.32 Square Feet
    • Dimensions: 5.4x10.8
    Kitchen
    • Level: First
    • Area: 158.2 Square Feet
    • Dimensions: 14x11.3
    Laundry
    • Level: First
    • Area: 77 Square Feet
    • Dimensions: 7.7x10
    Living room
    • Level: First
    • Area: 357 Square Feet
    • Dimensions: 17x21
    Heating
    • Natural Gas
    Cooling
    • Central Air
    Appliances
    • Included: Dishwasher, Dryer, Microwave, Range, Refrigerator, Washer
    • Laundry: Inside, Laundry Room
    Features
    • Ceiling Fan(s), Crown Molding, Eating Space In Kitchen, High Ceilings, Split Bedroom, Stone Counters, Walk-In Closet(s)
    • Flooring: Carpet, Laminate, Tile
    • Doors: Sliding Doors
    • Windows: Blinds, Skylight(s)
    • Has fireplace: No
    Interior area
    • Total structure area: 2,628
    • Total interior livable area: 1,879 sqft

    Property

    Parking
    • Total spaces: 2
    • Parking features: Deeded, Driveway, Garage Door Opener, Golf Cart Garage, Golf Cart Parking, Oversized
    • Attached garage spaces: 2
    • Has uncovered spaces: Yes
    • Details: Garage Dimensions: 25x21
    Features
    • Levels: One
    • Stories: 1
    • Patio & porch: Covered, Enclosed, Front Porch, Rear Porch
    • Exterior features: Irrigation System, Rain Gutters
    Lot
    • Size: 6,956 Square Feet
    • Dimensions: 74 x 94
    • Features: In County, Landscaped, Near Golf Course
    • Residential vegetation: Mature Landscaping
    Details
    • Parcel number: D15D435
    • Zoning: PUD
    • Special conditions: None

    Construction

    Type & style
    • Home type: SingleFamily
    • Architectural style: Custom
    • Property subtype: Single Family Residence
    Materials
    • Vinyl Siding, Wood Frame
    • Foundation: Slab
    • Roof: Shingle
    Condition
    • New construction: No
    • Year built: 2004

    Utilities & green energy

    • Sewer: Public Sewer
    • Water: Public
    • Utilities for property: Cable Available, Electricity Connected, Natural Gas Connected, Street Lights, Underground Utilities, Water Connected

    Community & HOA

    Community
    • Features: Community Mailbox, Deed Restrictions, Dog Park, Gated Community - No Guard, Golf Carts OK, Golf, Pool, Tennis Court(s)
    • Security: Smoke Detector(s)
    • Pet fee: $0 monthly
    • Senior community: Yes
    • Subdivision: THE VILLAGES
    HOA
    • Has HOA: No
    • Amenities included: Golf Course, Pickleball Court(s), Pool, Recreation Facilities, Tennis Court(s)
    • Services included: Pool Maintenance, Recreational Facilities
    • HOA fee: $204 monthly
    • Second HOA name: VCDD
    Location
    • Region: The Villages

    Financial & listing details

    • Price per square foot: $233/sqft
    • Tax assessed value: $343,560
    • Annual tax amount: $2,483
    • Date on market: 1/16/2026
    • Cumulative days on market: 49 days
    • Listing terms: Cash,Conventional,VA Loan
    • Ownership: Fee Simple
    • Total actual rent: 0
    • Electric utility on property: Yes
    • Road surface type: Paved

    Price history

    DateEventPrice
    4/6/2026Sold$438,500-2.5%$233/sqft
    Source: Stellar MLS #G5106602 Report a problem
    3/6/2026Pending sale$449,900$239/sqft
    Source: Stellar MLS #G5106602 Report a problem
    1/16/2026Listed for sale$449,900+40.6%$239/sqft
    Source: Stellar MLS #G5106602 Report a problem
    3/30/2020Sold$320,000+0.2%$170/sqft
    Source: Public Record Report a problem
    2/3/2020Pending sale$319,500$170/sqft
    Source: SALLY LOVE REAL ESTATE INC. #G5025514 Report a problem
    2/1/2020Listed for sale$319,500+4.9%$170/sqft
    Source: SALLY LOVE REAL ESTATE INC. #G5025514 Report a problem
    1/1/2019Listing removed$304,500$162/sqft
    Source: REALTY EXECUTIVES IN THE VILLA #G5010030 Report a problem
    12/21/2018Listed for sale$304,500+2.9%$162/sqft
    Source: REALTY EXECUTIVES IN THE VILLA #G5010030 Report a problem
    11/28/2017Sold$296,000+41%$158/sqft
    Source: Public Record Report a problem
    9/28/2004Sold$210,000$112/sqft
    Source: Public Record Report a problem

    Public tax history

    YearProperty taxesTax assessment
    2025$3,543 +1%$253,660 +2.9%
    2024$3,507 +6.8%$246,520 +3%
    2023$3,282 +2.3%$239,340 +3%
    2022$3,209 -4.5%$232,370 +3%
    2021$3,360 +16.4%$225,610 +32.4%
    2020$2,887 $170,360 +2.3%
    2019$2,887 -0.1%$166,530 +1.9%
    2018$2,890 +6.5%$163,430 -5.2%
    2017$2,713 -5.4%$172,430 +2.1%
    2016$2,866 +1.4%$168,890 +0.7%
    2015$2,826 -0.6%$167,720 +0.8%
    2014$2,844 -1.7%$166,390 +1.5%
    2013$2,893 $163,940 +0.1%
    2012-- $163,850 -1%
    2011-- $165,455 -0.9%
    2010-- $166,955 +0.1%
    2009-- $166,824 +0.1%
    2008-- $166,658 +3%
    2007-- $161,804 +2.5%
    2006-- $157,858 -5.4%
    2005-- $166,873
    Find assessor info on the county website

    Neighborhood: 32162

    Nearby schools

    GreatSchools rating
    Get a cash offer in 3 minutes
    Find out how much your home could sell for in as little as 3 minutes with a no-obligation cash offer.
    Estimated market value
    $438,200
    Get a cash offer in 3 minutes
    Find out how much your home could sell for in as little as 3 minutes with a no-obligation cash offer.
    Estimated market value
    $438,200