Welcome to Dukes Lake Community! This charming 4-bedroom, 2-bathroom home boasts a thoughtfully designed split floor plan, providing privacy and space for the entire family. As you enter, you're greeted by elegant formal dining and living areas, perfect for entertaining guests or enjoying family dinners. The heart of the home lies in the open kitchen, featuring a spacious island and double pantry, offering ample storage and workspace for culinary adventures. Sliding glass doors lead to a covered lanai, where you can unwind and savor the serene views of the oversized lot, providing plenty of room for outdoor enjoyment and the possibility of adding a pool to create your private oasis. Retreat to the master bedroom, which offers ultimate relaxation with two walk-in closets and an ensuite bathroom. The exterior of the home was tastefully painted in 2019, enhancing its curb appeal and ensuring lasting beauty. Don't miss the opportunity to make this your dream home in the desirable Dukes Lake Community, where luxury living meets tranquility.
Sold for $350,000
$350,000
1958 Thorngate Ln, Mascotte, FL 34753
4beds
2,196sqft
Single Family Residence
Built in 2006
10,015 Square Feet Lot
$346,900 Zestimate®
$159/sqft
$2,248 Estimated rent
Home value
$346,900
$330,000 - $364,000
$2,248/mo
Zestimate® history
Owner options
List your home for rent
$2,248/mo
Rent Zestimate®
Find your next renter with Zillow Rental Manager. Plus, with online applications, you can quickly screen prospective tenants – for free.
$2,248/mo
Rent Zestimate®
Refinance and save
$2,453/mo
Est. payment
Refinancing to a lower rate could help reduce your monthly payments and save thousands over the life of the loan.
$2,453/mo
Est. payment
Explore your selling options
Work with a Zillow partner agent
Leverage their expertise and Zillow's premium Showcase listings to get your home seen by more buyers.
Get startedList with your own agent
Get your home in front of millions of buyers by listing it on Zillow.
Learn how to do itSell it yourself
Take full control of how buyers see your home on Zillow by listing For Sale by Owner (FSBO).
List your homeWhat's special
Luxury livingSpacious islandAmple storageSerene viewsElegant formal diningPlenty of roomOversized lot
Zillow last checked:
Listing updated:
Listed by:
April Kirkland 321-689-6940,
COLDWELL BANKER HUBBARD HANSEN 352-394-4031
Bought with:
Erica Wood, 3085057
COLDWELL BANKER TONY HUBBARD
Source: Stellar MLS,MLS#: G5080021 Originating MLS: Lake and Sumter
Originating MLS: Lake and Sumter
Facts & features
Interior
Bedrooms & bathrooms
- Bedrooms: 4
- Bathrooms: 2
- Full bathrooms: 2
Rooms
- Room types: Family Room, Dining Room, Living Room, Utility Room
Primary bedroom
- Features: Walk-In Closet(s)
- Level: First
- Dimensions: 18x13
Bedroom 2
- Features: Built-in Closet
- Level: First
- Dimensions: 10x11
Bedroom 3
- Features: Built-in Closet
- Level: First
- Dimensions: 13x10
Bedroom 4
- Features: Built-in Closet
- Level: First
- Dimensions: 11x11
Balcony porch lanai
- Level: First
- Dimensions: 23x11
Dining room
- Level: First
- Dimensions: 13x14
Family room
- Level: First
- Dimensions: 13x19
Kitchen
- Features: Pantry
- Level: First
- Dimensions: 13x13
Laundry
- Level: First
- Dimensions: 6x6
Living room
- Level: First
- Dimensions: 10x15
Heating
- Electric
Cooling
- Central Air
Appliances
- Included: Dishwasher, Disposal, Electric Water Heater, Range, Refrigerator
- Laundry: Inside, Laundry Closet
Features
- Ceiling Fan(s), Eating Space In Kitchen, High Ceilings, Open Floorplan, Split Bedroom
- Flooring: Carpet, Ceramic Tile
- Doors: Sliding Doors
- Windows: Blinds
- Has fireplace: No
Interior area
- Total structure area: 2,887
- Total interior livable area: 2,196 sqft
Property
Parking
- Total spaces: 2
- Parking features: Garage Door Opener
- Attached garage spaces: 2
- Details: Garage Dimensions: 22x20
Features
- Levels: One
- Stories: 1
- Patio & porch: Enclosed, Patio
- Exterior features: Sidewalk
Lot
- Size: 10,015 Square Feet
- Residential vegetation: Mature Landscaping
Details
- Parcel number: 112224040200016500
- Special conditions: None
Construction
Type & style
- Home type: SingleFamily
- Property subtype: Single Family Residence
- Attached to another structure: Yes
Materials
- Block
- Foundation: Block, Slab
- Roof: Shingle
Condition
- New construction: No
- Year built: 2006
Details
- Builder name: Maronda
Utilities & green energy
- Sewer: Public Sewer
- Water: Public
- Utilities for property: BB/HS Internet Available, Cable Available, Electricity Available, Street Lights
Community & HOA
Community
- Features: Deed Restrictions
- Pet fee: $0 monthly
- Subdivision: MASCOTTE DUKES LAKE PH 03
HOA
- Has HOA: Yes
- HOA fee: $80 monthly
- HOA name: Duke Lakes HOA
- HOA phone: 352-874-3430
Location
- Region: Mascotte
Financial & listing details
- Price per square foot: $159/sqft
- Tax assessed value: $280,566
- Annual tax amount: $4,277
- Date on market: 3/22/2024
- Cumulative days on market: 12 days
- Listing terms: Cash,Conventional,FHA,VA Loan
- Ownership: Fee Simple
- Total actual rent: 0
- Electric utility on property: Yes
- Road surface type: Paved
Price history
| Date | Event | Price |
|---|---|---|
| 5/29/2024 | Sold | $350,000+0%$159/sqft |
Source:  Stellar MLS #G5080021 Report a problem Stellar MLS #G5080021 Report a problem | ||
| 4/3/2024 | Pending sale | $349,900$159/sqft |
Source: Stellar MLS #G5080021 Report a problem | ||
| 3/22/2024 | Listed for sale | $349,900-1.4%$159/sqft |
Source: Stellar MLS #G5080021 Report a problem | ||
| 11/9/2023 | Listing removed | -- |
Source: Stellar MLS #A4572940 Report a problem | ||
| 9/13/2023 | Price change | $355,000-3.8%$162/sqft |
Source: Stellar MLS #A4572940 Report a problem | ||
| 6/19/2023 | Listed for sale | $369,000+47.6%$168/sqft |
Source: Stellar MLS #A4572940 Report a problem | ||
| 4/13/2021 | Sold | $250,000$114/sqft |
Source: Public Record Report a problem | ||
| 1/24/2021 | Pending sale | $250,000$114/sqft |
Source: Stellar MLS #G5035698 Report a problem | ||
| 11/9/2020 | Listed for sale | $250,000+11.1%$114/sqft |
Source: RE/MAX NEIGHBORHOOD PROS #G5035698 Report a problem | ||
| 7/16/2019 | Listing removed | $225,000$102/sqft |
Source: VENCORP REAL ESTATE #O5778702 Report a problem | ||
| 4/22/2019 | Listed for sale | $225,000-15.3%$102/sqft |
Source: VENCORP REAL ESTATE #O5778702 Report a problem | ||
| 6/13/2006 | Sold | $265,600$121/sqft |
Source: Public Record Report a problem | ||
Public tax history
| Year | Property taxes | Tax assessment |
|---|---|---|
| 2025 | $5,759 +26.9% | $280,566 +10.3% |
| 2024 | $4,540 +6.1% | $254,340 +3% |
| 2023 | $4,278 +3.6% | $246,940 +3% |
| 2022 | $4,128 +1.1% | $239,756 +31.5% |
| 2021 | $4,084 +4.4% | $182,263 +10% |
| 2020 | $3,912 +0.2% | $165,694 +10% |
| 2019 | $3,906 +12.8% | $150,631 +10% |
| 2018 | $3,463 | $136,937 -7.2% |
| 2017 | $3,463 +6.9% | $147,633 +20.1% |
| 2016 | $3,240 +8.2% | $122,913 +1.9% |
| 2015 | $2,993 +24.3% | $120,609 +19.5% |
| 2014 | $2,408 +19.5% | $100,944 +14.8% |
| 2013 | $2,016 +10.4% | $87,922 +13.7% |
| 2012 | $1,826 -17.2% | $77,297 -17.3% |
| 2011 | $2,206 -10.7% | $93,456 -15.8% |
| 2010 | $2,471 -21.9% | $111,057 -26.1% |
| 2009 | $3,164 -27.2% | $150,270 -30% |
| 2008 | $4,347 -7% | $214,790 -6.9% |
| 2007 | $4,674 +1075.9% | $230,775 +1168% |
| 2006 | $397 | $18,200 |
| 2005 | -- | -- |
Find assessor info on the county website
Neighborhood: 34753
Nearby homes
- $332,0005 bd3 ba3k sqft1954 Thorngate Ln, Mascotte, FL 34753Off Market
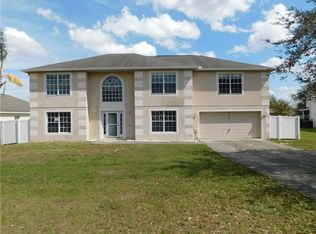
- $360,6004 bd4 ba2.8k sqft1962 Thorngate Ln, Mascotte, FL 34753Off Market

- $356,0003 bd2 ba1.9k sqft2035 Elmhurst Ln, Mascotte, FL 34753Sold

- $309,7004 bd2 ba2.1k sqft2031 Elmhurst Ln, Mascotte, FL 34753Off Market
- $337,5004 bd2 ba2.3k sqft2039 Elmhurst Ln, Mascotte, FL 34753Off Market
- $340,5005 bd3 ba2.7k sqft1950 Thorngate Ln, Mascotte, FL 34753Off Market
- $316,7004 bd2 ba2.1k sqft1957 Thorngate Ln, Mascotte, FL 34753Off Market
- $335,0003 bd3 ba2.3k sqft1953 Thorngate Ln, Mascotte, FL 34753Sold
Nearby schools
GreatSchools rating
- 2/10Groveland Elementary SchoolGrades: PK-5Distance: 2.8 mi
- 4/10Gray Middle SchoolGrades: 6-8Distance: 2.2 mi
- 4/10South Lake High SchoolGrades: 9-12Distance: 3.8 mi
Schools provided by the listing agent
- Middle: Gray Middle
- High: South Lake High
Source: Stellar MLS. This data may not be complete. We recommend contacting the local school district to confirm school assignments for this home.
Get a cash offer in 3 minutes
Find out how much your home could sell for in as little as 3 minutes with a no-obligation cash offer.
Estimated market value
$346,900
Get a cash offer in 3 minutes
Find out how much your home could sell for in as little as 3 minutes with a no-obligation cash offer.
Estimated market value
$346,900
- Florida
- Lake County
- Mascotte
- 34753
- 1958 Thorngate Ln
Nearby cities
Nearby zip codes
Other Mascotte Topics
