Amazing 5 bed 4 bath home with 3 car attached garage on a quiet cul-de-sac in Eagleridge Estates neighborhood. Immaculate home has hardwood & tile flooring. Almost commercial solar system ensures inexpensive electric bills! Soaring vaulted ceilings and 3-sided fireplace compliment the enormous 21x18 living room adjacent the formal sitting/dining area. Huge primary bedroom has ensuite 5-piecebath and noteworthy walk-in closet. Main floor laundry (washer & dryer stay). Split bedroom design provides 2nd bedroom with full bath on opposite side of the home. Kitchen features: expansive countertops, ample cupboards, pantry, and a stainless french door fridge w/ middle drawer & bottom freezer. Open concept kitchen to dining area also has an eat-at bar. Finished basement boasts a 2nd primary suite with adjoining full bath. 2 more large bedrooms (1 non-conforming). Other amenities include a fully enclosed sun porch with (two) floor to ceiling sliding glass doors leading to your backyard sanctuary. Pine trees and a 6' white vinyl fence ensure privacy for the entire yard. More outdoor features: huge deck & patio for entertaining, gazebo, hot tub, covered front porch, automatic sprinklers, shed, & lovely plants include: yarrow, lilies and sage. Attached 3 car garage is fully finished with plenty of workbench space. 3rd stall was utilized as in-home office w/ sink. Private entrance for client convenience and owner (could easily convert 3rd stall back if desired). Schedule a tour today!
Sold
$457,500
1958 Thrasher Ct, Pueblo, CO 81008
5beds
3,162sqft
Single Family Residence
Built in 2004
10,193 Square Feet Lot
$454,000 Zestimate®
$145/sqft
$3,153 Estimated rent
Home value
$454,000
$431,000 - $477,000
$3,153/mo
Zestimate® history
Owner options
List your home for rent
$3,153/mo
Rent Zestimate®
Find your next renter with Zillow Rental Manager. Plus, with online applications, you can quickly screen prospective tenants – for free.
$3,153/mo
Rent Zestimate®
Refinance and save
$2,962/mo
Est. payment
Refinancing to a lower rate could help reduce your monthly payments and save thousands over the life of the loan.
$2,962/mo
Est. payment
Explore your selling options
Work with a Zillow partner agent
Leverage their expertise and Zillow's premium Showcase listings to get your home seen by more buyers.
Get startedList with your own agent
Get your home in front of millions of buyers by listing it on Zillow.
Learn how to do itSell it yourself
Take full control of how buyers see your home on Zillow by listing For Sale by Owner (FSBO).
List your homeWhat's special
Zillow last checked:
Listing updated:
Listed by:
Elizabeth Daniel 719-821-1475,
HomeSmart Preferred Realty
Bought with:
Jami Baker Orr Team
Keller Williams Performance Realty
Source: PAR,MLS#: 222649
Facts & features
Interior
Bedrooms & bathrooms
- Bedrooms: 5
- Bathrooms: 4
- Full bathrooms: 4
- 3/4 bathrooms: 1
- Main level bedrooms: 2
Primary bedroom
- Level: Main
- Area: 231.25
- Dimensions: 12.5 x 18.5
Bedroom 2
- Level: Main
- Area: 120.97
- Dimensions: 10.83 x 11.17
Bedroom 3
- Level: Basement
- Area: 418.06
- Dimensions: 16.67 x 25.08
Bedroom 4
- Level: Basement
- Area: 158.31
- Dimensions: 12.42 x 12.75
Bedroom 5
- Level: Basement
- Area: 339.17
- Dimensions: 18.33 x 18.5
Dining room
- Level: Main
- Area: 140.88
- Dimensions: 10.5 x 13.42
Kitchen
- Level: Main
- Area: 161
- Dimensions: 12 x 13.42
Living room
- Level: Main
- Area: 402.5
- Dimensions: 19.17 x 21
Features
- Ceiling Fan(s), Vaulted Ceiling(s), Walk-In Closet(s), Walk-in Shower
- Windows: Window Coverings
- Basement: Full,Finished
- Number of fireplaces: 1
Interior area
- Total structure area: 3,162
- Total interior livable area: 3,162 sqft
Property
Parking
- Total spaces: 3
- Parking features: 3 Car Garage Attached, Garage Door Opener
- Attached garage spaces: 3
Features
- Patio & porch: Porch-Covered-Front, Porch-Enclosed-Rear, Patio-Open-Rear, Deck-Open-Rear
- Exterior features: Outdoor Lighting-Front, Outdoor Lighting-Rear
- Has spa: Yes
- Spa features: Hot Tub-Free Standing
- Fencing: Vinyl Fence-Front,Vinyl Fence-Rear
- Has view: Yes
- View description: Mountain(s)
Lot
- Size: 10,193 Square Feet
- Features: Cul-De-Sac, Corner Lot, Irregular Lot, Sprinkler System-Front, Sprinkler System-Rear, Lawn-Front, Lawn-Rear, Rock-Front, Trees-Front, Trees-Rear
Details
- Additional structures: Shed(s)
- Parcel number: 0511102035
- Zoning: R-2
- Special conditions: Standard
Construction
Type & style
- Home type: SingleFamily
- Architectural style: Ranch
- Property subtype: Single Family Residence
Condition
- Year built: 2004
Utilities & green energy
- Utilities for property: Cable Connected
Green energy
- Energy generation: Solar Owned
Community & HOA
Community
- Security: Smoke Detector/CO
- Subdivision: Northridge/Eagleridge
HOA
- Has HOA: Yes
- HOA fee: $247 annually
Location
- Region: Pueblo
Financial & listing details
- Price per square foot: $145/sqft
- Tax assessed value: $499,028
- Annual tax amount: $2,633
- Date on market: 6/15/2024
- Road surface type: Paved
Price history
| Date | Event | Price |
|---|---|---|
| 11/5/2024 | Sold | $457,500-2.1%$145/sqft |
Source:  PAR #222649 Report a problem PAR #222649 Report a problem | ||
| 8/30/2024 | Contingent | $467,500$148/sqft |
Source: PAR #222649 Report a problem | ||
| 8/9/2024 | Price change | $467,500-0.3%$148/sqft |
Source: PAR #222649 Report a problem | ||
| 7/15/2024 | Price change | $469,000-1.1%$148/sqft |
Source: PAR #222649 Report a problem | ||
| 6/15/2024 | Listed for sale | $474,000+69.3%$150/sqft |
Source: PAR #222649 Report a problem | ||
| 5/12/2006 | Sold | $280,000$89/sqft |
Source: Public Record Report a problem | ||
Public tax history
| Year | Property taxes | Tax assessment |
|---|---|---|
| 2025 | $1,905 -1.1% | $31,190 +2.9% |
| 2024 | $1,926 -21.1% | $30,320 -1% |
| 2023 | $2,440 -3.1% | $30,620 +22.2% |
| 2022 | $2,519 +25.7% | $25,060 -2.8% |
| 2021 | $2,003 0% | $25,780 +27.5% |
| 2020 | $2,004 +95.6% | $20,225 +10.2% |
| 2018 | $1,025 | $18,359 |
| 2017 | $1,025 -38.3% | $18,359 +0% |
| 2016 | $1,661 | $18,353 |
| 2015 | $1,661 +3.8% | $18,353 +4.3% |
| 2014 | $1,600 -0.8% | $17,599 |
| 2013 | $1,613 -9.9% | $17,599 0% |
| 2012 | $1,790 | $17,603 |
| 2011 | $1,790 +3.1% | $17,603 -7.6% |
| 2010 | $1,737 -6.7% | $19,050 -0.1% |
| 2009 | $1,862 -0.9% | $19,060 -5.3% |
| 2008 | $1,879 +4.8% | $20,130 +0.9% |
| 2007 | $1,794 +4.5% | $19,960 +8.8% |
| 2006 | $1,717 +235.4% | $18,340 +519.6% |
| 2005 | $512 +425.2% | $2,960 -43.4% |
| 2004 | $97 +1.7% | $5,230 +417.8% |
| 2003 | $96 +186.9% | $1,010 |
| 2002 | $33 | $1,010 |
Find assessor info on the county website
Neighborhood: Ridge
Nearby homes
- $319,4003 bd2 ba1.5k sqft1986 Thrasher Ct, Pueblo, CO 81008Off Market
- $399,0004 bd3 ba2.5k sqft1963 Thrasher Ct, Pueblo, CO 81008Sold
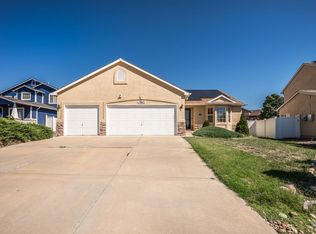
- $388,0004 bd-- ba8.1k sqft1937 Thrasher Ct, Pueblo, CO 81008Off Market

- $400,7005 bd4 ba2.8k sqft1951 Thrasher Ct, Pueblo, CO 81008Off Market
- $367,1003 bd2 ba1.8k sqft5044 Crested Hl, Pueblo, CO 81008Off Market
- $337,2003 bd3 ba2k sqft4999 Toucan Ct, Pueblo, CO 81008Off Market
- $438,4004 bd2 ba3.1k sqft1985 Thrasher Ct, Pueblo, CO 81008Off Market
- $375,2004 bd3 ba2.1k sqft1975 Thrasher Ct, Pueblo, CO 81008Off Market
Nearby schools
GreatSchools rating
- 3/10Morton Elementary SchoolGrades: PK-5Distance: 1.8 mi
- 3/10W H Heaton Middle SchoolGrades: 6-8Distance: 2.9 mi
- 3/10Centennial High SchoolGrades: 9-12Distance: 1.5 mi
Schools provided by the listing agent
- District: 60
Source: PAR. This data may not be complete. We recommend contacting the local school district to confirm school assignments for this home.


Get pre-qualified for a loan
At Zillow Home Loans, we can pre-qualify you in as little as 5 minutes with no impact to your credit score.An equal housing lender. NMLS #10287.
Sell for more on Zillow
Get a Zillow Showcase℠ listing at no additional cost and you could sell for .
$454,000
2% more
+$9,080
With Zillow Showcase(estimated)
$463,080
- Colorado
- Pueblo County
- Pueblo
- 81008
- Ridge
- 1958 Thrasher Ct
Nearby cities
Nearby neighborhoods
Nearby zip codes
Other Pueblo Topics
