Skip main navigation
Closed
  • $377,900

    1958 Township Dr, Winder, GA 30680

    4beds
    2,117sqft
    Single Family Residence
    Built in 2017
    0.25 Acres Lot
    $378,600 Zestimate®
    $179/sqft
    $2,273 Estimated rent

    Home value

    $378,600

    $337,000 - $424,000

    $2,273/mo

    Zestimate® history
    Loading
    Loading...

    Owner options

    List your home for rent

    $2,273/mo

    Rent Zestimate®

    Find your next renter with Zillow Rental Manager. Plus, with online applications, you can quickly screen prospective tenants – for free.

    Learn more

    $2,273/mo

    Rent Zestimate®

    Refinance and save

    $2,528/mo

    Est. payment

    Refinancing to a lower rate could help reduce your monthly payments and save thousands over the life of the loan.

    See today's rates

    $2,528/mo

    Est. payment

    Explore your selling options

    Work with a Zillow partner agent

    Leverage their expertise and Zillow's premium Showcase listings to get your home seen by more buyers.

    Get started

    List with your own agent

    Get your home in front of millions of buyers by listing it on Zillow.

    Learn how to do it

    Sell it yourself

    Take full control of how buyers see your home on Zillow by listing For Sale by Owner (FSBO).

    List your home

    What's special

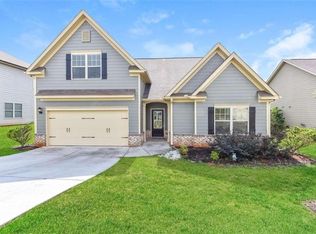
    Welcome to this beautifully maintained 4-bedroom, 2-bath home located in one of Winder's most sought-after areas-just steps from the 1,800+ acre Fort Yargo State Park! Enjoy access to canoeing, fishing, swimming, trails, and year-round outdoor events right across the street. This home boasts a durable Hardie and brick exterior, 2-car garage with ceiling fans and lighting, and a fully fenced private backyard featuring a pergola ready for your personal touch-ideal for relaxing evenings or entertaining. Step inside to an open-concept floor plan with stylish wainscoting, upgraded light fixtures, and new Luxury Vinyl Plank flooring in the foyer, hall, living room, and kitchen. The gourmet kitchen is a chef's dream-featuring a gas cooktop, premium granite countertops, garbage disposal, recessed lighting, and two oversized walk-in pantries. The main-level master suite offers a spacious retreat with dual vanities, a garden tub, separate shower, and a large walk-in closet. Two additional bedrooms on the main level also feature generous walk-in closets with double doors. A cozy fireplace adds warmth and charm to the living area. Additional highlights include: * Two exterior outbuildings perfect for storage, a workshop, or creative hobbies * Security camera system * Beautiful, established landscaping * Three ceiling fans throughout * Dining area with wainscoting Don't miss this rare opportunity to own a spacious, well-appointed home in an unbeatable location! Schedule your private showing today!

    Zillow last checked:

    Listing updated:

    Listed by:

    Kim Hawkins 678-898-5699

    Bought with:

    Donna Bell, 251051

    HomeSmart

    Source: GAMLS,MLS#: 10548473MLS Logo

    Facts & features

    Interior

    Bedrooms & bathrooms
    • Bedrooms: 4
    • Bathrooms: 2
    • Full bathrooms: 2
    • Main level bathrooms: 2
    • Main level bedrooms: 3
    Rooms
    • Room types: Bonus Room, Family Room, Foyer
    Heating
    • Forced Air, Natural Gas
    Cooling
    • Ceiling Fan(s), Central Air, Electric
    Appliances
    • Included: Dishwasher, Microwave, Oven/Range (Combo)
    • Laundry: In Hall
    Features
    • Double Vanity, High Ceilings, Master On Main Level, Separate Shower, Tray Ceiling(s), Walk-In Closet(s)
    • Flooring: Carpet, Hardwood, Other
    • Basement: None
    • Number of fireplaces: 1
    • Fireplace features: Family Room
    Interior area
    • Total structure area: 2,117
    • Total interior livable area: 2,117 sqft
    • Finished area above ground: 2,117
    • Finished area below ground: 0

    Property

    Parking
    • Parking features: Garage
    • Has garage: Yes
    Features
    • Levels: One and One Half
    • Stories: 1
    Lot
    • Size: 0.25 Acres
    • Features: Cul-De-Sac, Private
    Details
    • Parcel number: WN06F 012

    Construction

    Type & style
    • Home type: SingleFamily
    • Architectural style: Brick/Frame,Craftsman,Traditional
    • Property subtype: Single Family Residence
    Materials
    • Other, Wood Siding
    • Roof: Composition
    Condition
    • Resale
    • New construction: No
    • Year built: 2017

    Utilities & green energy

    • Sewer: Public Sewer
    • Water: Public
    • Utilities for property: Cable Available, High Speed Internet, Natural Gas Available, Other

    Community & HOA

    Community
    • Features: Sidewalks, Street Lights
    • Subdivision: The Summit At Yargo Township
    HOA
    • Has HOA: Yes
    • Services included: Other
    • HOA fee: $225 annually
    Location
    • Region: Winder

    Financial & listing details

    • Price per square foot: $179/sqft
    • Tax assessed value: $354,554
    • Annual tax amount: $3,698
    • Date on market: 6/20/2025
    • Cumulative days on market: 52 days
    • Listing agreement: Exclusive Right To Sell

    Price history

    DateEventPrice
    9/9/2025Sold$377,900-0.5%$179/sqft
    Source: GAMLS #10548473 Report a problem
    9/5/2025Pending sale$379,900$179/sqft
    Source: GAMLS #10548473 Report a problem
    8/7/2025Price change$379,900-5%$179/sqft
    Source: GAMLS #10548473 Report a problem
    7/1/2025Price change$399,900-2.4%$189/sqft
    Source: GAMLS #10548473 Report a problem
    6/21/2025Listed for sale$409,900+115.9%$194/sqft
    Source: GAMLS #10548473 Report a problem
    4/19/2017Sold$189,871$90/sqft
    Source: Public Record Report a problem

    Public tax history

    YearProperty taxesTax assessment
    2025$3,916 +0.6%$141,822 +2.5%
    2024$3,891 +13%$138,421 +12.8%
    2023$3,445 +94.2%$122,749 +17.4%
    2022$1,774 +28.9%$104,526 +18.8%
    2021$1,376 +3.9%$87,989
    2020$1,325 -50.7%$87,989 +7.6%
    2019$2,685 +15%$81,764 +1%
    2018$2,335 +613%$80,928 +863.4%
    2017$328 $8,400
    Find assessor info on the county website

    Neighborhood: 30680

    Nearby schools

    GreatSchools rating
    Schools provided by the listing agent
    • Elementary: Kennedy
    • Middle: Westside
    • High: Apalachee

    Source: GAMLS. This data may not be complete. We recommend contacting the local school district to confirm school assignments for this home.

    Get a cash offer in 3 minutes
    Find out how much your home could sell for in as little as 3 minutes with a no-obligation cash offer.
    Estimated market value
    $378,600
    Get a cash offer in 3 minutes
    Find out how much your home could sell for in as little as 3 minutes with a no-obligation cash offer.
    Estimated market value
    $378,600