Stunning 4 bedroom, 2.5 bath, 2 car garage on a gorgeous 0.54-acre cul-de-sac lot with mature trees and a private backyard! Step into the expansive backyard and take in the panoramic view of the picturesque Reston National Golf Course. Plus, enjoy the convenience of being just moments away from the Wiehle Reston-East Metro. This home has curb appeal galore with a big front yard, a long driveway and 2,468 tax square feet of comfortable living space on the main and upper levels. Inside you’ll find a freshly painted interior, new hardwood floors throughout the main level, new attractive carpeting on the upper level and a squeaky clean epoxy-coated garage floor. The spacious inviting covered front porch leads to a welcoming foyer flanked by an office and large living room. The kitchen boasts granite counters, a pantry, and all new stainless-steel appliances. The light-filled family room features a wood-burning fireplace, exposed beams, and built-in shelving. Outside, just off the family room, the large private backyard offers a stone patio and ample open yard to enjoy the outdoors. The full-size clothes washer and dryer are conveniently located on the main level. Upstairs, the primary bedroom suite includes two closets, a new ceiling fan and an expansive two-sink vanity with extra storage and a custom shower with bench seat. Three additional upper-level good-sized bedrooms and another full bathroom ensure ample space for everyone. The unfinished full lower level presents an opportunity to add more square footage and includes a full bath rough-in. With a location just 0.3 miles from the Wiehle Reston-East Metro Station and with easy access to the Dulles Toll Road and Reston Town Center, this home combines convenience with tranquility. Rarely does a home backing to a golf course and this close to a metro come on the market. This home is also part of the Reston Association, a vibrant community that offers an array of amenities. These include multiple lakes, miles of trails, pools, tennis and pickleball courts, and playgrounds. This diverse range of recreational facilities provides residents with many opportunities for outdoor activities and leisure. Don't miss the chance to make this serene setting your home! Open House cancelled as seller ratified contract.
Sold for $1,077,000
$1,077,000
1958 Weybridge Ln, Reston, VA 20191
4beds
2,468sqft
Single Family Residence
Built in 1979
0.55 Acres Lot
$1,212,700 Zestimate®
$436/sqft
$3,991 Estimated rent
Home value
$1,212,700
$1.15M - $1.29M
$3,991/mo
Zestimate® history
Owner options
List your home for rent
$3,991/mo
Rent Zestimate®
Find your next renter with Zillow Rental Manager. Plus, with online applications, you can quickly screen prospective tenants – for free.
$3,991/mo
Rent Zestimate®
Refinance and save
$7,917/mo
Est. payment
Refinancing to a lower rate could help reduce your monthly payments and save thousands over the life of the loan.
$7,917/mo
Est. payment
Explore your selling options
Work with a Zillow partner agent
Leverage their expertise and Zillow's premium Showcase listings to get your home seen by more buyers.
Get startedList with your own agent
Get your home in front of millions of buyers by listing it on Zillow.
Learn how to do itSell it yourself
Take full control of how buyers see your home on Zillow by listing For Sale by Owner (FSBO).
List your homeWhat's special
Golf courseWood - burning fireplaceGood - sized bedroomsStone patioLong drivewayMultiple lakesClose to a metro
Zillow last checked:
Listing updated:
Listed by:
Tracy Dillard 703-861-5548,
Compass
Bought with:
Jeff LaFleur, 0225246605
Modern Jones, LLC
Source: Bright MLS,MLS#: VAFX2157230
Facts & features
Interior
Bedrooms & bathrooms
- Bedrooms: 4
- Bathrooms: 3
- Full bathrooms: 2
- 1/2 bathrooms: 1
- Main level bathrooms: 1
Basement
- Area: 0
Heating
- Heat Pump, Electric
Cooling
- Central Air, Electric
Appliances
- Included: Microwave, Dishwasher, Disposal, Oven/Range - Electric, Washer, Water Heater, Dryer, ENERGY STAR Qualified Refrigerator, Energy Efficient Appliances, Electric Water Heater
- Laundry: Main Level, Has Laundry, Dryer In Unit, Washer In Unit
Features
- Ceiling Fan(s), Family Room Off Kitchen, Floor Plan - Traditional, Formal/Separate Dining Room, Recessed Lighting, Kitchen - Galley, Pantry, Primary Bath(s)
- Flooring: Hardwood, Carpet, Wood
- Doors: Six Panel
- Windows: Bay/Bow, Double Hung
- Basement: Full,Interior Entry,Unfinished,Rough Bath Plumb
- Number of fireplaces: 1
- Fireplace features: Wood Burning
Interior area
- Total structure area: 2,468
- Total interior livable area: 2,468 sqft
- Finished area above ground: 2,468
- Finished area below ground: 0
Property
Parking
- Total spaces: 2
- Parking features: Inside Entrance, Garage Faces Front, Attached
- Attached garage spaces: 2
Accessibility
- Accessibility features: Other
Features
- Levels: Three
- Stories: 3
- Patio & porch: Patio
- Pool features: None
- Has view: Yes
- View description: Golf Course, Trees/Woods
Lot
- Size: 0.55 Acres
- Features: Suburban
Details
- Additional structures: Above Grade, Below Grade
- Parcel number: 0262 09140007
- Zoning: 370
- Special conditions: Standard
Construction
Type & style
- Home type: SingleFamily
- Architectural style: Colonial
- Property subtype: Single Family Residence
Materials
- HardiPlank Type
- Foundation: Slab
- Roof: Architectural Shingle
Condition
- Very Good
- New construction: No
- Year built: 1979
Utilities & green energy
- Sewer: Public Sewer
- Water: Public
Community & HOA
Community
- Subdivision: Reston
HOA
- Has HOA: Yes
- HOA fee: $817 annually
- HOA name: RESTON ASSOCIATION
Location
- Region: Reston
Financial & listing details
- Price per square foot: $436/sqft
- Tax assessed value: $877,360
- Annual tax amount: $10,313
- Date on market: 3/14/2024
- Listing agreement: Exclusive Right To Sell
- Ownership: Fee Simple
Price history
| Date | Event | Price |
|---|---|---|
| 4/3/2024 | Sold | $1,077,000+16.4%$436/sqft |
Source:  Bright MLS #VAFX2157230 Report a problem Bright MLS #VAFX2157230 Report a problem | ||
| 3/17/2024 | Pending sale | $925,000$375/sqft |
Source: Bright MLS #VAFX2157230 Report a problem | ||
| 3/14/2024 | Listed for sale | $925,000$375/sqft |
Source: Bright MLS #VAFX2157230 Report a problem | ||
Public tax history
| Year | Property taxes | Tax assessment |
|---|---|---|
| 2025 | $12,551 +13.3% | $1,043,290 +13.6% |
| 2024 | $11,075 +7.4% | $918,700 +4.7% |
| 2023 | $10,313 -1.3% | $877,360 |
| 2022 | $10,445 | $877,360 +19.3% |
| 2021 | -- | $735,410 |
| 2020 | $9,049 +2% | $735,410 +2% |
| 2019 | $8,875 +6.3% | $721,280 +6.3% |
| 2018 | $8,347 +1.9% | $678,350 |
| 2017 | $8,194 -1.4% | $678,350 -1.6% |
| 2016 | $8,307 +1.5% | $689,060 -2.1% |
| 2015 | $8,187 +0.2% | $703,940 |
| 2014 | $8,169 | $703,940 +14.7% |
| 2013 | -- | $613,900 |
| 2012 | -- | $613,900 |
| 2011 | -- | $613,900 |
| 2010 | -- | $613,900 |
| 2009 | -- | $613,900 -4.1% |
| 2008 | -- | $640,110 +4.5% |
| 2007 | -- | $612,400 +66% |
| 2003 | -- | $369,000 +4% |
| 2002 | -- | $354,810 +12% |
| 2001 | -- | $316,795 |
Find assessor info on the county website
Neighborhood: South Lakes Dr - Soapstone Dr
Nearby homes
- $969,8004 bd3 ba1.7k sqft1959 Weybridge Ln, Reston, VA 20191Off Market
- $971,6005 bd3 ba2.3k sqft1954 Weybridge Ln, Reston, VA 20191Off Market
- $597,5003 bd3 ba1.7k sqft2043 Wethersfield Ct, Reston, VA 20191Sold

- $667,6003 bd2 ba1.7k sqft2045 Wethersfield Ct, Reston, VA 20191Off Market
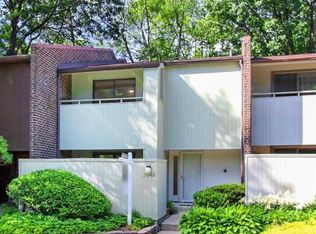
- $613,4003 bd3 ba1.7k sqft2045 Wethersfield Ct #1, Reston, VA 20191Off Market
- $635,9003 bd3 ba1.7k sqft2047 Wethersfield Ct, Reston, VA 20191Off Market
- $1,105,5004 bd3 ba4.3k sqft1957 Weybridge Ln, Reston, VA 20191Off Market
- $605,9004 bd2 ba1.7k sqft2049 Wethersfield Ct, Reston, VA 20191Off Market
Nearby schools
GreatSchools rating
- 9/10Sunrise Valley Elementary SchoolGrades: PK-6Distance: 1.2 mi
- 7/10Hughes Middle SchoolGrades: 7-8Distance: 0.6 mi
- 4/10South Lakes High SchoolGrades: 9-12Distance: 0.7 mi
Schools provided by the listing agent
- Elementary: Sunrise Valley
- Middle: Hughes
- High: South Lakes
- District: Fairfax County Public Schools
Source: Bright MLS. This data may not be complete. We recommend contacting the local school district to confirm school assignments for this home.
Get a cash offer in 3 minutes
Find out how much your home could sell for in as little as 3 minutes with a no-obligation cash offer.
Estimated market value
$1,212,700
Get a cash offer in 3 minutes
Find out how much your home could sell for in as little as 3 minutes with a no-obligation cash offer.
Estimated market value
$1,212,700
- Virginia
- Fairfax County
- Reston
- 20191
- South Lakes Dr - Soapstone Dr
- 1958 Weybridge Ln
