Nestled on .37 acres with no backyard neighbors, this charming 3-bedroom, 2-bath home offers the perfect blend of farmhouse warmth, modern convenience, and room to breathe. Freshly painted throughout with brand-new carpet, it’s clean, comfortable, and ready to make your own. The inviting kitchen is designed for everyday living, featuring under-cabinet lighting, pull-out shelves for pots and pans, and handy pull-out spice racks. The refrigerator, washer, and dryer stay, and a second pantry in the laundry room adds even more storage. With 9’ ceilings and a flexible bonus room perfect for a cozy den, home office, or dining room, there’s room for everyone. Enjoy RV parking, EV charging, a 14’x30’ third garage bay, dedicated freezer outlet, and plumbing ready for a future water softener. A touch of fun awaits with unique built-in XL twin beds and climbing-wall stairs. The primary suite offers a relaxing, jetted tub, while the secondary bath features a bidet for added comfort. Step outside to enjoy mature landscaping, peaceful privacy, and a backyard fire pit-perfect for gathering around on cool evenings and making memories. The 16'x20' shop provides plenty of space for projects, hobbies, storage, or a workshop. With space, privacy, and thoughtful details throughout, this is the kind of home that feels welcoming from the moment you arrive.
Sold
Price Unknown
1958 Yellow Pine Dr, Middleton, ID 83644
3beds
2baths
1,886sqft
Single Family Residence
Built in 2014
0.37 Acres Lot
$531,800 Zestimate®
$--/sqft
$2,680 Estimated rent
Home value
$531,800
$505,000 - $558,000
$2,680/mo
Zestimate® history
Owner options
List your home for rent
$2,680/mo
Rent Zestimate®
Find your next renter with Zillow Rental Manager. Plus, with online applications, you can quickly screen prospective tenants – for free.
$2,680/mo
Rent Zestimate®
Refinance and save
$400/mo
Est. payment
Refinancing to a lower rate could help reduce your monthly payments and save thousands over the life of the loan.
$400/mo
Est. payment
Explore your selling options
Work with a Zillow partner agent
Leverage their expertise and Zillow's premium Showcase listings to get your home seen by more buyers.
Get startedList with your own agent
Get your home in front of millions of buyers by listing it on Zillow.
Learn how to do itSell it yourself
Take full control of how buyers see your home on Zillow by listing For Sale by Owner (FSBO).
List your homeWhat's special
Rv parkingEv chargingDedicated freezer outletMature landscapingPeaceful privacyFreshly painted throughoutHandy pull-out spice racks
Zillow last checked:
Listing updated:
Listed by:
Jacqui Merrill Cell:208-219-8181,
Silvercreek Realty Group
Bought with:
Andrew Yates
Homes of Idaho
Source: IMLS,MLS#: 98999023
Facts & features
Interior
Bedrooms & bathrooms
- Bedrooms: 3
- Bathrooms: 2
- Main level bathrooms: 2
- Main level bedrooms: 3
Primary bedroom
- Level: Main
- Area: 182
- Dimensions: 14 x 13
Bedroom 2
- Level: Main
- Area: 110
- Dimensions: 11 x 10
Bedroom 3
- Level: Main
- Area: 99
- Dimensions: 11 x 9
Dining room
- Level: Main
Kitchen
- Level: Main
- Area: 182
- Dimensions: 14 x 13
Living room
- Level: Main
- Area: 224
- Dimensions: 16 x 14
Heating
- Forced Air, Natural Gas
Cooling
- Central Air
Appliances
- Included: Tank Water Heater, Dishwasher, Disposal, Microwave, Oven/Range Freestanding, Refrigerator
Features
- Bath-Master, Bed-Master Main Level, Split Bedroom, Formal Dining, Rec/Bonus, Walk-In Closet(s), Pantry, Kitchen Island, Granite Counters, Number of Baths Main Level: 2, Bonus Room Level: Main
- Flooring: Concrete, Carpet, Laminate, Vinyl
- Has basement: No
- Number of fireplaces: 1
- Fireplace features: One, Gas, Insert
Interior area
- Total structure area: 1,886
- Total interior livable area: 1,886 sqft
- Finished area above ground: 1,886
- Finished area below ground: 0
Property
Parking
- Total spaces: 3
- Parking features: Attached, Electric Vehicle Charging Station(s), RV Access/Parking, Driveway
- Attached garage spaces: 3
- Has uncovered spaces: Yes
- Details: Garage: 35x51
Features
- Levels: One
- Has spa: Yes
- Spa features: Bath
- Fencing: Partial,Wood
Lot
- Size: 0.37 Acres
- Features: 10000 SF - .49 AC, Garden, Sidewalks, Auto Sprinkler System, Full Sprinkler System, Pressurized Irrigation Sprinkler System
Details
- Additional structures: Shop
- Parcel number: R3757611400
- Zoning: Residential
Construction
Type & style
- Home type: SingleFamily
- Property subtype: Single Family Residence
Materials
- Brick, Frame, Masonry
- Foundation: Crawl Space
- Roof: Composition,Architectural Style
Condition
- Year built: 2014
Utilities & green energy
- Water: Public
- Utilities for property: Sewer Connected, Cable Connected
Community & HOA
Community
- Subdivision: The Pines
HOA
- Has HOA: Yes
- HOA fee: $400 annually
Location
- Region: Middleton
Financial & listing details
- Tax assessed value: $468,100
- Annual tax amount: $2,089
- Date on market: 8/28/2026
- Listing terms: Cash,Conventional,FHA,VA Loan
- Ownership: Fee Simple
- Road surface type: Paved
Price history
Price history is unavailable.
Public tax history
| Year | Property taxes | Tax assessment |
|---|---|---|
| 2025 | $2,089 -5.9% | $468,100 +1% |
| 2024 | $2,221 -1.5% | $463,500 +2.4% |
| 2023 | $2,254 -9.2% | $452,800 -8.9% |
| 2022 | $2,482 -4.2% | $496,900 +36.9% |
| 2021 | $2,591 -33.9% | $362,900 +27.3% |
| 2020 | $3,921 -17.8% | $285,000 +2.6% |
| 2019 | $4,770 +16% | $277,900 +27% |
| 2017 | $4,114 +117.1% | $218,800 |
| 2016 | $1,895 | -- |
| 2015 | $1,895 -48.3% | -- |
| 2014 | $3,661 | $26,000 |
Find assessor info on the county website
Neighborhood: 83644
Nearby homes
- $643,5003 bd2 ba2.7k sqft1968 Yellow Pine Dr, Middleton, ID 83644Off Market
- $--4 bd3 ba3.3k sqft1971 Yellow Pine Dr, Middleton, ID 83644Sold
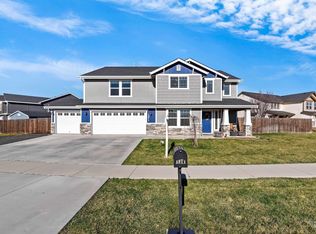
- $551,0004 bd3 ba2.8k sqft1946 Yellow Pine Dr, Middleton, ID 83644Off Market
- $635,6005 bd3 ba3.6k sqft1959 Yellow Pine Dr, Middleton, ID 83644Off Market
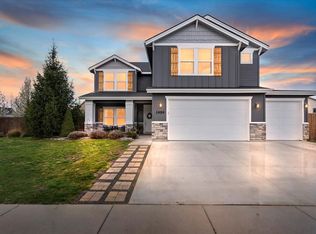
- $504,8003 bd2 ba1.8k sqft1978 Yellow Pine Dr, Middleton, ID 83644Off Market
- $625,9005 bd3 ba2.9k sqft1936 Yellow Pine Dr, Middleton, ID 83644Off Market
- $987,4003 bd3 ba2.8k sqft1917 Scotch Pine Dr, Middleton, ID 83644Off Market
- $551,8005 bd3 ba2.6k sqft1981 Yellow Pine Dr, Middleton, ID 83644Off Market
Nearby schools
GreatSchools rating
- 7/10Middleton Heights Elementary SchoolGrades: PK-5Distance: 1.1 mi
- NAMiddleton Middle SchoolGrades: 6-8Distance: 1.6 mi
- 8/10Middleton High SchoolGrades: 9-12Distance: 1.6 mi
Schools provided by the listing agent
- Elementary: Middleton Heights
- Middle: Middleton Jr
- High: Middleton
- District: Middleton School District #134
Source: IMLS. This data may not be complete. We recommend contacting the local school district to confirm school assignments for this home.
Get a cash offer in 3 minutes
Find out how much your home could sell for in as little as 3 minutes with a no-obligation cash offer.
Estimated market value
$531,800
Get a cash offer in 3 minutes
Find out how much your home could sell for in as little as 3 minutes with a no-obligation cash offer.
Estimated market value
$531,800
- Idaho
- Canyon County
- Middleton
- 83644
- 1958 Yellow Pine Dr
