Skip main navigation
Closed
  • $293,000

    19581 Bowman Dr, Strongsville, OH 44149

    5beds
    2,180sqft
    Single Family Residence
    Built in 1951
    0.62 Acres Lot
    $328,300 Zestimate®
    $134/sqft
    $2,832 Estimated rent

    Home value

    $328,300

    $302,000 - $358,000

    $2,832/mo

    Zestimate® history
    Loading
    Loading...

    Owner options

    List your home for rent

    $2,832/mo

    Rent Zestimate®

    Find your next renter with Zillow Rental Manager. Plus, with online applications, you can quickly screen prospective tenants – for free.

    Learn more

    $2,832/mo

    Rent Zestimate®

    Refinance and save

    $2,053/mo

    Est. payment

    Refinancing to a lower rate could help reduce your monthly payments and save thousands over the life of the loan.

    See today's rates

    $2,053/mo

    Est. payment

    Explore your selling options

    Work with a Zillow partner agent

    Leverage their expertise and Zillow's premium Showcase listings to get your home seen by more buyers.

    Get started

    List with your own agent

    Get your home in front of millions of buyers by listing it on Zillow.

    Learn how to do it

    Sell it yourself

    Take full control of how buyers see your home on Zillow by listing For Sale by Owner (FSBO).

    List your home

    What's special

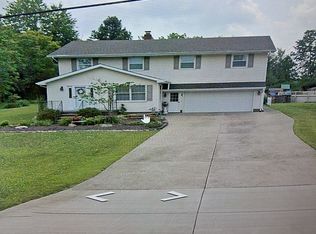
    Welcome to 19581 Bowman Dr., Strongsville, Ohio! Nestled on a spacious lot on a peaceful dead-end street, this charming home is perfectly situated in the heart of Strongsville, close to shopping and major highways. Originally built in 1951, the home received a thoughtful addition in 1971, which includes a second story and an attached garage. The second floor features five generous bedrooms and a full bath, offering plenty of space for family and guests. On the main level, you'll find a large eat-in kitchen, equipped with all-new stainless steel appliances (installed in 2020) and updated vinyl plank flooring. Plus, the entire home boasts brand-new carpet installed in 2023, all new Anderson Windows (installed between 2015 and 2018), and a new boiler in 2011. Off the back of the garage, a charming glass-enclosed room offers potential as a sunroom or greenhouse. The backyard is home to a substantial outbuilding with electricity, perfect for various uses. Don't miss the opportunity to make this lovely property your own!

    Zillow last checked:

    Listing updated:

    Listed by:

    Pam Strange pamsoldit@gmail.com440-341-8300,

    EXP Realty, LLC.,

    Arleen R Miciunas 440-479-9410,

    EXP Realty, LLC.

    Bought with:

    Pam Strange, 419874

    EXP Realty, LLC.

    Andrew Strange, 2020008173

    EXP Realty, LLC.

    Source: MLS Now,MLS#: 5075575MLS LogoOriginating MLS: Akron Cleveland Association of REALTORS

    Facts & features

    Interior

    Bedrooms & bathrooms
    • Bedrooms: 5
    • Bathrooms: 2
    • Full bathrooms: 2
    • Main level bathrooms: 1
    Primary bedroom
    • Description: Flooring: Carpet
    • Level: Second
    • Dimensions: 15 x 14
    Bedroom
    • Description: Flooring: Carpet
    • Level: Second
    • Dimensions: 15 x 11
    Bedroom
    • Description: Flooring: Carpet
    • Level: Second
    • Dimensions: 19 x 11
    Bedroom
    • Description: Flooring: Carpet
    • Level: Second
    • Dimensions: 13 x 10
    Bedroom
    • Description: Flooring: Carpet
    • Level: Second
    • Dimensions: 20 x 10
    Eat in kitchen
    • Description: Flooring: Luxury Vinyl Tile
    • Level: First
    • Dimensions: 21 x 11
    Family room
    • Description: Flooring: Carpet
    • Level: First
    • Dimensions: 21 x 11
    Laundry
    • Level: First
    • Dimensions: 12 x 8
    Other
    • Description: Glass Enclosure
    • Level: First
    • Dimensions: 20 x 8
    Heating
    • Baseboard, Gas, Hot Water, Steam
    Cooling
    • Attic Fan
    Appliances
    • Included: Built-In Oven, Cooktop, Dryer, Dishwasher, Refrigerator, Washer
    • Laundry: Main Level
    Features
    • Basement: Crawl Space
    • Has fireplace: No
    Interior area
    • Total structure area: 2,180
    • Total interior livable area: 2,180 sqft
    • Finished area above ground: 2,180

    Property

    Parking
    • Total spaces: 2
    • Parking features: Attached, Garage
    • Attached garage spaces: 2
    Features
    • Levels: Two
    • Stories: 2
    • Patio & porch: Front Porch
    Lot
    • Size: 0.62 Acres
    • Dimensions: 100 x 272
    • Features: Dead End
    Details
    • Additional structures: Outbuilding
    • Parcel number: 39337023
    • Special conditions: Estate

    Construction

    Type & style
    • Home type: SingleFamily
    • Architectural style: Colonial
    • Property subtype: Single Family Residence
    Materials
    • Vinyl Siding
    • Roof: Asphalt
    Condition
    • Unknown
    • Year built: 1951

    Utilities & green energy

    • Sewer: Public Sewer
    • Water: Public

    Community & HOA

    HOA
    • Has HOA: No
    Location
    • Region: Strongsville

    Financial & listing details

    • Price per square foot: $134/sqft
    • Annual tax amount: $3,292
    • Date on market: 10/5/2024
    • Cumulative days on market: 15 days
    • Listing terms: Cash,Conventional

    Price history

    DateEventPrice
    1/8/2025Sold$293,000-2%$134/sqft
    Source: MLS Now #5075575 Report a problem
    12/19/2024Pending sale$299,000$137/sqft
    Source: MLS Now #5075575 Report a problem
    12/12/2024Listed for sale$299,000$137/sqft
    Source: MLS Now #5075575 Report a problem
    10/12/2024Pending sale$299,000$137/sqft
    Source: MLS Now #5075575 Report a problem
    10/5/2024Listed for sale$299,000$137/sqft
    Source: MLS Now #5075575 Report a problem

    Public tax history

    Tax history is unavailable.

    Neighborhood: 44149

    Nearby schools

    GreatSchools rating
    Schools provided by the listing agent
    • District: Strongsville CSD - 1830

    Source: MLS Now. This data may not be complete. We recommend contacting the local school district to confirm school assignments for this home.

    Get a cash offer in 3 minutes
    Find out how much your home could sell for in as little as 3 minutes with a no-obligation cash offer.
    Estimated market value
    $328,300
    Get a cash offer in 3 minutes
    Find out how much your home could sell for in as little as 3 minutes with a no-obligation cash offer.
    Estimated market value
    $328,300