Skip main navigation
Off market
Street View
  • $576,500

    19581 Maple Ct, Jetersville, VA 23083

    4beds
    2,919sqft
    Detached
    Built in 2006
    4.92 Acres Lot
    $576,500 Zestimate®
    $197/sqft
    $3,055 Estimated rent

    Home value

    $576,500

    $542,000 - $611,000

    $3,055/mo

    Zestimate® history
    Loading
    Loading...

    Owner options

    List your home for rent

    $3,055/mo

    Rent Zestimate®

    Find your next renter with Zillow Rental Manager. Plus, with online applications, you can quickly screen prospective tenants – for free.

    Learn more

    $3,055/mo

    Rent Zestimate®

    Refinance and save

    $3,322/mo

    Est. payment

    Refinancing to a lower rate could help reduce your monthly payments and save thousands over the life of the loan.

    See today's rates

    $3,322/mo

    Est. payment

    Explore your selling options

    Work with a Zillow partner agent

    Leverage their expertise and Zillow's premium Showcase listings to get your home seen by more buyers.

    Get started

    List with your own agent

    Get your home in front of millions of buyers by listing it on Zillow.

    Learn how to do it

    Sell it yourself

    Take full control of how buyers see your home on Zillow by listing For Sale by Owner (FSBO).

    List your home

    What's special

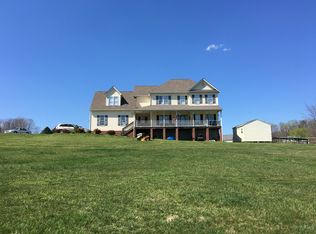
    NOW AVAILABLE: Original Owners Custom Stately Countryside Retreat in a Story Book Setting of Trees, Pastoral Views of Fields & Fine Homes, and a Shimmering POND. Built with Quality and Luxury in Mind, this Home Exudes the Warmth and Welcome of a Breezy Southern Charleston Home. A Peaceful End-of-the-Lane Entrance with a Paved Drive Along the Pond, leads to a Spacious Home with Lush Forest Backdrop. Features Include: Large Rooms; Screen Porch with Skylights; Attached 3-Car Garage with Workbench, Private Entrance Man-Door, and Stairs to Huge Unfinished Bonus Room; Generator Hook-Up & Generator; AHS Home Warranty; Solid-Surface Counter Tops and Italian-Inspired Brushed Stainless Steel Range Hood in Kitchen; All Appliances; Fireplace; Luxury Trim Package; Huge Third-Story Walk-Up Attic; Walk-In Crawlspace; Fenced Backyard; 12x24 Workshop w/Electricity; 8x8 Garden Shed; 8x8 Storage Shed; and Best of All... This Property has only slightly been lived in AND is Priced To Sell. Enjoy Amelia's LOW Tax Rate, and this Property's Great Location just off Rt. 360, for an easy commute to close-by Chesterfield and/or Farmville! Why Build??? Call Today and Move in for Spring!!!

    This property is off market, which means it's not currently listed for sale or rent on Zillow. This may be different from what's available on other websites or public sources.

    Facts & features

    Interior

    Bedrooms & bathrooms
    • Bedrooms: 4
    • Bathrooms: 3
    • Full bathrooms: 2
    • 1/2 bathrooms: 1
    • Main level bathrooms: 1
    Heating
    • Heat pump, Electric
    Cooling
    • Central
    Appliances
    • Included: Dishwasher, Dryer, Refrigerator, Washer
    Features
    • Ceiling Fan(s), Pantry, Double Vanity, Walk-In Closet(s), High Ceilings, Eat-in Kitchen, Formal Dining Room, Soaking Tub, Loft, Countertops - Solid Surface
    • Flooring: Carpet, Hardwood, Laminate, Linoleum / Vinyl
    • Windows: Skylight(s), Screens
    • Basement: Crawl Space
    • Attic: Walk-up
    • Has fireplace: Yes
    • Fireplace features: Gas
    Interior area
    • Structure area source: Per Tax
    • Total interior livable area: 2,919 sqft

    Property

    Parking
    • Parking features: Garage - Attached
    Features
    • Patio & porch: Deck, Porch, Screened, Front Porch
    • Exterior features: Vinyl
    • Fencing: Partial
    • On waterfront: Yes
    • Waterfront features: Creek, Pond, Waterfront
    • Frontage type: Creek Frontage
    • Frontage length: 0.0000
    Lot
    • Size: 4.92 Acres
    • Features: Waterfront, Cul-de-Sac, Park Like
    Details
    • Additional structures: Shed(s), Storage Shed Detached
    • Parcel number: 4070G
    • Other equipment: Generator, Generator Wired

    Construction

    Type & style
    • Home type: SingleFamily
    • Architectural style: Custom
    • Property subtype: Detached
    Materials
    • Roof: Other
    Condition
    • Year built: 2006

    Utilities & green energy

    • Sewer: Alternative Septic
    • Water: Well

    Community & HOA

    Location
    • Region: Jetersville

    Financial & listing details

    • Price per square foot: $197/sqft
    • Tax assessed value: $448,000
    • Annual tax amount: $2,061

    Price history

    DateEventPrice
    2/4/2020Sold$349,900$120/sqft
    Source: CVRMLS #1938454 Report a problem

    Public tax history

    YearProperty taxesTax assessment
    2024$2,061 +21.1%$448,000
    2023$1,702 -6.8%$448,000 +25.1%
    2022$1,827 $358,200
    2021$1,827 $358,200
    2020$1,827 +8.5%$358,200
    2018$1,684 +9.6%$358,200 +18.9%
    2017$1,536 $301,200
    2016$1,536 $301,200
    2015$1,536 +4.1%$301,200
    2014$1,476 $301,200
    2013$1,476 $301,200
    2012-- $301,200
    Find assessor info on the county website

    Neighborhood: 23083

    Nearby schools

    GreatSchools rating
    Schools provided by the listing agent
    • Elementary: Amelia
    • Middle: Amelia
    • High: Amelia

    Source: The MLS. This data may not be complete. We recommend contacting the local school district to confirm school assignments for this home.

    Get a cash offer in 3 minutes
    Find out how much your home could sell for in as little as 3 minutes with a no-obligation cash offer.
    Estimated market value
    $576,500
    Get a cash offer in 3 minutes
    Find out how much your home could sell for in as little as 3 minutes with a no-obligation cash offer.
    Estimated market value
    $576,500