NO HOA and NO Metro Tax. Stunning AG-zoned acreage with panoramic Rocky Mountain views on 7.17 acres, featuring a 2,599 sq ft home built in 2004, an oversized 2-car attached garage, and a massive 1,700 sq ft detached RV/garage/shop. Enjoy an RV pad next to the shop with separate water, electric, and sewer drainage, plus two utility sheds, a chicken coop, beautiful stone mason work, concrete edging, retaining walls, and an oversized concrete patio. Southwest exposure provides abundant natural sunlight and quick snowmelt, while double-pane windows and a storm door add energy efficiency. The 1,700 sq ft shop is heated with two gas heaters, offers plenty of electric including 220V, a pet door, and two overhead doors (10x10 and 10x12), plus an impressive 34" deep by 50' wide layout. Inside the primary residence, you'll find a spacious foyer with slate landing, coat closet, rounded corners, knockdown texture, white trim, and colonial doors with brushed nickel hardware. The family room features vaulted ceilings, ceiling fan, and a gas fireplace with blower. The kitchen includes slate flooring, ample counters and cabinets with hardware, and all appliances included. Dining area offers eastern exposure to enjoy daily sunrises. The primary suite features a ceiling fan, walk-in closet, and private full bath with slate flooring and lifted vanity. Bedrooms 2 and 3 include ceiling fans, with bedroom 3 offering mountain views. Main level also includes a second full bath with slate flooring and lifted vanity, laundry with cabinets, hanging rod and tile flooring, plus a linen closet. Walk-out basement offers 7'6" ceilings, luxury vinyl plank flooring, huge family room, storm cellar, under-stair storage, large 4th bedroom, 3rd full bath, and utility room. Forced air heat, central A/C, and a Rheem 40-gallon water heater (2014). Two owned 1,000-gallon propane tanks are filled by Polar Gas. E-mail brokers for additional information, floor plan or to schedule a showing.
Sold for $778,000
$778,000
19584 County Road 40, La Salle, CO 80645
4beds
2,599sqft
Single Family Residence
Built in 2004
7.17 Acres Lot
$775,700 Zestimate®
$299/sqft
$3,041 Estimated rent
Home value
$775,700
$737,000 - $814,000
$3,041/mo
Zestimate® history
Owner options
List your home for rent
$3,041/mo
Rent Zestimate®
Find your next renter with Zillow Rental Manager. Plus, with online applications, you can quickly screen prospective tenants – for free.
$3,041/mo
Rent Zestimate®
Refinance and save
$4,546/mo
Est. payment
Refinancing to a lower rate could help reduce your monthly payments and save thousands over the life of the loan.
$4,546/mo
Est. payment
Explore your selling options
Work with a Zillow partner agent
Leverage their expertise and Zillow's premium Showcase listings to get your home seen by more buyers.
Get startedList with your own agent
Get your home in front of millions of buyers by listing it on Zillow.
Learn how to do itSell it yourself
Take full control of how buyers see your home on Zillow by listing For Sale by Owner (FSBO).
List your homeWhat's special
Zillow last checked:
Listing updated:
Listed by:
John Simmons 970-481-1250,
C3 Real Estate Solutions, LLC,
CJ Sefcovic 719-214-3442,
C3 Real Estate Solutions, LLC
Bought with:
Duane Sauer, 100030409
Coldwell Banker Realty 56
Source: IRES as distributed by MLS GRID,MLS#: 1051516
Facts & features
Interior
Bedrooms & bathrooms
- Bedrooms: 4
- Bathrooms: 3
- Full bathrooms: 3
- Main level bathrooms: 2
Primary bedroom
- Description: Carpet
- Features: Full Primary Bath
- Level: Main
- Area: 154 Square Feet
- Dimensions: 11 x 14
Bedroom 2
- Description: Carpet
- Level: Main
- Area: 108 Square Feet
- Dimensions: 9 x 12
Bedroom 3
- Description: Carpet
- Level: Main
- Area: 100 Square Feet
- Dimensions: 10 x 10
Bedroom 4
- Description: Laminate
- Level: Basement
- Area: 180 Square Feet
- Dimensions: 12 x 15
Dining room
- Description: Tile
- Level: Main
- Area: 80 Square Feet
- Dimensions: 8 x 10
Kitchen
- Description: Tile
- Level: Main
- Area: 143 Square Feet
- Dimensions: 11 x 13
Living room
- Description: Laminate
- Level: Main
- Area: 182 Square Feet
- Dimensions: 13 x 14
Recreation room
- Description: Laminate
- Level: Basement
- Area: 765 Square Feet
- Dimensions: 17 x 45
Heating
- Forced Air
Cooling
- Central Air, Ceiling Fan(s)
Appliances
- Included: Electric Range, Dishwasher, Refrigerator, Microwave, Disposal
- Laundry: Washer/Dryer Hookup
Features
- Eat-in Kitchen, Separate Dining Room, Cathedral Ceiling(s), Open Floorplan, Walk-In Closet(s)
- Windows: Window Coverings
- Basement: Full,Partially Finished,Walk-Out Access,Radon Unknown
- Has fireplace: Yes
- Fireplace features: Gas, Gas Log, Living Room
Interior area
- Total structure area: 1,309
- Total interior livable area: 2,599 sqft
- Finished area above ground: 1,309
Property
Parking
- Total spaces: 10
- Parking features: Garage Door Opener, RV Access/Parking, Attached, >8' Garage Door, Heated Garage, Oversized
- Attached garage spaces: 10
- Details: Attached
Features
- Levels: One
- Stories: 1
- Patio & porch: Patio, Deck
- Fencing: Partial,Other,Dog Run/Kennel
- Has view: Yes
- View description: Mountain(s), Hills, Plains View, City
Lot
- Size: 7.17 Acres
- Features: Native Plants, Level, Rolling Slope, Abuts Ditch, Abuts Farm Land, Abuts Private Open Space
Details
- Additional structures: Storage, Outbuilding
- Parcel number: R0541101
- Zoning: AG
- Special conditions: Private Owner
- Horses can be raised: Yes
- Horse amenities: Horse(s) Allowed, Zoning Appropriate for 4+ Horses, Pasture, Hay Storage, Riding Trail
Construction
Type & style
- Home type: SingleFamily
- Architectural style: Contemporary
- Property subtype: Single Family Residence
Materials
- Frame
- Roof: Composition
Condition
- New construction: No
- Year built: 2004
Utilities & green energy
- Electric: Xcel
- Gas: Propane
- Sewer: Septic Tank
- Water: Well
- Utilities for property: Electricity Available, Propane, Cable Available, Satellite Avail, High Speed Avail
Green energy
- Energy efficient items: Windows
Community & HOA
Community
- Security: Fire Alarm
- Subdivision: NA
HOA
- Has HOA: No
Location
- Region: La Salle
Financial & listing details
- Price per square foot: $299/sqft
- Tax assessed value: $784,778
- Annual tax amount: $2,531
- Date on market: 2/13/2026
- Listing terms: Cash,Conventional,FHA,VA Loan
- Electric utility on property: Yes
- Road surface type: Gravel
Price history
| Date | Event | Price |
|---|---|---|
| 3/5/2026 | Sold | $778,000+3.7%$299/sqft |
Source:  IRES as distributed by MLS GRID #1051516 Report a problem IRES as distributed by MLS GRID #1051516 Report a problem | ||
| 2/16/2026 | Pending sale | $750,000$289/sqft |
Source:  REcolorado as distributed by MLS GRID #7265313 Report a problem REcolorado as distributed by MLS GRID #7265313 Report a problem | ||
| 2/16/2026 | Listed for sale | $750,000$289/sqft |
Source: REcolorado as distributed by MLS GRID #7265313 Report a problem | ||
| 2/16/2026 | Pending sale | $750,000$289/sqft |
Source: REcolorado as distributed by MLS GRID #IR1051516 Report a problem | ||
| 2/16/2026 | Listed for sale | $750,000+56.3%$289/sqft |
Source: IRES as distributed by MLS GRID #1051516 Report a problem | ||
| 4/11/2018 | Sold | $479,900$185/sqft |
Source: Public Record Report a problem | ||
| 2/28/2018 | Listed for sale | $479,900+21.5%$185/sqft |
Source: Juszak Realty #842662 Report a problem | ||
| 5/22/2007 | Sold | $395,000$152/sqft |
Source: Public Record Report a problem | ||
Public tax history
| Year | Property taxes | Tax assessment |
|---|---|---|
| 2026 | $2,443 -3.5% | $48,600 -0.9% |
| 2025 | $2,531 +16.1% | $49,050 -12% |
| 2024 | $2,181 -0.5% | $55,720 -1% |
| 2023 | $2,192 -4.6% | $56,260 +24.3% |
| 2022 | $2,296 +30.7% | $45,250 -2.8% |
| 2021 | $1,757 | $46,560 +23.3% |
| 2020 | $1,757 +16.9% | $37,770 |
| 2019 | $1,503 -19% | $37,770 +29.9% |
| 2018 | $1,855 +23.4% | $29,080 |
| 2017 | $1,503 -1.9% | $29,080 +12.6% |
| 2016 | $1,531 +40.3% | $25,820 |
| 2015 | $1,092 +11.9% | $25,820 +12.1% |
| 2014 | $976 | $23,030 |
| 2013 | -- | $23,030 -3.8% |
| 2012 | -- | $23,940 |
| 2011 | -- | $23,940 -0.5% |
| 2010 | -- | $24,060 |
| 2009 | -- | $24,060 -17.7% |
| 2008 | -- | $29,240 |
| 2007 | -- | $29,240 +326.9% |
| 2006 | -- | $6,850 |
| 2005 | -- | $6,850 |
Find assessor info on the county website
Neighborhood: 80645
Nearby homes
- $846,20072.05 Acres18510 County Road 39, La Salle, CO 80645Sold
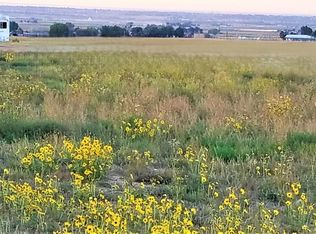
- $150,5193 bd-- ba1.6k sqft19476 County Road 40, Weld, CO 80645Off Market
- $821,4003 bd2 ba2.1k sqft19476 County Road 40, Weld, CO 80645Off Market
- $177,5114 bd2 ba2.2k sqft19736 County Road 40, La Salle, CO 80645Off Market
- $881,8004 bd2 ba2.2k sqft19736 County Road 40, La Salle, CO 80645Off Market
- $523,8004 bd2 ba1.6k sqft18860 County Road 39, La Salle, CO 80645Off Market
- $921,4004 bd4 ba3.2k sqft18594 County Road 39, La Salle, CO 80645Off Market
- $148,6334 bd2 ba1.7k sqft18494 County Road 39, La Salle, CO 80645Off Market
Nearby schools
GreatSchools rating
- 7/10Gilcrest Elementary SchoolGrades: PK-5Distance: 4.8 mi
- 5/10North Valley Middle SchoolGrades: 6-8Distance: 4.8 mi
- 4/10Valley High SchoolGrades: 9-12Distance: 4.8 mi
Schools provided by the listing agent
- Elementary: Pete Mirich
- Middle: North Valley
- High: Valley
Source: IRES as distributed by MLS GRID. This data may not be complete. We recommend contacting the local school district to confirm school assignments for this home.
Get a cash offer in 3 minutes
Find out how much your home could sell for in as little as 3 minutes with a no-obligation cash offer.
Estimated market value
$775,700
Get a cash offer in 3 minutes
Find out how much your home could sell for in as little as 3 minutes with a no-obligation cash offer.
Estimated market value
$775,700
- Colorado
- Weld County
- La Salle
- 80645
- 19584 County Road 40
Nearby cities
Nearby zip codes
Other La Salle Topics
