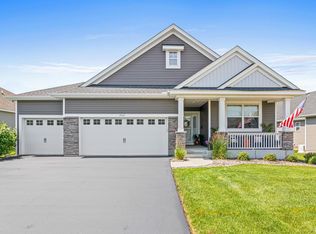
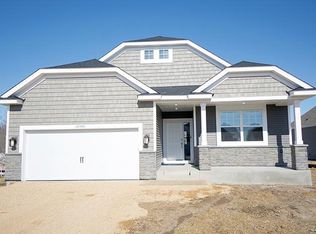
This home in Laurel Creek offers a genuinely rare - layout built for easy main-floor living, a community with resort-level amenities, and an HOA that handles the details so you can focus on enjoying where you live. Tucked at the end of a quiet cul-de-sac, the home's main floor holds everything you need, including a private primary suite thoughtfully set apart from the rest of the home. The finished walkout basement adds valuable living space and opens directly to the outdoors - a feature that is hard to find at this price point. Each evening, the western sunset views from the deck are a quiet reminder that location truly matters. Laurel Creek's HOA includes a pool, pickleball court, and a fully equipped hosting building - all maintained for you. Lawn care and snow removal are covered as well, making this ideal home for those who value their time as much as their space. Inside, a dedicated reading room with its own private deck offers a calm place to unwind. The three-car garage and oversized storage room ensure that space is never a concern. This home was built with intention and has been cared for the same way. If you have been waiting for the right one, this is it.
60 days
|
424
|
11
|
Likely to sell faster than
Zillow last checked:
Listing updated:
Listed by:
Blake Ondercin952-368-0021,
Bridge Realty, LLC
Source: NorthstarMLS as distributed by MLS GRID,MLS#: 7069665

Facts & features
Interior
Bedrooms & bathrooms
Bedrooms: 3
Bathrooms: 3
Full bathrooms: 3
Bedroom
Level: Main
Area: 169 Square Feet
Dimensions: 13x13
Bedroom 2
Level: Main
Area: 132 Square Feet
Dimensions: 12x11
Bedroom 3
Level: Lower
Area: 168 Square Feet
Dimensions: 14x12
Deck
Level: Main
Area: 156 Square Feet
Dimensions: 13x12
Dining room
Level: Main
Area: 132 Square Feet
Dimensions: 12x11
Family room
Level: Lower
Area: 570 Square Feet
Dimensions: 30x19
Kitchen
Level: Main
Area: 209 Square Feet
Dimensions: 19x11
Laundry
Level: Main
Area: 48 Square Feet
Dimensions: 8x6
Living room
Level: Main
Area: 323 Square Feet
Dimensions: 19x17
Recreation room
Level: Lower
Area: 180 Square Feet
Dimensions: 15x12
Storage
Level: Lower
Area: 340 Square Feet
Dimensions: 20x17
Heating
Forced Air
Cooling
Central Air
Appliances
Laundry: Laundry Room, Main Level
Features
Basement: Other,Storage Space,Walk-Out Access
Number of fireplaces: 1
Interior area
Total structure area: 3,384
Total interior livable area: 2,942 sqft
Finished area above ground: 1,735
Finished area below ground: 1,207
Property
Parking
Total spaces: 3
Parking features: Attached, Asphalt
Attached garage spaces: 3
Details: Garage Dimensions (32x26)
Accessibility
Accessibility features: None
Features
Levels: One
Stories: 1
Patio & porch: Deck
Has private pool: Yes
Pool features: In Ground, Shared
Lot
Size: 10,454 Square Feet
Dimensions: 32 x 46
Details
Foundation area: 1649
Parcel number: 3612023120050
Zoning description: Residential-Single Family
Construction
Type & style
Home type: SingleFamily
Property subtype: Single Family
Condition
New construction: No
Year built: 2018
Utilities & green energy
Electric: Circuit Breakers
Gas: Natural Gas
Sewer: City Sewer/Connected
Water: City Water/Connected
Community & HOA
Community
Subdivision: Laurel Creek
HOA
Has HOA: Yes
Services included: Lawn Care, Other, Professional Mgmt, Recreation Facility, Shared Amenities, Snow Removal
HOA fee: $216 monthly
HOA name: Associa Minnesota
HOA phone: 763-225-6400
Location
Region: Maple Grove
Financial & listing details
Price per square foot: $214/sqft
Tax assessed value: $589,300
Annual tax amount: $7,069
Date on market: 5/12/2026
Cumulative days on market: 58 days
Estimated market value
Zestimate®
Not available
Estimated sales range
Not available
Rent Zestimate®
Not available
Price history
Date
Event
Price
7/7/2026
Pending sale
$629,900$214/sqft
Source: NorthstarMLS as distributed by MLS GRID #7069665Report a problem
6/11/2026
Price change
$629,900-1.6%$214/sqft
Source: NorthstarMLS as distributed by MLS GRID #7069665Report a problem
5/15/2026
Listed for sale
$639,900+2.4%$218/sqft
Source: NorthstarMLS as distributed by MLS GRID #7069665Report a problem
9/1/2022
Sold
$625,000$212/sqft
Source: NorthstarMLS as distributed by MLS GRID #6221558Report a problem
7/5/2022
Pending sale
$625,000$212/sqft
Source: NorthstarMLS as distributed by MLS GRID #6221558Report a problem
6/24/2022
Listed for sale
$625,000+25.9%$212/sqft
Source: NorthstarMLS as distributed by MLS GRID #6221558Report a problem
Explore the cost of this home by adjusting the details. Changes won't be saved.
Principal & interest
$1,547
Mortgage insurance
$0
Property taxes
$170
Home insurance
$105
HOA fees
$0
Utilities
Not included
All calculations are estimates and provided by Zillow, Inc. for informational purposes only. Actual amounts may vary.
HOA fees may include property taxes on listings classified as Co-Ops. Contact the listing agent and/or owner for fee details.
Mortgage interest rates are dependent on a number of factors, including credit score, down payment, and repayment length. Interest rate data provided by Zillow Group Marketplace, Inc. as of 1/1/1970 from various mortgage lenders with which we have lead or other similar arrangements; the Estimated Payment is an average of those rates.
See how much you could borrow to make a competitive offer.